Software
Houzz Logo Print
bogez

Doing a remodel - should I remove the fireplace?

11 years ago
Hi,

I'm about to start the planning of the remodel of my side-split home. The house is pretty much in it's original condition from 1957 when it was built.

For the remodel, I'm considering doing the following:

Kitchen

Bath

Floors

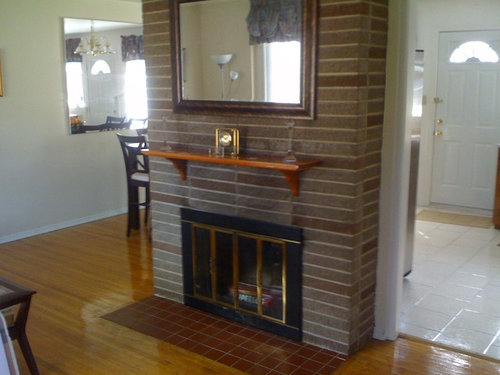
The bottom level of the side-split is where my living room, dining room and kitchen are. These rooms are separated by a gargantuan wood fireplace covered in old brick. The question now is, do I remove the fireplace to allow for an open-concept main floor or do I refinish the fireplace by removing the brick and finishing it with say a cultured stone? There's also an opportunity to vault the ceilings as there's nothing above.

(The roof shingles need to be replaced this year so the chimney can be removed at that time)


Thanks in advance for reading and your suggestions!


Comments (61)

  • 11 years ago
    I see you already have a mirror .opps
  • 11 years ago
    last modified: 11 years ago

    Bogez, could you please provide us with a sketch of the floor plan and labels describing how the spaces are being used presently. On you first photo, the door in the back, is that the house entrance or an exit to the backyard? Is the kitchen located right behind the fireplace? Thanks in advance.

    bogez thanked Felix Pradas-Bergnes
  • 11 years ago
    last modified: 11 years ago

    I agree with lefty. Removing the FP will de-value your home. Plus, you will remove any character/charm your small "cookie cutter" home you have. Keep the fireplace and use that cash that you were going to remove/relocate and spend it on beautiful hardwood floors throughout and quality kitchen appliances. Bogez, you said your house is cookie cutter that lacks character. Take that cash and make the exterior/interior a beautiful MCM design - make the windows as large as possible for lots of natural light and will also make the home feel more spacious. A small home with MCM style and furnishings is a beauty. Maybe hire a designer to help? You'll save in the long run and have a beautiful "non-cookie cutter" home.

    bogez thanked Darzy
  • 11 years ago

    I'm trying to figure out where the columns and pony wall fit in the layout. Sketch / floor plan would help with suggestions.

    As to the fireplace, it's a beautiful statement piece in the house. I believe just painting the mantel and brass black would help tremendously.

    bogez thanked dclostboy
  • 11 years ago

    Thanks everyone for your comments, greatly appreciated! I am going to create a floor plan of the existing layout with relation to the lot and will submit shortly.

  • 11 years ago

    It's according to what would be gained vs what would be lost. Removed a floor to ceiling rocked fireplace from my living room and gained a wonderful light-filled open space that made furnishings and art really shine. Sold the home for much more than I paid for it and having the fireplace removed.

    bogez thanked User
  • PRO
    11 years ago

    Is the fireplace sitting on the ground...no basement under?

    Also, what is on the other side? Could it be made into a see through?


  • 11 years ago
    You really need to find out if it's a weight bearing wall, too before you remove. I agree with comments about embracing it and making it more of a focal statement with much more interesting mantle, perhaps a more modern screen in a matte black or something other than the dated gold, and eye appealing decor above mantle. Also have you thought about painting the brick? I painted over red brick in. Previous home with white and it totally changed the look of the fireplace.
  • 11 years ago

    A see thru fireplace would be great. If not, put a larger mantle that ties in with the fireplace. Change the Mirror to a smaller size in an Espresso finish and get rid of the brass on the fireplace to undo the dated look. Put the old fireplace mirror in the dining room to replace the unframed one hanging on the wall.

  • 11 years ago
    Please do not remove your fireplace. Fireplaces add value to your home. All you need to to is have it stoned.
  • 11 years ago
    I think the existing brick is awesome, but just needs a beefier, dark mantle and smaller mirror...mentioned already?
  • 11 years ago

    @JudyG - There's only a crawl space under the fireplace.. it is freestanding and does not support any walls or ceilings.

    @goingbonkers - I thought about this option but it does not seem possible :(

    @tunerw - I'm feeling that removing the old dated brick with cracked mortar and replacing it with a newer cultured stone.

    @All Floor plan will be uploaded soon! Thanks again for all of your comments!!

  • 11 years ago

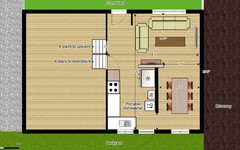
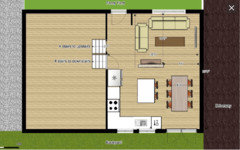
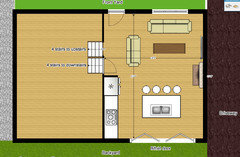
    As promised, here is the floor plan.


  • 11 years ago

    The depth of the fireplace didn't exactly come through properly. The dimensions for the fireplace are 63 1/4" W x 20 1/4" D

  • 11 years ago
    last modified: 11 years ago

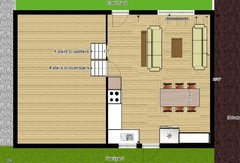
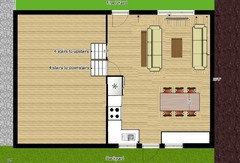
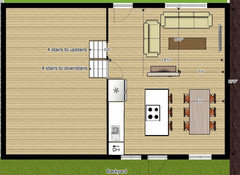
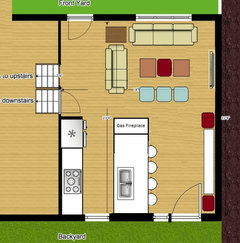
    Depending on your budget, I would suggest the following arrangements of the space given its dimensions. You might have to close off or move the window on the right side of the door to the back yard to fit the refrigerator on that spot. I hope this is useful. The living room furniture can be turned around to the configuration in your original plan. I wanted to consider an alternate arrangement. Cheers.

    bogez thanked Felix Pradas-Bergnes
  • 11 years ago

    Thanks! Can you make changes to the exterior (i.e. move a door/window)?

  • 11 years ago
    Have not read every entry...is the fireplace load bearing?
  • 11 years ago

    @Libbmom The fireplace is freestanding and not load bearing.

  • 11 years ago

    It sounds like you really, really want to remove the FP. If you're gutting the kitchen too, I'd suggest closing off the door to the backyard to expand the L kitchen and relocate the refrigerator. But, in the dining room, install patio sliding doors, or French doors or better yet the largest glass bi-fold door that will fit for lots of light and back yard access.

    bogez thanked Darzy
  • PRO
    11 years ago
    After seeing the floor plan I would get rid of the fireplace. They can add value to your home but in this case I think it only makes the house akward. Central heating and air, if you don't already have it, will more than make up for the fireplace loss. Utilize the crawl space for the installation don't let them put it through the ceiling.
    I would go with a combination of what Felix suggested #2 and the sliding or bifold glass door idea. Move the door over to keep all the kitchen counter space together. I don't think you need all that counter space but you can always but a rolling chopping block if you need more. Shorten that counter to fit the sliding doors. The slider will add so much more light and can increase the feeling of space by including the yard into your living space. I would also install lots of windows above the counters.
    YES vault the ceilings.
    Thanks for the drawings Felix
    bogez thanked Bliss Tile
  • 11 years ago

    @Darzy, I was definitely considering changing the door arrangement and the bi-fold doors would add a great view towards my backyard.

  • 11 years ago

    Thank you Felix for your design suggestions and diagrams, greatly appreciated!

    Bliss, Ideally, the existing wood burning fireplace would be removed and replaced with a gas fireplace that's on the wall, preferably next to where the TV currently is or in the corner where my dining room and back wall are.

    I agree, I would rather keep my cabinets together if possible but there is an opportunity for me to integrate laundry into the other side of the kitchen if the window/door/wall changes end up pushing me over my budget.

    Speaking of which, my budget is 30k with 20k reserved for the unexpected. (50k total budget)

  • PRO
    11 years ago

    I would keep the fireplace, but reface it and change the mantle to give it a more updated look. Adding a gas insert is also a great idea to give it more use.


  • 11 years ago


    bogez thanked er612
  • PRO
    11 years ago
    In that case I would put the new fireplace on the front wall or in the corner next to where your TV currently is. Keep the big wall open. Having one large open wall is always good for resale. Some people have big furniture and they aren't always willing to part with it for a house.
    Yes by all means I would put laundry in if you don't have it somewhere else both for your own ease and for resale. I would suggest putting it in the corner get stacked units. build a closet space around them with bifold doors facing the kitchen area then use a Glass swinging door to the back yard.
    If you vault the ceilings you can adjust the hight of the laundry closet and put a window in above it on the wall and put plants on top of it. This would really bring the backyard into the house. But that would also depend on a lot of elements. Is it a south facing wall if it is high widows may put direct sunlight into your living room depending on your personal likes that may not be what you want.
    bogez thanked Bliss Tile
  • 11 years ago

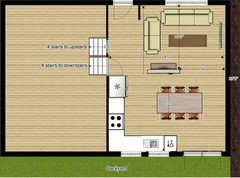
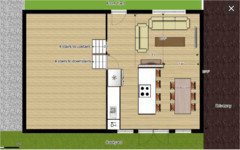
    Here's an update I made to the layout based on your suggestions.


  • 11 years ago

    So you don't need a dining table?

    bogez thanked er612
  • 11 years ago

    Also, are either of the center walls behind the fireplace load bearing?

    bogez thanked er612
  • 11 years ago

    I would highly recommend saving a space for a dining table instead of just island seating. Your last floor plan is inefficient and lacks storage and doesn't utilize the square footage to it's potential. er612 has some good options, with or without the FP.

    bogez thanked Darzy
  • 11 years ago

    @er612 - The wall behind the fireplace is not load bearing; it's actually a half wall.

  • 11 years ago

    I would cover the entire fireplace in a limestone (in sort of a white or off white) and add a reclaimed piece of wood for the mantle. I think it would become a great focal point, then.

    bogez thanked deborahyoung633
  • 11 years ago

    @Bliss - Thanks again for your comments! My feeling that if the ceilings were vaulted, the peak would be in the middle of the wall the TV is currently on. This would allow me to create a floor to ceiling stone feature for the gas fireplace.

    I do have shared laundry in the basement that both myself and my tenant use but it would certainly be more convenient to have a facility upstairs as well (I'd rather not see my tenant on a frequent basis)

    My concern now is that with the proposed window and door changes, that it may eat up the majority of my budget. I really have no idea of what types of costs to expect for those types of jobs; especially if they require a structural engineer.

  • 11 years ago
    last modified: 11 years ago

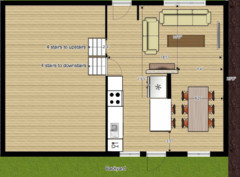
    Consider yet this other arrangement if you want to include a fireplace. I would recommend a gas fireplace that sits in a wall no higher than five feet and topped with crown molding all around as a cap to your new attached kitchen island.

    The red squares in the plan are ottomans or small seats. The blue ones are the same relocated for a larger gathering around the living room space. I recommend, rather than one large coffee table, the use of smaller ones to give you a lot more flexibility. This plan also includes a buffet or hutch to give you more storage. Also consider that bi-fold doors that fold to the interior take up a lot of room. If you opt for the larger opening shown in you previous plan, make only the two central panels open. Best of luck!

    bogez thanked Felix Pradas-Bergnes
  • 11 years ago

    @Felix - Interesting design for sure. Never considered this type of layout before but it may work.

  • 11 years ago

    I will carve some time out later this afternoon and create a 3D version of the space for you. You know how it goes, a picture is worth a thousand words!

    bogez thanked Felix Pradas-Bergnes
  • 11 years ago

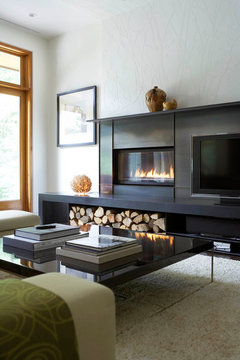
    This setup with the gas FP and asymmetrical tv is pretty cool looking.

    Hogs Hollow · More Info

  • 11 years ago

    Moving or removing a fireplace is such a huge job. Please get estimates on it before you continue your planning. Getting a gas insert & refacing the fireplace seems much more practical to me. Paint the brass flat heat resistant metal paint. Install a full length lovely reclaimed wood with a live edge as the mantle. Personally I like some division to rooms such as this, however I'm really liking the proposed changes for your kitchen & windows. Embrace the style of your home & learn to love it again. Keep in mind resale if removing fireplace.

    bogez thanked sandradclark
  • 11 years ago

    @Darzy - That's a very nice unit. I guess if it were "permanently" integrated, it could be considered a fireplace replacement.

  • PRO
    11 years ago
    Retile it!!
  • 11 years ago
    We just removed a huge fireplace. 30 yr old house, the fireplace had never been used. Took up 24 sq.ft. of floor space. The chimney is still on the roof, in case we want to put in a stove down the road. It opened up the room. We're very happy with the decision. Now, we live in FL, and not Maine (or even Georgia, chilled this year!), so for us, it was an easy decision.
  • 11 years ago

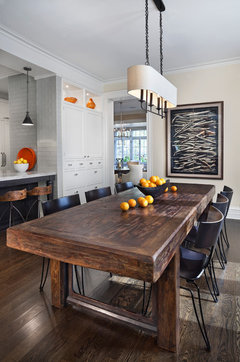
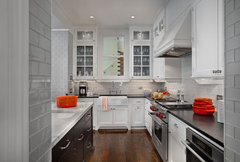

    I just came across this kitchen, which is exactly how I pictured the area behind your fireplace:

    Hyde Park Renovation · More Info
    Hyde Park Renovation · More Info


    bogez thanked er612
  • 11 years ago

    @er612 - Thanks, that design might actually work without having to change too much. Good find!

  • 11 years ago

    And it looks incredible! :) Make sure you post pics of the finished product.

  • 11 years ago

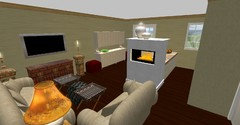
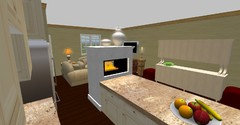
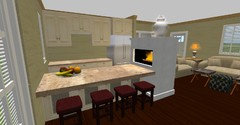
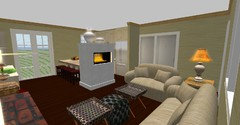
    Here is a 3D rendition of the space. I hope you find this useful. Materials, finishes and fabrics are all up to your personal taste.


  • 11 years ago

    I know I am in the minority, but I would totally remove the fireplace, or else move it to another wall. I like the open concept, and most people like the open concept.

  • 11 years ago
    What program are you guys using to make the floor plan designs?
  • 11 years ago
    I use secondlife for the 3-D renderings. I also employ powerpoint for quick floor plans.
  • 9 years ago
    Yes, can you tell me what design tools you are all using? I would like to provide my floor plan and would like to make it easy to collaborate with the community. Thanks
  • 7 years ago
    last modified: 7 years ago


    Paint it white.