Software
Houzz Logo Print
webuser_2517595

building materials for 1878 kitchen

11 years ago

I am considering buying a farmhouse built in South Georgia in 1878. The house is a conglomeration of old and new, but a lot of the original house is intact. The ceilings are the original high ceilings with beadboard and molding. The kitchen is the place I am most worried. I would like to restore as much to the original condition of the house as I can (of course considering that in 1878 there was not a refrigerator or dishwasher - as close as possible to the "feel" of the house.) What materials were used in kitchens in that time period? On the property is an old drainboard sink (would have to be restored.) I would like to incorporate this. Would it be prudent to tile the counters or use butcherblock? Funds are of course an issue, as they would be for anyone. Any ideas about where to start?

Comments (16)

  • 11 years ago

    " Any ideas about where to start? "

    In this case it's more a question of when rather than where. That would be after inking closing papers.

  • 11 years ago

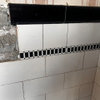
    The basic "white painted wood" Shaker-styled cabinets and shelving, white subway tile backsplash, and dark solid or laminate countertop will get you somewhere in the ballpark. Linoleum (real linoleum) would be a nice period touch.

    Kitchens were NOT the showpiece of the house that they are now. They were concerned about function and durability. The trend to "pretty" happened when the housewife started being in the kitchen, instead of the hired girl or the cook ... what was OK for servants was not good enough for the lady of the house.

    I've seen wooden counters ... just scrubbed bare wood boards, replaced as needed. Tile was not used on many countertops until the 1930s or so - it's hard to scrub clean.

  • 11 years ago
    last modified: 11 years ago

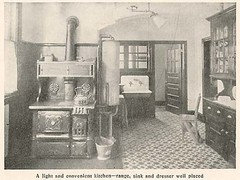
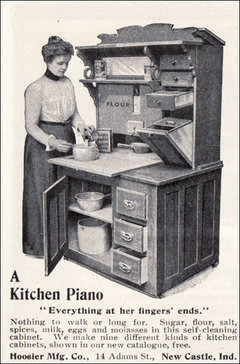
    The original kitchen would have been in an outbuilding out back due to fire risk. Probably with a hand pump for the water access, if they were lucky. Buckets if not. After it burned down, and modern conveniences came into being, an unfitted range with no cabinetry at all around it, and an ice box, and large drainboard sink would have been the next iteration. No closed cabinetry other than maybe a Hoosier.

    Basically, pick a kitchen style from any of the subsequent eras of kitchen styles, or a mashup of elements from those different eras. That can be historically correct as an evolved over time look. Unfitted would give you the most authenticity. The least authentic would be the currently popular walls full of white painted cabinets and acres of white counters. If you choose to have painted surfaces, they should be colors, and stand alone, not banks of cabinets.

  • 11 years ago

    You could probably find materials for the age of the house but why by something that already needs repairs?

  • 11 years ago

    No not white shaker cabinets! Sorry LazyG, sounds like OP is really into authenticity/ originality - white built-ins with shaker style doors were quintessential 1920s bungalow style - built in cabs didn't really exist before the early 1900s. It was just basic work tables, shelves, freestanding cupboards and cabinets. A Downton Abbey kitchen.... sorta. Me, I just LOVE a spare, utilitarian kitchen - somehow they manage to look old, and modern-urban-industrial at the same time. You could have a lot of fun with this style - you wouldn't have to restrict yourself to materials that are actually old, or that would have been used in 1860s. I could see stainless steel work tables and Ikea pieces (the freestanding ones with legs) fitting in. Your food storage would be something separate - since you wouldn't have walls crammed with cabinets, you'd need a walk in pantry and/ or large free standing cupboards. They would've had a root cellar and a spring house back then too but youd probably want to have a real working electrical fridge (LOL).

    You might google unfitted kitchen for inspiration - actually the kitchen forum here has a lot of fans of that particular style. I remember someone calling her style "farmhouse industrial" and I liked the sound of that - helped to inspire my own kitchen. An early 1900s farmhouse kitchen was a different animal than a well-heeled Victorian kitchen of the same era. as Livewire has already mentioned, you could take your inspiration from any era or any combination thereof.


  • 11 years ago

    "built in cabs didn't really exist before the early 1900s"

    Yes, they did. I've seen them in various houses from the 1880s and 1890s built into kitchens, contiguous with the woodwork, nailed to the studs, embedded in the later drywall (or in one case, in the original <1885 adobe). They were clearly installed at the time the house was built.

    More common was the "pantry dresser" in houses ritzy enough to have a pantry, and the cabinetry in the "butler's pantry".

  • 11 years ago

    And 1920s bungalows in the large expanse of the Midwest did not generally have white cabinets. i've lived in a few in different states.


    Stained wood with shellac finish is 1920s bungalow IMO.

  • 11 years ago

    Built-in cabinets did exist, but as lazygardens mentioned, they tended to be in pantries, sculleries and butler's pantries, and mostly in higher-end homes. Kitchens before 1900 tended to be very utilitarian, with a woodstove, work table and a sink--a dry sink if you didn't have a pump or plumbing, and some free-standing shelving or cupboards, washtubs and such. There might have been a cozy spot next to the wood stove with chairs called the keeping room where family members could gather after dinner for reading, sewing, conversation and such. Food was stored in cool cellars, and in spring houses if you were on a farm, and farm kitchens tended to be quite large. We have little documentation of what kitchens of the time looked like except from homes of the wealthy.


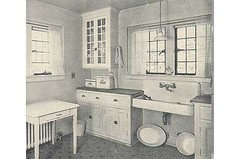
    The white sanitary kitchen and bath era did not really come in until after 1900, and bathrooms were more likely to be all white than the kitchen. Colorful sinks and such started to come in vogue in the late 1920s, and fitted cabinetry tended to be just along one wall. The more modern style of cabinetry didn't come into vogue until the 1930s, and it was really after WWII before most people had any real counter space. The table was the primary work surface, and the Hoosier cabinet (1897) and the larder the primary storage before WWII or so.

    http://www.amishacres.com/history/cabinet_collection.php

    http://scholarworks.iu.edu/journals/index.php/imh/article/view/12403/18513

    The Hoosier Cabinet Company had design competitions in the 1920s that incorporated their cabinet in standard small kitchens, which have been reprinted in "The Kitchen Plan Book" in 1997. The book, Bungalow Kitchens, may be helpful as well.

    As others have mentioned, you can have an unfitted kitchen for the old-fashioned look, or the simulated unfitted kitchen, which mixes cabinetry. Old House Journal magazine recently published a full spread on a home with actual rare Late Victorian antique plumbing and scrupulous replicas of antique cabinets and salvaged fittings. Antique Home Style and some other sources also have turn of the century images you can look at and get ideas from, and house museums may be helpful.


    Even for homes on the National Register, it is considered OK to have a modern kitchen and bath, and it is quite common to see kitchens in 19th century homes that channel the 1920s more than they do of when they were built. Actually Victorian kitchens tended to be more spacious than 1920s kitchens because fewer people could afford servants after WWI, and modern innovations, like indoor plumbing, packaged food, butcher paper, cellophane, and iceboxes, reduced the amount of space needed for storage and processing, and made one-person kitchens the norm.


    No one expects you to cook on a woodstove anymore, but if you have the room, it can be a quaint and useful addition, esp. up North. My old house doesn't have any heat whatsoever in the kitchen, and if I had the space, I'd love to have one!


  • 11 years ago

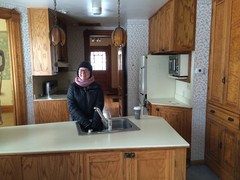
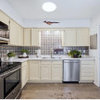
    The house I'm looking to buy, built in 1890, has a wall of maple cabinets in the dining and kitchen area. They are the same cabinets and can be accessed from either the kitchen or dining area because there are doors on either side of this wall of cabinets. The kitchen is modern (well, 1980's modern and will need updating). You can see them to the left in the picture. I don't have a picture of the dining room other than of one my neighbor took when she went to the open house a couple years back (it's up for sale already after being sold at auction) but I don't want to post it because her son is in the picture. I plan to go through it again next weekend and I'll remember to take pictures of it this time, unlike when I went through it the first time in February, which this picture was taken. Dumb waiter is in the center of the picture, a narrow pantry is to the right of it.

  • 11 years ago

    For what was "modern" thinking in house and kitchen design that year, try this one,

    The House that Jill Built: After Jack's Had Proved a Failure By Eugene Clarence Gardner
    circa 1880 ... available on google books
    and his other title:
    'Homes, and how to Make Them' from 1870s or so.

  • 11 years ago

    Cool Links! Catherine and Harriet Beecher Stowe also wrote an interesting and influential book on efficient and healthful housekeeping in 1873: the entire book can be downloaded here: https://archive.org/details/newhousekeepersm00beec

    It is really comprehensive, including medical details on the digestive and circulation system, illustrations on crafts, advice on home decorating, teaching manners to children, etc....

    In the early 1900s-1930 or so, there were all sorts of books and studies on efficiency in manufacturing, and that interest extended to the home as well. The earliest ideas about the work triangle and such originated then, and the boom in homebuilding in the 1940s-60s spurred further study and interest.

    An interesting document from the 1920s, a time when kitchens were really evolving from the Victorian era, is "The Everyman's House" by Caroline Bartlett Crane, which was meant as a modest but stylish workingman's house suitable for a family with up to 6 children, which was actually built:

    full text download: http://cdm16259.contentdm.oclc.org/cdm/singleitem/collection/p4022coll10/id/66

    Pictures and individual chapters:
    http://mmm.lib.msu.edu/results.php?subcollection=Everyman%27s+House+project&collection=Caroline+Bartlett+Crane+Collection

    Really shows you how our expectations of adequate housing have changed! Way better than a tenement with a shared toilet for sure though.

    Anyway, most "period" kitchen remodels, even those using vintage pieces, are far fancier than the originals ever were. That's OK--you are probably looking for an old-fashioned look rather than a museum piece!

    My most recent Old House Journal had a little spread on Farmhouse Kitchens, and they made the point that true farmhouse kitchens were not stylish, they were practical and hard-working, and often contained items gathered over time of various styles in an eclectic way we now find charming.

    I think the existing cabinets in the house are really nice, especially the tall ones on the wall, and the peninsula can be modified if you don't like it. Having a dumbwaiter is a cool feature! Painting the newer cabinets can help them fit in better with the old. There is a lot of advice out there about painting cabinets (try Bob Villa and the Craftsman Blog) and another option to consider is homemade chalk paint finished with polyacrylic. The cabinets have to be scrubbed really well first with TSP or a TSP substitute and the hardware removed (toss in an old crockpot with a squirt of Dawn to clean, remove old paint) and preferably sanded a bit. Chalk paint doesn't require primer and can be sanded down and repainted later if you want. It has a nice old fashioned quality about it and wears well, but is very hard to strip, so don't use it on a true antique.

    The pennisula is probably an efficient set up for serving and clearing up, especially if there is another sink near the stove for prep and pots and pans. Moving plumbing is one of the top expenses of a kitchen remodel, cabinets are another, and of course appliances, so consider carefully. If you look around, free-standing cabinetry may actually be cheaper than cabinets, and give you that charming farmhouse character.

    Embracing the farmhouse practical but charming look and modifying rather than completely replacing the more modern stuff will save you money in the long run, and you can pat yourself on the back that you are channeling the spirit of a true evolved over time farmhouse and the history of the home. Not every detail has to be authentic or gorgeous, but the whole can work. This Old House and Southern Living and Country Living websites can help point the way for the look.

    Incidentially, Retro Renovation kitchen archives are a great source of info and sources on retro kitchens from about 1920-1970s, Arts and Crafts Homes also has a good resource index, and the Old House Guy has plans for $13 on how to convert most any modern refrigerator into an "icebox" for a whole lot less than retro-look fridge, which easily runs from $2.500 - $4,000.

  • 11 years ago
    last modified: 11 years ago

    Tepelus - re: your kitch being "1980's modern and will need updating". Wait. not so fast! Are you referring to the cabinetry on the left because that looks dang authentic - to die for! (And Im not one to use that phrase casually.) The sink base may have been more recent but it looks like made of vintage fir and a good job done of it.

    If you are referring only to the lights, wallpaper, countertop and sink - have at it. I think I would even leave that floor and the retro DW as a nod to its history and those golds could actually be made to fit in with early 1900s style.

    Vicbungalowranch (what kind of combo is that?) - I m enjoying the compilation of vintage kitchen info - thnx

  • 11 years ago

    This is actually a house I'm looking to buy. The cabinets on the left would be left alone if I were to get it. I'm not ruining those! The rest of the kitchen, the counter tops, wallpaper, sink, appliances, etc., will be updated...IF I get it. A little daydreaming (actually a lot) going on here.

    Another angle looking into the kitchen. My friend is demonstrating washing dishes in the sink. lol! To the far right are the desired cabinets. I think they're made of maple, and most likely from trees that grew in the area. I like the tulip pendant lights. I have a lamp that's almost a match to these but the glass is pink, not amber.

  • 11 years ago
    last modified: 11 years ago

    The original plumbing fixtures might have been replaced in the early 20th century. My house was built in 1891 and all of the plumbing fixtures were replaced in 1903. However, I believe the original long shallow soapstone kitchen sink with double drain board counters remained until the 50's. A common work counter was a wooden table in the middle of the room.

    Butcher board would not have been used since butchering was rarely done in the kitchen. A good wood for a kitchen work surface would have been face-grain maple.

  • 11 years ago

    I like those newer cabinets--it looks like they were custom made with reeding to match the old cabinets, nice hardware. Perhaps new counter and sink, and maybe some paint, is all you need. New appliances can come later if budget is limited. The basic arrangement looks quite functional for a challenging space with so many openings. Nice and sunny too.

    The peninsula could be modified into an island for better flow, but with a reduction in counter and storage space.

    So did you buy it? Looks like a great house!