Software
Houzz Logo Print
vervelife

Is 3D rendering worth it?

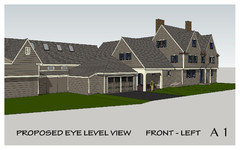
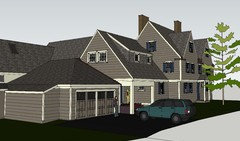
I'm trying to put our home plan in sketchup, but it's taking me hours. Is having someone do this task worth it? Has anyone used one of the many online firms? How much did you pay?

Our builder doesn't offer this service, but the plan is a Mascord, modified a lot.

I'm in Portland, OR area and would like to use it to help with final wall / window locations w/ potentially an interior designer or architect. The house is coming in at 3127 sqft right now, and I'd like to push that down under 3000.

Comments (24)

  • 11 years ago

    Possibly download a trial of chief architect or their home designer software (same company, but home designer is for consumers)? They appear to have trials...

    http://www.chiefarchitect.com/products/trial.html

  • 11 years ago

    Our architect did this for us. I thought it was OK and we enjoyed driving around in it, but I am not sure it helped us make any decisions. It did give us a sense of the volume of space, and the flow of the layout.

  • 11 years ago

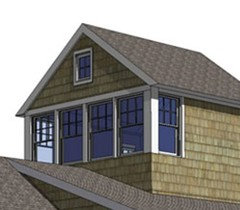
    I think Free SketchUp is good for massing/volume but not when you are trying to do minor tweaks -- I hear that some of the other programs are better suited to that. I used SketchUp mainly to look at roof pitches/shapes/connections. Later in the process used it to help figure out built-ins on a room-by-room basis. If you work with a designer or architect that person should be able to do this for you.

  • 11 years ago

    Doing your own design work in any program and expecting a designer or architect to incorporate your drawings will be next to impossible as most will use Autocad and I do not believe be very receptive to "import" your drawings if is even possible (most cases none of the systems are compatible that way). Now if you just want to play around and get ideas that is a different story.

  • 11 years ago
    last modified: 11 years ago

    I don't see any advantage in exporting a SketchUp file to your architect's CAD program. I'm an architect who has used SketchUp for 15 years and never needed to do that. .

    The free version of SketchUp can export the following:

    • Export 2D images of your models.
      • JPEG image (.jpg)
      • Portable Network Graphics (.png)
      • Tagged Image File (.tif)
      • Windows Bitmap (.bmp).
    • Export your files to COLLADA (.dae) format for use in a variety of different 3D programs.
    • Place models in Google Earth. You can place SketchUp models in Google Earth by using the "Place Model" command.
    • Export a Google Earth file directly in KMZ format.
    • Share SketchUp models to the 3D Warehouse.

    SketchUp Pro can export the above files and the following:

    • Export in additional 2D formats:
      • Portable Document Format (.pdf)
      • Encapsulated PostScript Format (.eps)
      • Epix (.epx)
      • AutoCAD (.dwg, .dxf)
    • Export 3D models in additional formats:
      • 3DS (.3ds)
      • AutoCAD DWG (.dwg)
      • AutoCAD DXF (.dxf)
      • FBX (.fbx).
      • OBJ (.obj)
      • XSI (.xsi)
      • VRML (.vrml)
      • IFC (.ifc)
    • Export animations and walkthroughs as MOV with the Mac version of SketchUp, or export AVI files from the Windows version of SketchUp.

    If you are going to design a house I recommend buying SketchUp Pro; its a bargain. To
    learn to use SketchUp find some tutorials on YouTube.

    Here is another one.

  • 11 years ago
    last modified: 11 years ago

    Homeowners are often more interested in a floor plan in the preliminary design stage of a house. SketchUp is not very useful for developing a plan but it is incredibly useful for exploring exterior envelope configurations that would be difficult or impossible to do with plan and elevation drawings. I occasionally draw a kitchen in SketchUp but not the full floor plan of a house. But SketchUp does have some useful tools for interior design review. It can cut a vertical or horizontal section through a house so the foreground is removed and what is beyond is visible. But frankly drawing interiors is a real drag and drawings the envelope is great fun.

  • 11 years ago

    I really need this for kitchen, great room, master bath, maybe foyer. I don't need aux bedrooms.


    I'd like to see the exterior for paint and stone choice.


    I have a CAD file and cut /paste hand drawn adjustments. Need to go from CAD flat to 3d for above.


    What I'm asking is how much should I expect to pay for that? Any idea?

  • 11 years ago

    Our architect, whom we pay hourly, included 3D rendering in his proposal/contract, but we haven't ended up asking him to do them so far. We bought Chief Architect and my husband draws the plans himself from the .dwg files our architect gives us. Our Chief Architect drawings are definitely not 100% accurate, but good enough to get a feeling of what something will look like and make decisions. Heck, even floorplanner.com is good enough to drawing sections of the house. But the exterior of our house isn't that complicated, so for others it might be more worth it to get nicer 3D models.

    I have to admit I would love some 3D models like the ones renovator8 posted, just for showing friends and family what the house would look like in the end, but am probably not willing to spend the time or money on them at this point.

  • 11 years ago

    I played around with free SketchUp which was a great learning experience, but ended up taking forever to do and redo revisions. Eventually went with a professional who used Chief Architect to render our 4500 sq ft build. I then bought a copy of Home Designer to tweak the files. It has more than paid for itself I'd say. The cost was roughly $1500, but we figured it saved us more than thrice that in change orders from things we identified in the 3D representations that were not as apparent in 2D plans.

  • 11 years ago

    Wow, that's great. Visualizing lighting is difficult. The cabinet shop will do the kitchen.

  • 11 years ago
    last modified: 11 years ago

    I hope the designer works out well for you. Just for general information purposes, you can try sites like oDesk or Freelancer, where you can connect with 3d designers in Eastern European and Asian countries that will do the work at a significant savings versus more traditional services. I had some things rendered for under a hundred bucks that a U.S. firm was wanting to charge about 5 times that.

    I don't think I would have them do any design stuff but not bad for turning 2d's into visual 3d's.

  • 11 years ago

    Mama Rachel

    This might sound a little crazy but when it comes to online there is no dearth of architects and for those guys even geography is not an issue (though you might want to deal with some closer home). But I believe, if you just want 3D perspectives, there are a lot of online firms. Am also building my house in India and talking to a lot of the architects, some online-some offline. One of the firms, that I have interacted and liked pretty much is this. There are several others like them here. I would suggest going in for some one reputed, who has a sizable online presence and thus an associated fear of reputation loss in case s/he delivers a bad job (They should be excellent in their work goes without saying). This can save you quite a lot of money. I guess these firms provide designs globally and just need floor plans to get started. Let me know what you think. All the best!!

  • 11 years ago

    Promoting an architectural firm in India to someone in Oregon does sound a little crazy but it also sounds a lot like advertising Spam

  • 11 years ago
    last modified: 11 years ago

    It is how we get a lot of coding done. Coders that would cost tens of thousands U.S. work for under a thousand, allowing studies that would not get done otherwise, a chance. It is a global marketplace. I gave two websites that I have used for projects in the past, and I am sure there are others out there. I have had both good and bad experiences but overall positive. I would certainly work with someone locally before moving to an international alternative, but the OP stated the professional they were working with did not offer this service, so rather than not having it done I am just pointing out there are alternatives out there. Companies exploit labor cost differences all the time, there is no reason that someone meeting specific criteria (not available for a reasonable cost locally) will not benefit from doing the same. As for spam, I would argue that it doesn't differ substantially from naming Frank Betz and Associates every 15th post.

  • 11 years ago

    Yes bry911 but when they start a thread under the guise of asking for advice for building a house or avoiding costly mistakes and then drop the recommendation shoe is what reno has a problem with as do I.

  • 11 years ago
    last modified: 11 years ago

    The internet has changed how everyone buy goods and services and led to the commoditization of a surprising number of things. But good home design is not a commodity; it is a very personal and regional endeavor. It does not translate or travel well. I think that complication is demonstrated on this forum every day.

    I often find it difficult to work with younger clients because they want to design by email when the we are only only a few miles apart. I've designed large commercial projects from Minnesota to Manhattan but I would not design a home farther than 50 miles from my office (relatives excepted). I would also not design a home if construction phase observation was not included. The idea of designing a home on the other side of the world with no opportunity to meet the owner or visit the site or observe the work seems ridiculous to me.

    Its difficult enough to design a house with an architect in the same community where his/her work is available for inspection and building delivery methods are well understood. Why would anyone want to make it more difficult? I suspect any design fee savings would evaporate when the contractors open the bid documents.

    But the issue here is shills who post deceptive advertising. I've seen a lot of it on this forum in the last 9 years and I don't appreciate it any more than I do the tele-marketing calls that have forced me to give up my office land line.

  • 11 years ago

    I am sorry maybe I misunderstood the thread. I would never encourage someone to use a designer who was not local. I was offering an alternative to create a 3d model of something already designed. Thus the word "rendering" in the title - meaning a rendition or depiction, not design.

    Since, the title also uses the words "worth it," then I think we are safe to assume there is some significant (to the OP) costs involved. The question then is a value analysis. If the service were free then the answer would unequivocally be yes. While many people here have addressed the payoff for rendering, I addressed the cost. Because even if the rendering has low utility, it is still a good idea if costs are low enough.

    There are people who are terrible at envisioning 2d images in real spaces. My wife is one of those people, she needs a 3d image of any remodeling project we do. I have used Sketchup for many of these but my talents pale in comparison to yours. Nor would it be beneficial for me to practice to gain your skill level. However, paying someone to do it is an option. For years we paid artists (often remote) to draw these. Now 3d renderings are often used instead.

    Once the item is seen in 3d depiction we might contact the designer with concerns but certainly not the artist.

  • 11 years ago

    Tyagi83 has provided links in this and another thread for an architectural firm in India.

  • 11 years ago

    I opened up an account at ODesk and looked at a couple of overseas 3D companies for my project, mainly in India and Asia. Yes, the prices were significantly lower, and I got quotes for a couple hundred dollars. However, the communication was not as good, and in the interests of time and "getting what you pay for", I ended up going with a US business (Castleview3D). I was more than satisfied.

    I've hired someone from ODesk, but it's really caveat emptor - the miscommunications, timeline problems and going back and forth because of not getting exactly the results I wanted was an issue. You really have to do you research, maybe set up a small trial job before paying for the real job. I may try them again for smaller projects, but for our house, we were willing to pay more for a job well done.

  • 11 years ago

    I used a U.S. guy who was doing work on the side. The Eastern European people are OK too. The U.S. guy was more expensive but we went with that anyway. I would only use either one if you don't have a local option or the local option is really expensive.

  • PRO
    11 years ago

    Mama Rachel - I just stumbled upon this discussion and wanted to add my thoughts. I do 3D Rendering full time and could certainly help you out with your project. Take a look at this article on my Houzz pagehttp://www.houzz.com/ideabooks/48627452/thumbs/seven-ways-3d-renderings-will-save-you-time-money-and-frustration and also take a look at the other renderings on the page. I would be happy to work with your architect, builder or designer to re-create their plans in photo quality 3D. Give me a call or an e-mail if you'd like to discuss further.


  • 11 years ago

    My architect provided 3d renderings and it has been incredibly helpful. We ended up adding 2 feet to the length of the cabin as a result, adressing a concern we never would have noticed just looking at 2d drawings. He was also able to show us the home on the property. It was so realistic, a friend asked us if we had finished building when he saw it.

  • 6 years ago

    3D Modeling and Rendering plays a very important role in promoting and marketing Architectural projects in the Architectural Industry. The rendering techniques are used to give any building or product a photorealistic appearance. There are various kinds of rendering techniques that can be used to give a 3d model the desired effect. I took the help of Panoram CGI for 3d rendering.