

Optimal Floor Register Size?
11 years ago
Sort by:Oldest
Comments (7)

Related Stories
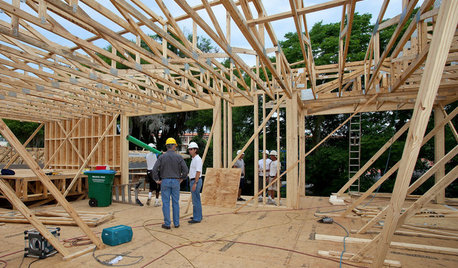
REMODELING GUIDESHome Building: The Case for Cautious Optimism
Ben Bernanke's speech at the 2012 International Builders Show: Gray clouds and silver lining
Full Story
KITCHEN DESIGNOptimal Space Planning for Universal Design in the Kitchen
Let everyone in on the cooking act with an accessible kitchen layout and features that fit all ages and abilities
Full Story
ARCHITECTUREBring Back the Optimism of Art Deco and Art Moderne
Fluidity and a sense of going somewhere were hallmarks of 1920s and '30s architecture and design. Can it propel homes in 2012?
Full Story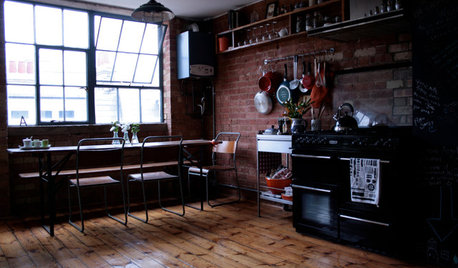
HOUZZ TOURSHouzz Tour: Warehouse Conversion in East London Sees Full Potential
Functional spaces, an open floor plan and optimized storage units transform this warehouse into an efficient small home
Full Story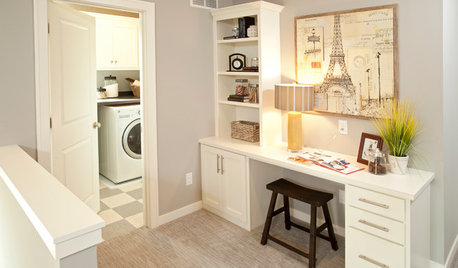
SHOP HOUZZShop Houzz: Big Options for Small Spaces
Organize a stylish office, multipurpose room or guest room by optimizing scraps of floor space
Full Story0

ECLECTIC HOMESMy Houzz: Lively Color Animates a Traditional Aussie Home
Playfulness and optimism ring through a family’s house in the Australian countryside
Full Story
BATHROOM WORKBOOKHow to Lay Out a 5-by-8-Foot Bathroom
Not sure where to put the toilet, sink and shower? Look to these bathroom layouts for optimal space planning
Full Story
REMODELING GUIDESHope for the Future: Lessons From Midcentury Modern Design
11 ways we can learn from the built-in optimism of midcentury modern homes
Full Story
MEDIA ROOMSContractor Tips: Tune In to a Top-Notch TV Room
Outfit your media room with plenty of bells and whistles for optimal television viewing
Full Story
Urban Dwelling: How to Take Advantage of a Small Lot
Modern Single Family Houses Highlight Optimized City Living
Full Story
mike_home
roadrunnerritaOriginal Author
Related Professionals
Effingham General Contractors · Santa Maria General Contractors · London General Contractors · Washington Home Remodeling · Wichita Home Remodeling · Martinsburg Home Remodeling · Watertown Home Remodeling · Wausau Home Remodeling · Saint George Home Remodeling · Boise Home Remodeling · Medford Home Remodeling · Cincinnati Bathroom Remodelers · Clarksville Bathroom Remodelers · Murfreesboro Bathroom Remodelers · Fort Wayne Bathroom Remodelersenergy_rater_la
roadrunnerritaOriginal Author
mike_home
roadrunnerritaOriginal Author
mike_home