Software
Houzz Logo Print
amish_patel5601844

Taller Kitchen Cabinets / Counter (39"?)

11 years ago
My wife and I are taller (5'10" & 6'3") respectively, and have both complained about long times at sink, prep, or cooking and the toll it takes on our backs.

I know the main pro here for us, and a few cons (resale, custom cabinets or hacks to make taller).

Has anyone done this and regretted it? Or would highly recommend it?

Any feedback would be greatly appreciated!

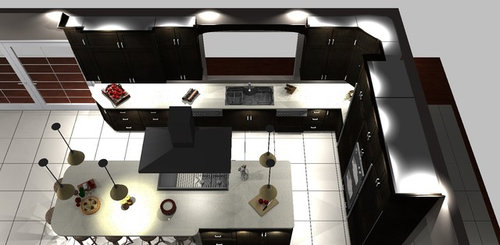
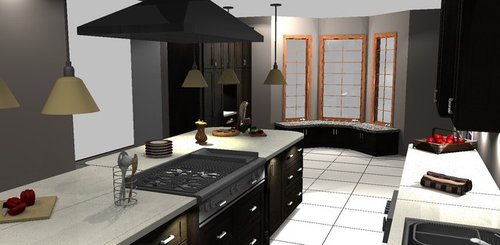
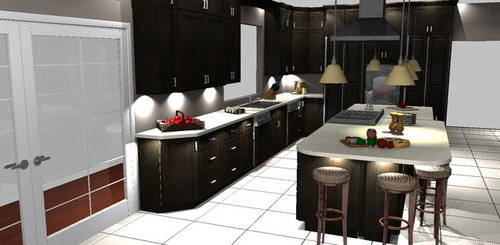
(I attached our current designs but doubt it would affect anyone's opinion)

Comments (12)

  • 11 years ago
    Obviously we can't pretend to know how the future will unfold.

    But, we plan to see our kids (5 year old, and twin 1 year olds) grow up and out of this home.

    So resale is a consideration, but we both believe that by the time that comes around whatever we wind up choosing will be replaced by next horn owner.

    We thought about a taller prep area, but couldn't really make it work. One idea someone had was to embed a butchers block in the island to raise the height of the prep area, but that didn't help on the washing and cooking aspects.
  • 11 years ago

    I raised part of my counter about 6 inches and I like it. It's great for standing and reading , or working on my iPad like I'm doing right now. Reino

  • PRO
    11 years ago

    I would raise them. My sister is 5'10" and brother-in-law is 6'6". They love taller base cabinets. It makes a huge difference on comfort while you live there - which is why one would remodel - and your plan is to stay a long time. You are right to assume that someone else would want to rework the kitchen by that point anyway.

  • 11 years ago
    Thanks, I appreciate all the feedback. I think 39-40" would be sufficient, Deborah, do you know how high your sister raised theirs?
  • PRO
    11 years ago

    I have 39" counters and most people who come to my place don't even notice the only problem we had was our gas range had to have new legs to come up to the counter top it was no big deal and of course if you go cooktop and wall ovens it would work well.I agree with you about whoever buys the house down the road can change it if they don't like it.

  • PRO
    11 years ago

    It may not be worth it but if the extra 3" was in the toe kick only and you used normal boxes it may make for an easier remodel in the future. Many boxes are on adjustable legs now with a toe kick attached to them (custom cabs also, not just Ikea) If they were designed and built with that in mind by your cabinetmaker they may be able to be dropped in the future by cutting down the toe kicks and lowering the legs. It would obviously take more than that but may be an option to avoid the next owner from having to tear the cabinets out and having a new kitchen built. The other option could be to use a 1 1/2" thick counter material which could be replaced with 3/4" material. You could also build up the counter the additional 2 1/4" and a new owner could tear out the counters and have standard height boxes.

    Otherwise just go for it and build the place to meet your needs and don't worry about resale. Sure you want to sell it but first you want to live there are have it meet your needs so you aren't wishing you had higher counters for a decade. The amount you may lose in resale will be tiny divided by the years of use and enjoyment you get.


  • 11 years ago

    My counters are 38". The only problem I had was with the gas range, as Patricial Colwell described. The carpenters built a base with wheels so that the range is high enough (now 39-1/2"), with the bonus that it can be rolled out for cleaning. No regrets so far, after a year.

  • PRO
    11 years ago

    I think it was 39" for most of the cabinets. Her breakfast bar is taller (maybe around 46") and even at 5' 8", I find it uncomfortably tall and her bar stools hard to use. I think it is fine for them though and that's who counts.

  • 10 years ago

    We are considering this, too. I'm 5'8" and my husband is 6'1." My sister (5'11") and her husband (6'1") did this for their kitchen and 3 bathrooms (including taller toilets), including their teenagers' bathroom (shortest is 5'7"). They LOVE it, and they don't have back problems. We are not planning on ever moving. If we were, not sure I'd do it.

  • 8 years ago

    We had 39 1/2" high kitchen counters in our last home and I never got backaches doing dishes or prep work. We bought it like that and aren't sure how they did it. Perfect. Did have pain in the house before and our current house. Getting ready to remodel our kitchen and bathrooms. In the kitchen, I want higher than standard 36" counters. Seems you could use standard 34 1/2" base cabinets, add the thickest plywood subtop possible (or 2 thinner to make it thicker) and then 3 cm countertops and get close. Need to make sure subtop would be hidden. Anyone have experience with this?

  • PRO
    8 years ago

    Although I'm short and have no personal experience with taller base cabinets, I think you should do it if you're going to be in the house 10+ years. I have had one customer more than 20 years ago who wanted these and the only way I could get them was to have an extended toekick. She was adamant that she wanted the extra 3" to be taken up in the cabinet space, with an extra drawer or a taller door. We couldn't accommodate her and I believe she had them custom built. It occurred to me that she'd been living with the space a regular height cabinet has all of her life so it's not like somethings actually being taken away from her.

    I don't know what options you have available in your price range, but think about whether you want extra toekick space or want that extra do be useful space. The second option will be an additional expense.