Software
Houzz Logo Print
sara169

trexx deck/revamp or re do with new

11 years ago
c

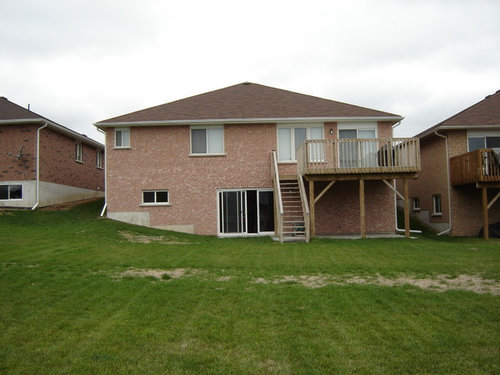
looking to revamp my ugly builders deck-i want to move the stairs to the other side of the deck by the upstairs patio door and extend the deck over the patio doors on the bottom walkout. its pressure treated green right now and from 2006 and pretty ruff looking. is it best to pull it all down and start over,can you wrap the bottom with trexx? what do you recommend> thanks

Comments (29)

  • PRO
    11 years ago
    Trexx when went can be very slippery , and on the stairs dangerous
    sara169 thanked dolin design studio
  • 11 years ago

    anyone else


  • PRO
    11 years ago

    You have brick veneer on your house, so if you hire someone to do your deck, make sure they know what they doing, because brick veneer is not designed or allowed by building codes to support anything other than the weight of the bricks above, because there could be a problem in lateral stability. Therefore you cannot attach deck ledger directly to the brick if you want to extend your deck over the door without structural modification or adding additional posts near the house to support the deck (but that option is not very attractive unless you do some sort of post wrap or use decorative columns)


    Good luck

    sara169 thanked GN Builders L.L.C
  • 11 years ago

    i thought they would be allowed to tie into it if thats what it is called the same way the deck already is attached to the house- with a peeice of wood running length wise and being bolted in- thats how all the decks in this area are done?

  • 11 years ago

    the current deck is only supported by supports in the front and attached to the house in the back


  • 11 years ago

    thanks for the great advice- we live in ontario canada but i will be sure to check for code- how do you feel about wrapping the underside of the deck in trex?

  • PRO
    11 years ago

    If you using Trex, they make whats called Trex Rainescape system, TimberTech also makes Dry Space under deck drainage system, you can price both of them out... I haven't done to many second floor decks (most decks here are 1st floor) when the drainage system was requested, but I know a few deck builders who used these systems with great success.

    I don't know what is available in your region ( I know some places will not ship to Canada), but you can probably find many good systems which come from third parties ... just google "under deck roof" and see what you have around your area, the closer you're the less shipping charges will be.

    Good luck

    sara169 thanked GN Builders L.L.C
  • 11 years ago

    thanks and hopefully last question can the verticle supports be covered in trex on the bottom so its not still pressure treated green


  • 11 years ago

    Sure you can cover the posts. Trex even makes facia/ skirt board trim.

  • PRO
    11 years ago

    If you use Trex facia board you will pay $100+ per board. What we usually do is get a few 4x8 or 4x10 sheets of Restoration Millwork by Certainteed, and they also have trim and boards,etc here is the link: http://www.certainteed.com/resources/RM001.pdf

    and rip them to sizes you need and wrap your posts, etc. It will give your deck much better appearance and it will make it stand out by having skirts, risers, stringers, railing post, support post, etc in white and everything else will be done in Trex color you select.

    Good luck

    sara169 thanked GN Builders L.L.C
  • PRO
    11 years ago

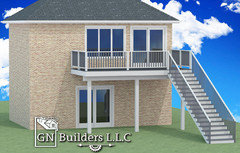
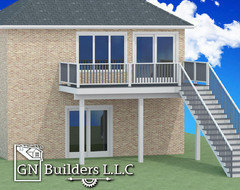
    Sara,here is a rendering image just to give you an idea how it can be done

    .

    sara169 thanked GN Builders L.L.C
  • 11 years ago

    wow thank you

  • 11 years ago

    i wish you were located in ontario- do you think its worth putting a partial pergola on the upstairs deck just over the window not the sliding doors- or waste of money and just use the bottom patio for shade? we are southern exposure... thanks again.

  • 11 years ago

    A concrete pad outside the downstairs doors would double your seating space and create a different area for different weather conditions.


  • 11 years ago

    We lived in Mississauga and pretty well had the same deck. Before deciding on how best to move forward we had a number of companies come in and it was amazing what different recommendations were made as to suggestions on size, layout of stairs, structural support/code requirements, deck material, etc. My advice is to have your stairs with a turn/landing, as they will be safer. For more privacy, we added lattice to the side that was closer to the neighbour and underneath laid stone and hung curtains, so we could also use the area underneath (and it looked nicer as well).

  • PRO
    11 years ago

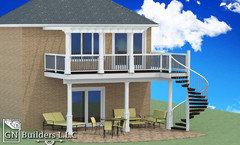
    Turning the stairs is a good idea, but not in that situation if you plan to have under deck patio and seating arrangement...We did that on on one job, and people requested to turn the stairs because of the kids, but after it was done, they said, we shouldn't have done that... Keep in mind when you turn the stairs, you will add additional 4 posts for the landing and the stairs will cut the view of the back yard. If anything I would consider doing Trex Spiral stairs, this way you save on room, and you can really do the patio up downstairs.

    Doing trellis on top is not a bad idea, especially if you have a kitchen on that floor and you will be using upper deck to sit out to have brkfst, lunch, read a book etc and you would like to be in the shade thats the way to go... or better yet you can install retractable awning which is not that expensive and some of them extend up to 10-12' you can have sun and shade when needed.

    Trim out the columns on the bottom and make the same columns on the top which will support the trellis using Restoration Millwork boards and trim and you end up with something like this


  • 11 years ago

    we have already had interlock done underneath :) great pic


  • 11 years ago

    and thanks so much for all your help @gn builders l.l.c


  • 11 years ago
    Go with trex, but there are other brands that are cheaper. I chose grey with under mount clips
    sara169 thanked heatherrd
  • PRO
    11 years ago
    last modified: 11 years ago

    Any Deck builder will tell you that the best method to install decking and achieve a positive connection is to face screw the boards. Whe hidden fasteners used, you end up with a weak structure because the fasteners can’t transfer the lateral therefore you don't have any lateral resistance and you have to add lateral bracing,etc. Few of my friends are strictly deck builders and they will not use clips or anything of that sort of fastening method.

    But if customers still looking or requesting a hidden fastener system the only one system we will recommend and use is the Cortex Hidden fastening system made by FastenMaster, you still face screw the boards down and you use plugs made specially for the brand of decking you use... Some also use HidFast system which is also good and some swear by it, I just haven't tried it yet.

    In addition, many deck builders had issues with hidden systems when the boards buckled and come off the due to deck movement or lumber shrinkage and there is no way to correct the problem and decking had to be removed and reinstalled. Using face crews you can also replace any board at any time easily,if a board needs to be replaced and today they have color matched screws and with proper screw setting attachment, all the screws installed flush with the surface and it looks real good and unnoticeable.

    I hope it helps.

    sara169 thanked GN Builders L.L.C
  • 11 years ago

    again thanks for all your info- are you sure you dont want to come to ontario to instal a deck?

  • PRO
    11 years ago

    I appreciate your confidence in me, but finding someone closer to build it for you, will save you a bundle LOL.

    I do have a few distant relatives that way but not as far as Ontario, they live in Toronto and Montreal but I haven't seen them in ages... The only time I get to travel is winter and it gets to cold to soon up there so I never made it there. But when you move to Florida or another place with a warmer climate I might consider it lol.

    Good luck with your deck, I'm sure whoever you hire will do a good job and the new deck will make a nice addition to your Home.

    sara169 thanked GN Builders L.L.C
  • 11 years ago

    thanks again i appreciate your time and knowledge-you had commented on a few of my other questions/posts and i appreciate it

  • 11 years ago

    so my quotes are coming in and they have a gap of 10k i thought maybe a few hundred to a few thousand but not 10k- same deck and everything

  • 11 years ago


  • 11 years ago

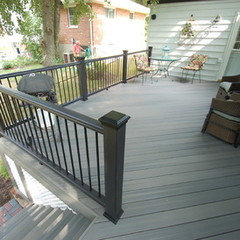
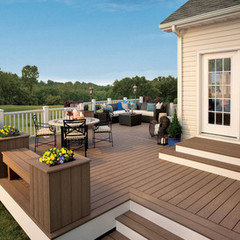
    all i want is a 12 foot extension over basement patio door,stairs on other side and to be new,bottom wrapped in trex like above pic,rails and caps like first picand a boarder like middle pic.

    basically what gn builder kindly shows above the quotes are from 20k to 8k.....

  • PRO
    11 years ago

    @ GN Builders L.L.C has a great idea about the retractable awning, but keep in mind that most awning manufacturers look for about 15 degrees of pitch in order to extend the life of your fabric. That typically starts by a front bar set at 7' tall, which gives you about 6'4" of head room below the hanging fabric valance. Judging from the looks of it, you would likely end up mounting the awning on the roof depending on the projection, which is not a problem if you seek out a qualified awning retailer. Cheers!


    PS - many quality retractable awnings can extend (project) up to 13' to 16' out. 10' to 12' maximums are typically found on lower end products.

  • 11 years ago

    @gn builders l.l.c is it possible to show a picture like you did before with the stairs moved over to the other side of the basement patio walkout so they come down without obstructing the view? i tried to do this on a website myself but am no tech savvy :( if not no worries you have already been a lot of help-one of the people suggest stairs on that side with pergola just over upstairs window -says it would be cheaper and more visually appealing