Software
Houzz Logo Print
lwrfloridian

Our more practical kitchen.

11 years ago
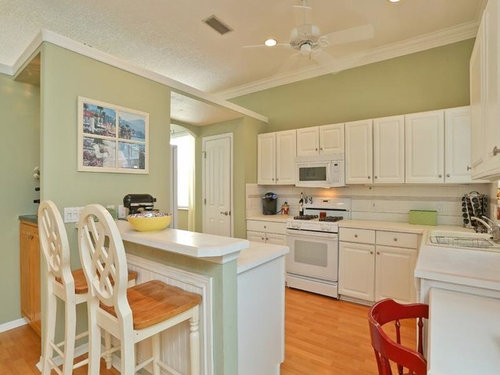
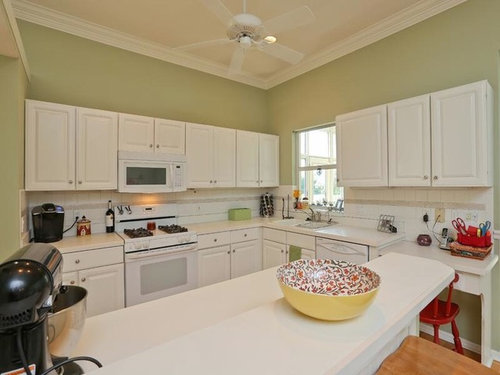
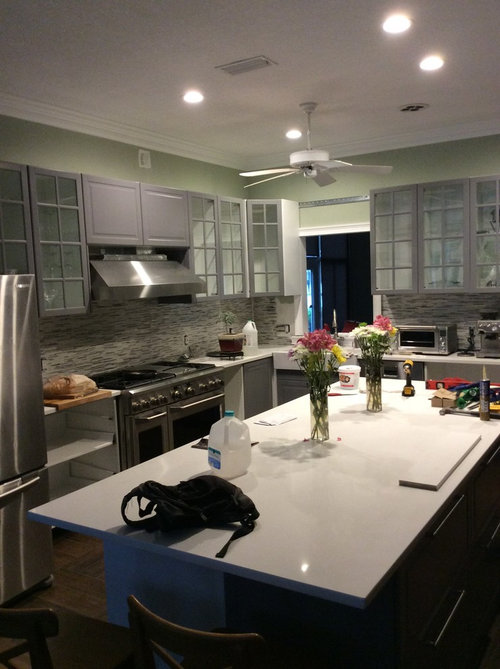
We bought this house 4 years ago, we knew the kitchen wasn't very practical for us, it didn't have a good size pantry and there were too many walls for our taste so January 2nd we decided that we wanted to remodel it. We removed the laminate that we had on top of the old porcelain, we removed the old porcelain, we removed the walls (no bearing walls, just decoratives), we removed the cabinets and everything else. It was a pretty devastating scene after that but everything turned out pretty well. As you can see still working on it but pretty close to the finish line. The wife is pretty excited about it.

Comments (19)

  • 11 years ago

    great reno. I can see why you're excited.

    lwrfloridian thanked Lila
  • 11 years ago
    Did you do the work yourself? Quite an undertaking. Beautiful kitchen, lucky gal! :-)
    lwrfloridian thanked Joy
  • 11 years ago

    Beautiful remodel. What are your wall to wall dimensions and the dimensions of the countertop? I'm in the early planning stages & trying to get ideas. Thanks in advance for any help.

    lwrfloridian thanked lichaa
  • PRO
    11 years ago

    Looks beautiful !


    lwrfloridian thanked OTM Designs & Remodeling Inc.
  • 11 years ago
    Very nice!
    lwrfloridian thanked emmamklove
  • PRO
    11 years ago

    Great transformation!

    lwrfloridian thanked The RTA Store
  • 11 years ago
    last modified: 11 years ago

    Nice! Great job and selections

    lwrfloridian thanked Katrina
  • PRO
    11 years ago

    Please, the colour of the cabinets?


    lwrfloridian thanked House Proud
  • 11 years ago

    I don't know. For me, I prefer the before. The after is kinda dark.

    lwrfloridian thanked Laurel Ennis
  • 11 years ago

    Not my taste... To dark & bland... I prefer the before... :D

    lwrfloridian thanked Dawn Susen
  • 11 years ago

    I like it. I see that you took the after picture later in the day which maybe why it looks darker to the other posters. Did you add under cabinet lighting? That would show off your gorgeous backsplash.

    lwrfloridian thanked motupeg
  • PRO
    11 years ago

    Beautiful job! Love those drawers!


    lwrfloridian thanked Drawer Essentials
  • 11 years ago

    looks really cosy, for a really beautiful picture clear the island ,just like houzz does.(just a tip)

    lwrfloridian thanked ereprijs123
  • 11 years ago

    NICE!!!! Looked like June Clever (Beaver's Mother) kitchen before.

    lwrfloridian thanked 2badkittens
  • 11 years ago
    last modified: 11 years ago

    Wow! We just checked with my wife the posts and they are really nice. We were not expecting for people to like it that much. We'll try to answer some of the questions.

    We did pretty much everything by ourselves (it took us 4 1/2 months to do it, after work and weekends, mostly).

    Size of the kitchen area is 23f by 17f (on the picture you can see the kitchen area only, 11f x 17f) on the other side of the picture we ended up creating a pantry wall with the same cabinetry color 17f wide by 10f tall....lots of space)

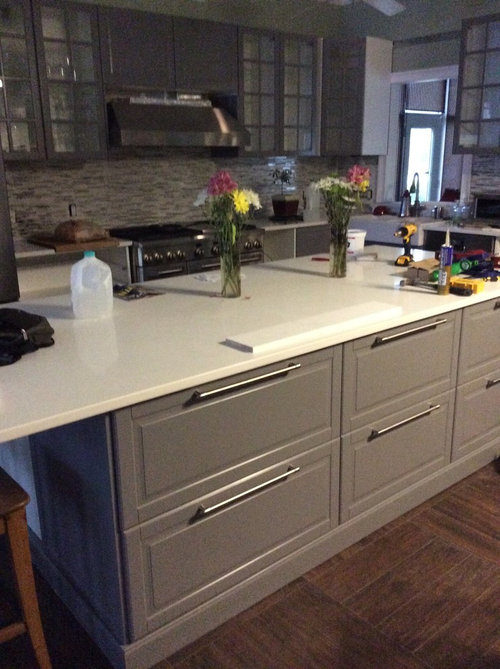
    The island size is, and I think we went a little bit over board with it, 4f3 wide by 9f9 long. We are tall and we never liked small spaces but this is a HUGE island, we love it though. The counter top was going to be marble but the slabs were cracked and the installer told us to better returned them so that's what they did and we chose to use quartz.

    The color of the cabinets? Gray? We bought them at IKEA and customized some portions of it, not much. We decided to buy the base cabinets first, really good price, and then we tried each one of their panels and we liked this one, there are white ones too but coming from the white cabinets before we wanted a change.

    Motupeg, that's exactly what's going on, we took the picture at some point before going to bed and it was really dark. We never thought that somebody will really pay attention to it. We do have a TON more natural light now, the previous kitchen had a couple of walls and it was blocking most of it. The before picture was a little bit touched (digitally, that picture was taken for selling ad of the house) and also we changed the laminate that it had much lighter in color with dark brown porcelain (Florida Tile Cayman Red) so that darkens the room just a little bit compared to what it was before (we replace the total 1200sqft of laminate/plus old tile with this new porcelain)

    We need to finish a couple of things, like the cover on the vent hood adding hardware doors (most of them are in place now) and installing the lights (under cabinet, inside the cabinets and on each drawer) and then we will take a picture with everything were it is supposed to be :), more Houzz like it.

    We are REALLY happy with the outcome of the project.

    We used Houzz a lot and if we can help with anything we will be glad to answer any question you might have.

    Thank you all for your kind comments!!


  • 11 years ago
    this is AMAZING I love how it looks.
  • PRO
    11 years ago

    Great job!

  • PRO
    10 years ago

    What a change!