Software
Houzz Logo Print
mccb1

bungalow kitchen layout - feedback requested!

11 years ago
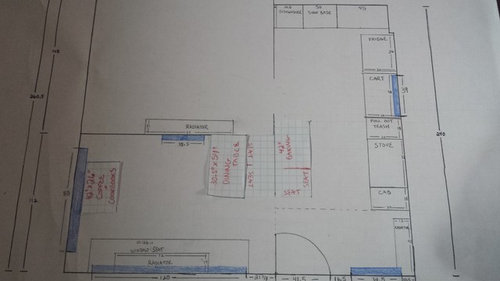
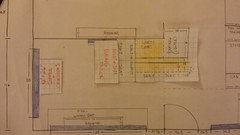
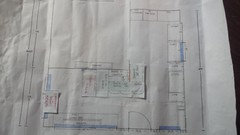
I've gotten great advice on this forum already on my kitchen layout. Here's a new one that I'd love feedback on.

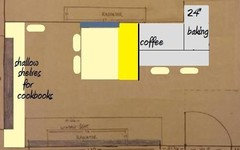
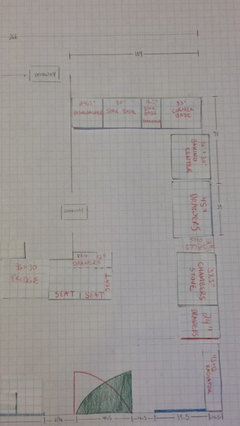
The seats on the opposite side of the baking counter would be a built-in bench. I'd put chairs on the other side - they'd be directly in front of an opening that looks into the dining room. I'm not sure if it would be better to have the table in front of that opening rather than chairs.

Thanks in advance for any suggestions or thoughts!

Comments (30)

  • 11 years ago

    What height is the opening? Could you use chairs with low backs, if you don't want to see them from the dining room?


  • 11 years ago

    Generally speaking, you don't want a vertical obstacle (fridge, pantry, double ovens) between your range and your sink.

    Have you posted your existing floor plan in a previous post? I'm curious what your starting with.

  • 11 years ago

    @mamagoose, I'm not totally sure about the height of the opening. Right now it's plastered over on the dining room side, and we've just started removing the wall on the kitchen side. We could always make it a recessed shelf up to wherever we'd like, and case it in wood.

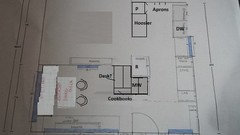
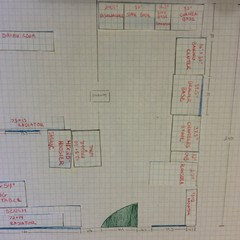
    Here's another layout I just thought of, that would put the dining table in front of the opening instead. I could see using a recessed shelf for storing some beautiful antique salt and pepper shakers or pottery. This would also give me a counter under which I could store a cart. The yellow countertop would be higher - 42 inches. The baking counter would be 30 inches tall.


    @benjesbride, I'm concerned about the refrigerator being there too. My current layout will not work once I replace the stove because my new stove is too wide and would cut into the window. Currently my stove is where the refrigerator is in the proposed layout. Then there's a long, 52ish inch countertop, then the refrigerator.


  • 11 years ago
    last modified: 11 years ago

    In your second plan, there's a counter with seating between the baking
    area and the wall that backs the nook seating, correct? If you need to
    access the cart, you reach under the overhang to pull it out? If that's
    the case, I'd use it to store infrequently
    used items--turkey roaster, canner, holiday dishes.

    If moving
    the table over, I'd center it under the window and push the bench over proportionately. Then find another home for
    the coffee cabinet (IIRC it's an antique, and although I appreciate antiques,
    I think your layout will be better without it.) Build in bookcases around the window, for cookbooks and other items for display (or boxes for the kids' stuff).

    If you must have the coffee cabinet, and there's enough room to squeeze in the seating, then keep it. I've made a few concessions for love of antiques. :)

    I'd make the baking counter all one height, 33-34", and put the coffee center on the side closer to the bench. Use stools that can be pushed under the counter when not in use, and keep an extra stool in the nook area, or behind the kitchen door, if you need an extra seat.

  • 11 years ago

    @mamagoose - thank you for the suggestion! I agree, including my library table may be tight. I'm already mourning the loss of my Hoosier, however, so I might squeeze it in. If we alter our plans for the window seat, I may be able to make it work.

    In speaking to a cabinetmaker, we realized that this plan doesn't afford us much storage space. I've come up with an alteration that adds a pantry with an extendable surface that could be used for additional counter seating. I like it because it reminds me of the ingenious bungalow "space saving" details that these homes were originally built with. I'll post a photo this evening.

  • 11 years ago

    Why are you losing your Hoosier?


  • 11 years ago

    No space for it, unfortunately. If you check out the last plan I uploaded up above you'll see why.

    I'll try to find a spot for it elsewhere in the house. Otherwise, it'll go on Craigslist. :(

  • 11 years ago

    I like MamaGoose's plan, but if you want the Hoosier...would this fit?


  • 11 years ago

    @lavender_lass, thank you for your suggestion, but unfortunately I don't think it will work. The window seat will be about 21 inches high when finished, and awkward to sit at for anyone who isn't very tall. (I posted elsewhere on Gardenweb for feedback on this dining scenario, and decided it wasn't worth it. I think you replied to that post, too!) I may abandon the window seat altogether, and just leave the radiator exposed. Then I could put my antique table close to the lower left corner, maybe at an angle.

  • 11 years ago

    Couldn't you put the Hoosier on that wall to the left instead of the shelves for cookbooks? I would think you could store some cookbooks in the Hoosier and store the ones you don't use as often elsewhere. I just hate to see you sell it. Especially since you love it and it fits your home's era so well.

  • 11 years ago

    @funkycamper, are you suggesting putting the Hoosier in front of a window? I suppose I was avoiding that. I can try it and see it there's a way to position it so I can still open the window.

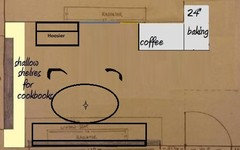
    I also came up with this idea, which would involve building something that could LOOK like a Hoosier cabinet, to use as a pantry.


  • 11 years ago

    Hi mccb, I remember your last thread, and I was trying to figure out why you moved the dining table away from the window seat. I see you answered that in your reply to lavender. But, I can't help but think using the window seat as seating for the table would help a lot with your layout. Are you worried about the seat being too high for legs to fit under the table, or that it will be uncomfortable for people whose feet don't touch the ground? If it's the first, maybe you can use risers to make the table slightly higher. If it's the second, maybe it's possible to build in a footrest in front of the bench? Maybe even something that folds up when not in use? Just a thought.


  • 11 years ago

    @atmoscat, I'm worried about a few things:

    1) At 21 inches, the seat may be too high for many diners, which could be resolved with a footrest, true. But then people sitting on the opposite side of the table would be seated 18 inches high (my current dining chairs)...resulting in a potentially uncomfortable, off-balance experience.

    2) Given the difference in seating heights, I'm afraid there will ALWAYS be someone who is uncomfortable with the table height. It will be either too low to be comfortable for the bench sitters, or too high for the regular chair sitters.

    3) This bench would be over a large radiator. Personally I think that would be my favorite spot in the winter, but maybe it's not for everyone? I'm basing this on feedback I got on these forums.

    4) The window's sill rises just 24 inches off the ground. It's possible to build a back to the seat that would give me enough room to slip my hand behind it for opening the window...but it was at this point that I thought, maybe I'm just trying to force something that doesn't make any sense here. Maybe it would be best to just make it a traditional window seat!

  • 11 years ago

    I remember that post, but I didn't realize it was in the bungalow kitchen....but we've had a crazy few weeks :)

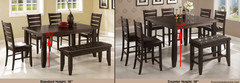
    Did we ask about counter (island) table height? Can you make the table and stools/chairs taller? Would that work in your space and with your family?

    Something like this (and sorry if this was already addressed on other thread...again busy week!)


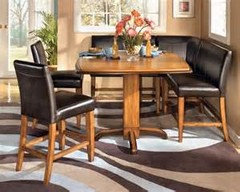
    And with banquette......


  • 11 years ago
    last modified: 11 years ago

    One option (and one you might not care for) would be to make the table counter- or pub table-height, determine the height of your bench to match the table, and use bar-type chairs/stools, so that everyone is on the same level. You'd still need to provide a footrail on the bench. Advantage is that less knee space is needed for a higher table. And you could keep both antique pieces. :)

  • 11 years ago
    last modified: 11 years ago

    OMG, lavender, are we the same person?! Twins, separated at birth? ;)

  • 11 years ago

    LOL....yes twin sisters separated at birth :)


  • 11 years ago

    Ha! Great minds think alike!

    I appreciate the suggestion to raise up both bench & table! I just don't think that would be a comfortable solution for our everyday meals. It might also overwhelm the room visually. And, of course, it would require a new dining table & new chairs...

    I'll think more about how to make this work. I'm determined to have some interesting, space-saving features like a built-in bench...but I also want to use my antique pieces.

  • 11 years ago

    Oh, didn't realize there was a window there. Never mind. I would rather have the window than the Hoosier.

    I agree that a pub table so that everyone is sitting at the same height totally resolves the window seat height problem. I'd do that in a heartbeat. And, since I tend to be chilled all winter, I think sitting on top of the radiator would be my favorite spot. I think something like that would add a lot of character to your kitchen. I don't think the height would overwhelm your small space as long as you picked a table and stools that aren't a bulky design. For example, I'd go with something that lets light through the chairs, like Lavendar's first photo above, instead of the bulkier, upholstered pieces.

    If some of your friends/family might have a harder time getting into a higher seat, they could be given the window seat to sit at since that would probably feel more solid and safer to them. If you're clever enough to build a fold-out foot rest for them that could also be used as a step-stool to help them sit up there, that would be great. I would probably just buy or build a step-stool the proper height and size to slide there when needed by somebody and that could also be used elsewhere in your kitchen.

    I don't think you're trying to force something into your kitchen. I think the window seat would be building into your kitchen the type of built-ins and character typical to a bungalow home.

    And if you did that, you could keep your Hoosier, right?

    I also think that the plans without the window seat/table are putting too much stuff in that space and will make your kitchen seem really crowded and cluttered in that L.

  • 11 years ago

    I just looked more closely at the rest of the kitchen...and I would NOT put the fridge in that location. It's a block between your range and sink. I think we can come up with something better, if we all work on this together :)


  • 11 years ago

    I agree with Lavendar. If my memory is correct, the fridge placement in your prior plan (in your previous thread) was much better. Could you repost a picture of that? Between all these plans, maybe we can help you tweak it better.

  • 11 years ago
    last modified: 11 years ago

    Here's a quick idea...not sure if I'm missing other antiques. The desk could be replaced with something else, but I like that you can easily turn one of the chairs and use it.

    The Hoosier is up by the sink and pantry, with fridge by microwave. I know you don't like the 'blank wall' but the sink location is much better (IMHO) with range and fridge. You could swap the fridge and Hoosier areas, if you like...I just wanted fridge closer to eating area.

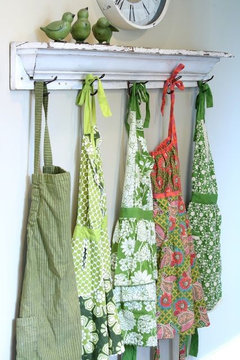
    And the aprons....okay, not for everyone, but it's what I'm going to do on part of a wall :)

  • 11 years ago

    Great idea, Mama Goose!

  • 11 years ago

    @lavender_lass, thank you for that layout! Reminds me of some that others have suggested as well. I have a couple reasons why it might not work...See below for issues (oh, old houses).

    1) The window that you're suggesting the sink go in front of is just 24 inches off the ground. After getting some estimates for shortening it, I don't think I could swing it. My coffee & cookbooks table could go in front of there, or a cart...but whatever goes there must be moveable.

    2) My sink is a 5-ft, double drainboard one. It needs a lot of space to stretch out!


    This is why I think I HAVE to keep my sink on the wall it's on currently. Do you agree?


    Here are some of the previous layouts I've posted. It's the fridge that is giving me the most trouble!

    In this one, I'd switch the swing of the door to open left (red), to give me that little entryway space (much needed!). I like that this layout gives my husband a place to sit and talk to me while I cook. The problem is that the fridge is no longer part of the work triangle.


  • 11 years ago

    Here's my original plan, where I didn't leave enough space for an entryway. I don't think that's a good idea anymore. However, the fridge does have a better location. If I could keep the fridge in this general area, and add a place to sit...that would probably be ideal.


  • 11 years ago

    Even if you have to move your fridge a bit out of the work triangle, I think you're better off moving the fridge to either of those locations. I moved my fridge out of my work triangle a bit and the other improvements totally offset the few extra steps I have to take. My kitchen both looks better and works better in other ways to make up for it.

    I'm confused. Isn't your last iteration to scale? Aren't the squares 6" each? It looks like there is plenty of space for an entry way there. Or am I missing something?

  • 11 years ago

    @funkycamper, what you're missing (because I'M missing it, in this drawing) is seating at that peninsula, on the entryway side. I also got feedback that this peninsula seemed to close off the kitchen.

    It's good to hear that you aren't suffering from having your fridge somewhat out of the way. Do you have any pictures of your own layout?

  • 11 years ago


    I don't know how helpful this will be as our kitchens are quite different but here it is. It's been tweaked a small bit since this diagram but pretty close to how things are shaping up in real life.. The fridge is in the lower left corner in a niche. It faces the short L of cabinets on the left and opens into that aisle. That's our only slight bottleneck but it hasn't been a problem. People aren't in the fridge long and that's not a super high traffic pathway.

    I'm pressed for time so I can't help you with a search but there have been discussions here where pictures taken from Houzz have been posted with counters running in front of windows that drop lower than the counter height. Even sinks. There are ways to do it that still allow window access and that can look quite striking and make a good focal point. You might search around and see if you can find them. Not really sure what words would work best to find them though.

    It seems like that last plan would work if you get rid of the beloved Hoosier. Wouldn't that leave walking around room to get to the table past the fridge? If you go with that plan, I would build a wall around the fridge to make it look built-in.

  • 11 years ago

    @funkycamper, I just searched for "low window sink" and found some examples. I'm stunned. I didn't think it would be possible. I'm off to research this a lot more...I'll post some new layout possibilities as soon as I can!

Sponsored
Snider & Metcalf Interior Design, LTD
Average rating: 5 out of 5 stars25 Reviews
Leading Interior Designers in Columbus, Ohio & Ponte Vedra, Florida