Software
Houzz Logo Print
sena351

Advice on layout basics

11 years ago
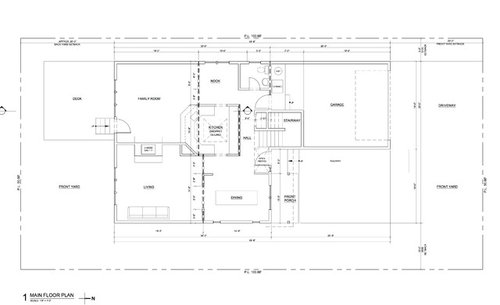
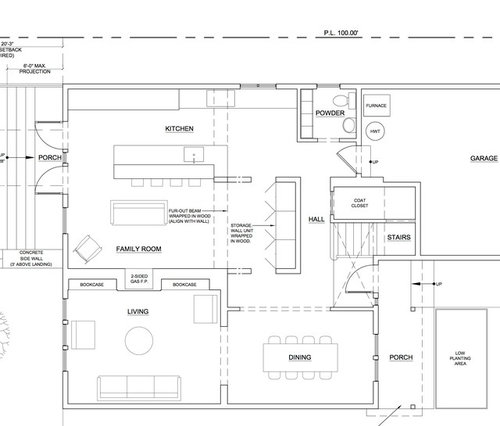
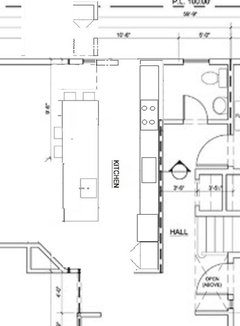
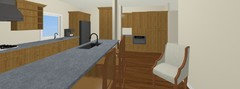
This is the current first floor layout. The kitchen does not work for us. The upper counters are less than 14 inches from the countertops and we are constantly on top of each other. The range is a downdraft so any real cooking and the house smells for days. We are two pretty frequent "cooks" and two kids who spend a lot of time in the kitchen.

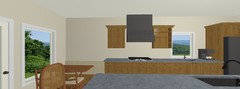
We are hoping to improve flow and function of the first floor and a big priority in this is a much more functional kitchen space. There are a number of structural issues that prevent us from fully opening up the first floor (including a concrete wall that greets you upon entering the house and is a storage wall in the picture below). Given our constraints, we are planning to move the kitchen to side of the house where the powder room is. We recognize this is a distance from the dining room but after lots of round and round have come to feel like this is the best approach for us at this point. We will likely have a small dining nook in the corner where a chair is currently shown.

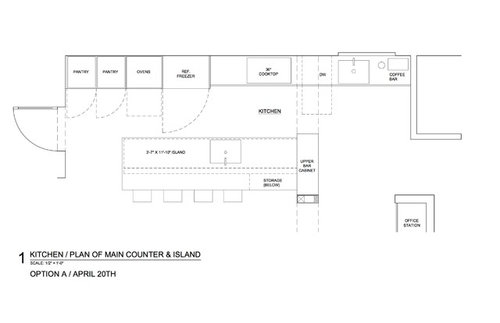
I have read the posts and tried to follow the zone approach--in the picture below, island as prep zone, cooktop as cook zone and then area under the window as washing zone. At this point we are just trying to get the basic layout for sink, appliances, etc. We are thinking a 30 or 36 inch gas cooktop or range, an additional wall oven (although could be in the island--not so sure about fridge next to oven). We are happy to have the mw in a pantry or above the wall oven. Ideally we would have a handy place to hide the kitchenaid, vitamix, and toaster possibly on the counter but haven't quite figured that out. Ideally, we will have a coffee area near a sink as we grind and make our own espresso each morning and that comes with a certain degree of mess. While the drawing is to scale, I realize it's hard to see any dimensions. The space along the wall is 24.5 feet and the island as drawn is 11 feet 10 inches (we are not necessarily wed to the upper bar cabinet, but there will be a structural post in our island).

The main thing I could use advice on is placement of fridge, ovens, and dishwasher. Does the above make sense? What would make the kitchen function best? Function in the kitchen is our highest priority. We want the new space to be a workhorse for our family and a great place for us to work in together.

Comments (20)

  • 11 years ago
    last modified: 11 years ago

    Not sure of dimensions...but just a quick idea :)


  • 11 years ago

    Thank you very much. So you would suggest the fridge on one end of the kitchen and the dishwasher on complete the other end? Would you put an oven in the island or just have the range? Unfortunately the hall space by the stairs is not wide enough for pantry but I like the idea. I had in mind putting the nook on the opposite side from where you show it so it would be near the South facing windows but good to consider the options. Thanks again.

  • 11 years ago
    last modified: 11 years ago

    Yes, since you have a prep sink so close to the fridge. And I don't usually take things out of the fridge and put them in the dishwasher :)

    The oven...I would probably put it (them) under a big range, unless you much prefer a wall oven. As for the banquette...I tried it at that window and it seemed a little crowded with the fireplace.

    Would the pantry fit with a smaller banquette/table? Dimensions would really help!


  • 11 years ago

    Fair point on dimensions (and that I don't need to go from fridge to dishwasher:)). I have them but am not super up on the tech/programs for all of this stuff. It would be a tight banquette but was thinking it might work for 4 people. It's about 5 feet from the south to the frame work around the fireplace. I am also considering getting rid of the two-way fireplace and just having it on the living room side...

  • 11 years ago

    Oh, I would LOVE to have a fireplace (any fireplace) in my kitchen! I think it gives you a great focal point and a wonderful place to sit in the kitchen :)


  • 11 years ago

    Do you think the suggested design would have enough storage space? One of the big downsides of this house is that there is no walk-in pantry and not a good place to put one...

  • 11 years ago
    last modified: 11 years ago

    Sena....first of all, where is everyone else? I know it's a Friday, but come on people :)

    Next, would the wall of pantries be a good start? Could you add more storage in the basement? Or garage? How much storage do you need?

  • 11 years ago

    Can the window by the powder room scoot to the left?


    I feel like the fridge should be on the same side of the kitchen as the pantries. Also, to the extent the OP is trying to create a coffee bar/beverage area, I'd want the fridge to be near-ish to that.

  • 11 years ago

    @elizardbethday, I love the idea of scooting that window but were trying to not move outside windows (aside from putting french doors in the back) given costs... I really wish we could have two windows on either side of the range but I am not sure that is in the cards for this.

    @benjesbride, you are too kind. I think there most be another Sena on this board as I must admit that although I am a lurker, this is my first try at renovation.

  • 11 years ago

    Oh! Well, welcome Sena :-)

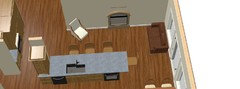
    I cannot read your dimensions, but It looks like you're kind of killing your family room. Why can't you just extend your kitchen into the nook and create like an open galley:


  • 11 years ago

    I don't disagree that we're cutting up the family room but didn't end up feeling like I could close off the entrance from the garage. I've really struggled with getting to something that would really use the space most effectively.

  • 11 years ago

    How many feet are you adding between the garage and the kitchen or the family room and the powder room if you close up the wall between the kitchen and nook? I can't read the length of that hall wall, is it 17'4"?

  • 11 years ago

    That's about right

  • 11 years ago

    Hi Sena,

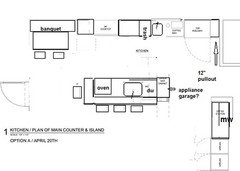
    If the layout showing the cab/appliance doors is drawn to scale I think you'll need more room b/w the island and the perimeter cabs.

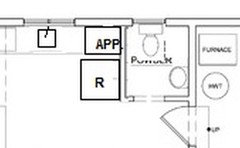
    Here's another idea. I moved the fridge to the powder room side (with a 12" pullout pantry cab b/w the wall and the fridge so you can open the fridge door more than 90 degrees). Although the fridge is still not too close to the DR you can now reach it from the DR more easily. I tried to fit a banquet on that wall, so moved DW and main sink to the island and prep sink to the parameter. MW and pantry cabs are on the old hall wall.


  • 11 years ago

    Thank you so much, sena01. I would like to have the fridge where you have located it but there is an existing window right there that I am a bit loathe to move. I dislike where it is but have been trying to avoid moving outside windows. One option would be to create a "fridge nook" that goes into the powder room but then I worry the fridge doors would end up blocking a lot of usable space because of the door swing. I also like the idea of the banquette there but wasn't sure if I would have enough room to get all of the kitchen elements in.

  • 11 years ago

    When was your house built? With a concrete wall there, I'm curious to know if you have an interesting mid-century home.

  • 11 years ago

    I wish it was a midcentury home. It is mid-90s and we're trying to give it some character. The concrete wall is for seismic requirements...

  • 11 years ago
    last modified: 11 years ago

    You're welcome ))

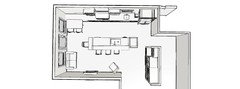
    Can you move the powder room wall?

    Maybe something like this?


    The corner can be void or a blind cab or maybe used from the PR side and you can consider an appliance garage like Amanda has.

  • 11 years ago

    That is an awesome appliance garage. We could potentially move that wall or create a recess where the fridge would go. When I've look at that before, I felt like I lost the fridge to sink to prep to cook flow. I am really struggling as it feels like the house was built without much thought and now it's hard to bring some function to it. And some of the existing conditions just exacerbate the challenge.