

Older Home In Need..
11 years ago
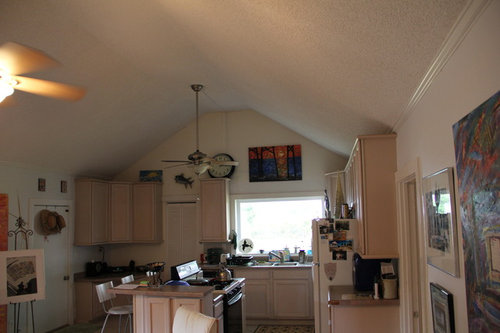
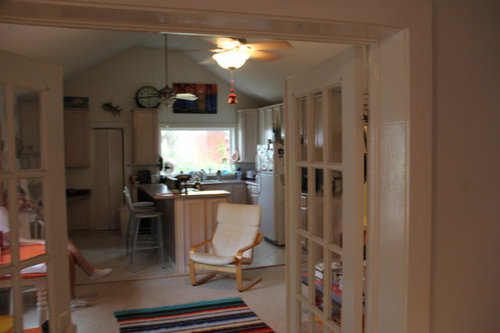
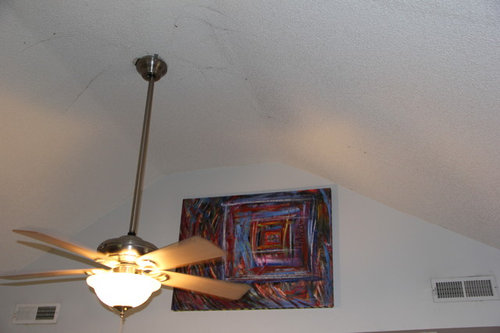
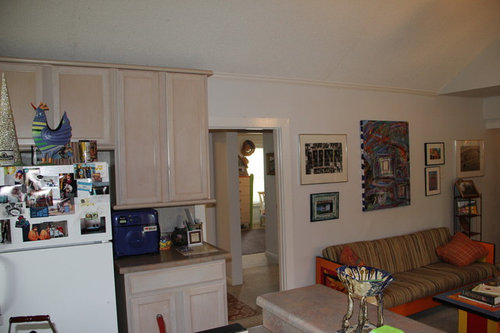
Sort by:Oldest
Comments (5)

Related Stories

DECORATING GUIDES13 Decorating Tips for Older Homes
Preserve the personality of the past while designing for now with these tips for paint, rugs, window treatments and more
Full Story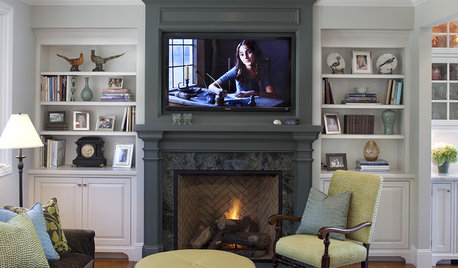
DECORATING GUIDES10 New Looks for Fireplaces in Older Homes
From updated bricks to modern art on the mantel, these ideas for the fireplace will help your older home feel young at hearth
Full Story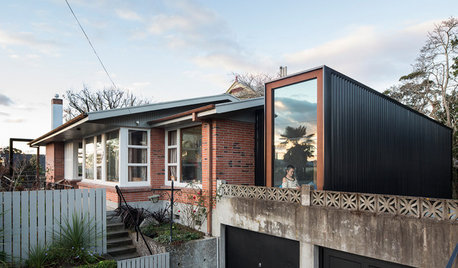
ADDITIONS7 Modern Additions to Older Homes
These contemporary add-ons go their own way as they play off the style of the original
Full Story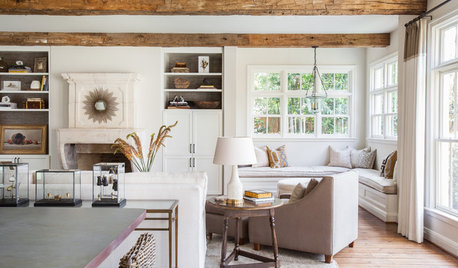
MOST POPULARHouzz Tour: Gracious Older Home Updated for a Young Family
A Texas designer lightens up and repurposes rooms, creating a welcoming space that suits this family’s casual lifestyle
Full Story
BATHROOM COLOR8 Ways to Spruce Up an Older Bathroom (Without Remodeling)
Mint tiles got you feeling blue? Don’t demolish — distract the eye by updating small details
Full Story
UNIVERSAL DESIGNHow to Light a Kitchen for Older Eyes and Better Beauty
Include the right kinds of light in your kitchen's universal design plan to make it more workable and visually pleasing for all
Full Story
REMODELING GUIDESConsidering a Fixer-Upper? 15 Questions to Ask First
Learn about the hidden costs and treasures of older homes to avoid budget surprises and accidentally tossing valuable features
Full Story
REMODELING GUIDESOriginal Home Details: What to Keep, What to Cast Off
Renovate an older home without regrets with this insight on the details worth preserving
Full Story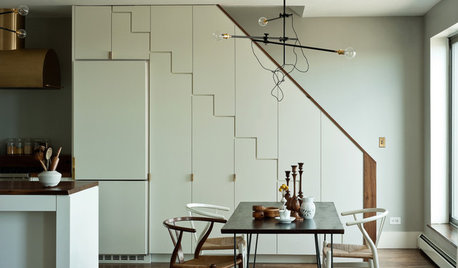
HOUZZ TOURSHouzz Tour: A Prewar Brooklyn Home Gains a Modern Edge
With geometrical cabinets, brass accents and a live edge here and there, an older home makes a presence in the present
Full Story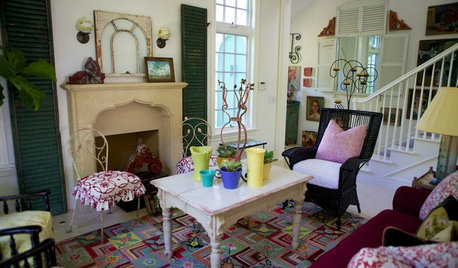
COLORFUL HOMESHouzz Tour: Color Brings Endless Summer to a Santa Monica Home
An interior designer gives her older house a casual cottage feel with vibrant hues and vintage pieces
Full Story





Kelley Dockrey
Scott FlowersOriginal Author
Related Professionals
Greenville Interior Designers & Decorators · Muskegon Interior Designers & Decorators · Cleveland Interior Designers & Decorators · Altoona Interior Designers & Decorators · Laredo Architects & Building Designers · Newport Architects & Building Designers · Stockton Architects & Building Designers · Yakima Architects & Building Designers · Miami Kitchen & Bathroom Designers · Belleville Kitchen & Bathroom Designers · Hannibal Kitchen & Bathroom Designers · Cedar Rapids Kitchen & Bathroom Designers · Plymouth Kitchen & Bathroom Designers · Medford Kitchen & Bathroom Designers · Magog Kitchen & Bathroom Designerspatrinkac
lucidos
decoenthusiaste