Software
Houzz Logo Print
siruo_zhao

Need help for my kitchen

11 years ago
last modified: 11 years ago
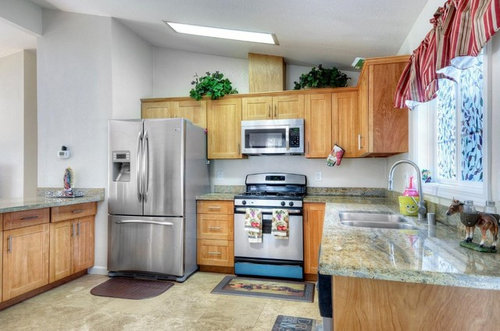
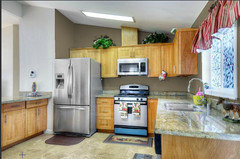
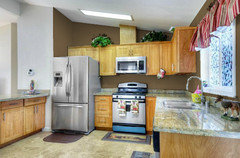
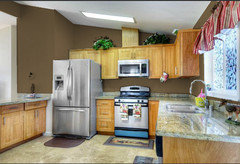
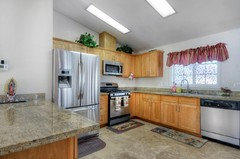
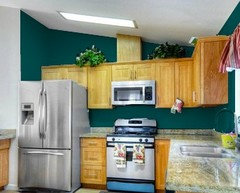
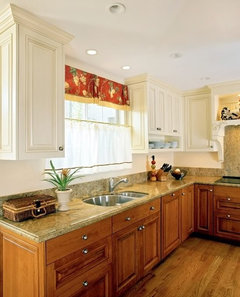
This is a bay area single family house. It looked kinda cathedral from the ceiling and cabinet style, but the ceiling lights and windows or something else do not look right at all. Plus the exterior is not really cathedral either.

I prefer contemporary or mordern styles personally, but I am worried that it might cost too much to change all the cabinets. Or is there any way I can change the style with reasonable price?

Any suggestions on how I should update the place? Thanks!

Comments (44)

  • 11 years ago

    Take the valance down and paint just the inside kitchen walls color with a lot of depth. Since it's an open floor plan, I'd do a deep neutral.

    SW Downing Earth


    SW Tea chest


    Siruo Zhao thanked User
  • 11 years ago

    Downing Earth


    Tea Chest


    Siruo Zhao thanked User
  • 11 years ago

    Or extended


  • 11 years ago

    Get rid of the valance and the plants on top of the cabinets. Repaint the walls and re-accessorize. A simple single box-pleat valance would look good in a tone on tone stripe. I wouldn't do floral pattern.

    Is that a peninsula or bar on the left dividing the kitchen and another room? Are there lights or stools there? what does it look like?


  • 11 years ago

    How does it look if you remove the rugs?

    I think a range hood instead of OTR microwave would make it look more modern.


  • 11 years ago

    I would be tempted to paint the wood vent cover the same as the walls, so it blends in. It draws your eye, and not for a good reason. I agree with getting rid of the gathered valance. Something more tailored, like a Roman shade would look more contemporary. Do you have another view so we can see the area to the left? Maybe some nice pendant lights over that area would improve the look.

  • 11 years ago
    last modified: 11 years ago

    I am a newbie for Houzz. How do I reply to your comments, at someone, or edit the original post? And of course I wanna thank you for helping here first:)

    For tibbrix's color suggestion, I love the idea of painting, but those two colors are definitely not my taste. I would like the house to be brighter and cozier.

    For blfenton, what color do you think the valance should be? And the on the left side it is a peninsula. I added the picture from another angle here. Would you suggest to transform it to a bar?

    For AnnKH, I am actually thinking of having hard wood floor installed here as the same color of the rest of the house. Would you think that be too hard to maintain? And where do you think I should put the microwave if I have a range hood there.

    For annac54, I like the idea of painting the wood vent. And I have attached the piture for the left side.

  • 11 years ago

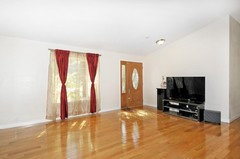
    Btw this is the living room, which is adjecent to the kitchen by the peninsula. I am thinking this kind of hard wood floor for the whole house. Would that be too closed to the color of the cabinets?


  • 11 years ago

    Please post a picture from your front door toward the kitchen.

    If you remove the microwave and the cabinet, you could put in a stainless hood with exposed stainless venting pipe and eliminate the wood box altogether.

  • 11 years ago
    last modified: 11 years ago

    With all the mats you have on your tile floors, it appears you're very diligent/concerned about spills/stains on your floor -- probably not a good idea to put hardwoods in your kitchen as you'll be a frantic mess worrying about every little drip.

    LOVE this one, tibbrix -- pulls out the color in the granite:


    Siruo Zhao thanked javiwa
  • 11 years ago


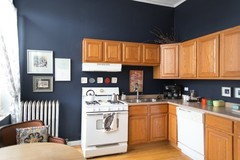
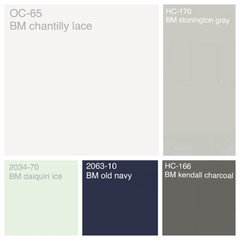
    Maybe paint dark navy.


    However, I'd try this first:

    Remove the valance (no valance). Or maybe a black and white Roman shade.

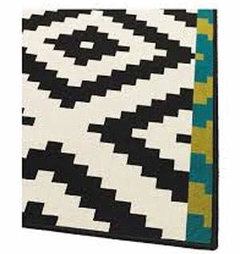
    Remove those little rugs. Perhaps add black and white, e.g. IKEA rug Lappljung, the square one.


    Add some black and white art.

    Get different light fixtures. Are those skylights or the light fixtures?


    If you're ambitious, you could just paint the uppers white.


    Siruo Zhao thanked nosoccermom
  • 11 years ago

    I'm not much good at helping with decor decisions but I think a color on the walls would go a long way to updating the kitchen. I just caution against going too dark unless you get a lot of good, natural light. If you do, then go for dark if that's what you like. It will give a more cozy feel if that's what you're seeking.

    Yes to painting the exhaust pipe to match the walls. Yes to removing plants up there (very 80's). Yes to changing the window covering. Yes to a hood instead of OTR microwave (you could put it under-counter) . And yes to removing and/or simply changing out the floor mats. Those particular floor mats look very dated to me. Go with something that would look good in any room, not something so kitcheny.

    The cabinets look fine and those tweaks might be enough. Of course, painting the uppers or staining the lowers darker or some other two-tone combination would be a good update, too. And I LOVE those custom cabinets to be placed above your current uppers that Jillius pictured. I have never seen something like that. It's super-cool.

    I'm no help narrowing it down, am I? I think my point is that your basic kitchen is nice. Decent layout. Nice looking cabinets. I think your update could go in a lot of different directions.

    I suggest you spend some time creating an idea book. Houzz makes this easy. Go through the kitchen photos and save the ones you really like to your idea book. Don't spend a lot of time thinking about it at this point. Just save the ones that jump out at you as something you'd love to live with. After you have saved a bunch, go back through them and see if you notice any themes. Do most of them have wood floors? Are most painted? Do most have bright colored walls? Or dark? Or light counters? Or dark counters?

    You get the idea, right? This should start giving you an idea of what direction you should go. Then come back here and/or the decorating forum so people can help you tweak it. And have fun with it!

  • 11 years ago

    I have a cute little MW with a rounded back, that tucks into the corner.

    corner MW

    Depending on the thickness of your current flooring, you may not be able to put in hardwoods without ripping out the cabinets. If the new floor is thicker than the old, you risk trapping your DW in place. Your current flooring is similar to mine, and as Jillius said, it doesn't show dirt.

    What's the deal with the leaf pattern on the window? Is it part of the window, or can it come off?


  • 11 years ago

    I'd also remove the valance and greenery. I love your floors and they are so much easier to care for than wood. I would never paint your cabs. They look great. I really did like the "downing earth" color Tribbix posted. Please reconsider. It really sets off your cabs and gorgeous counter.

    Is that a privacy film on your window? If you need privacy, I would rather a light filtering roman shade, maybe bamboo or some pattern you really like. You could pull the wall color from the shade.

    Also change your light in the hallway to a more modern looking semi flush.

    In the future the front door could be replaced with a more contemporary full glass.

    I think your kitchen ceiling light looks okay, more like a skylight look.

    Siruo Zhao thanked Karenseb
  • 11 years ago
    last modified: 11 years ago

    I actually really like the granite. It's earthy and zen and could go modern in the right application.

    I am not a granite person, but I do like this one. LOVE the pic nosoccermom posted with counter that color and white uppers - and her choice in fun, modern rugs. I actually like the floor and how it tips it's hat to the counters. (I love jillius' blue and white 2-toned kitchen pic, too, though I don't really see navy in your kitchen with that counter, which again I kinda am loving, I think it's the best part of your room)

    Maybe someone will mock up what white uppers would do for you - along with white tile and wall to play nice with the two-toned kitchen. Or, maybe even going all in on the green in the tone of the cabinets on the uppers - with a green tile backsplash and wall color might be fun to see.


    Obviously, the rugs and the valence will need to go as they are taking you the opposite direction of modern and contemporary into country.

    Siruo Zhao thanked steph2000
  • 11 years ago
    last modified: 11 years ago

    rantontoo The door you see in the picture of the living room is the front door, which faces the side of the wall where the window is... I wish I had a floor plan.

    I cannot enter the house right now since there is still one week before closing.

  • 11 years ago

    tibbrix Thanks for the color suggestions. I am not sure if it is only me, or the paintings made the ugly cabinets and counters stand out even more?

  • 11 years ago

    javiwa The previous owner put the mats there. I have not changed any of the original settings yet. But I would still put on some mats if I have hard wood floor, prettier ones through.

  • 11 years ago

    nosoccermom Thanks. I like the navy blue wall color, but still feel something is wrong with the cabinets and counters.

  • 11 years ago
    last modified: 11 years ago

    Siruo -- At first, you said you were afraid it would cost too much to "change all the cabinets" -- does "change" include painting? And if you don't like your counters, you'd need to look into replacing them with either a different granite, quartz, etc.. 'Reasonable price' is in the eye of the beholder, and sometimes you get what you pay for -- and kitchen updating (if done well) doesn't come cheap. You didn't mention which bay area, but if you mean Bay Area as in SF, it'll cost.

    Added: I second Tib's idea to start browsing online pics to get an idea of what really floats your boat. No disrespect intended (cuz, been there, done that!), but judging by your comments, you're really not sure what you want/like. :)

  • 11 years ago

    Jillius I am so enlightened by your comments! You are absolutely correct that the house was bulit in 1990. As I said, this house is still in the original state of the previous owner. I guess I would just remove the mats and keep the tiles for now? Definitely no valance. Would you suggest extend the window? And not sure if I should keep the cabinets and just change the counters. Is the white counter quartz? And do you think I would need newer appliances?

  • 11 years ago

    Well, it looks like brand new appliances to me. That blue is still the protective film or not?
    Extending the window is major construction, so I'd say no.

    Why is the window film on the window? It looks like the film they sell at Home Depot. Ugly view? If not, I'd remove it.

    If you want to update, look into removing that little 4" backsplash and install backsplash tile, or just paint for now.

    Another color option would be a dark charcoal for the backsplash and then add undercounter lighting. I can't really see what colors are in your counters, but maybe there's a dark gray?


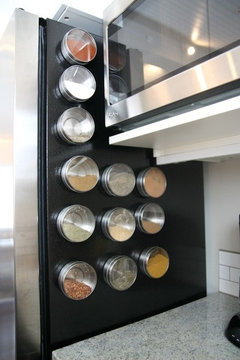
    I would just start with some easy fixes as suggested above. Go to IKEA and get some of the Grundtal accessories, e..g the spice containers or shelves, the magnetic knife rack, etc.


    Put a big abstract art piece on that wall where the thermostat is.

    Get rid of the curtains in the living room and replace the boob light.


    Siruo Zhao thanked nosoccermom
  • 11 years ago

    Karenseb First I wanna thank you for complimenting on the floor and cabs. I have been struggling if I should get rid of them.

    I am not sure it is a film but it is definitely going to be changed. That window is facing the backyard so not sure why would they block it.

  • 11 years ago

    javiwa Overcosting for me means that I am spending more than I can get back when saling the place. For example, increasing the house value of 100k by spending 50k is good but increasing the house value of 100k by spending 150k is not.

    Also I do have a lot plenty pics in my ideabooks already. And I did see that I am more into modern and contemporary. However, my current kitchen does not look like that at all...

  • 11 years ago

    steph2000 Thank you! It is nice to know that someone actually likes the yellowish granite.

  • 11 years ago

    nosoccermom Are you saying that the backsplash color needs to be one of the colors in the granite counter?

  • 11 years ago

    First off congratulations on the new house!

    Maybe it is the camara angle, but that fridge looks really deep. Maybe its' depth is exaggerated because of the shallow cabinet above? Or is it pulled away from the wall a bit?

    Although the appliances look brand new, (blue film) I think I'd consider selling them on CL and getting a counter depth fridge and a slide in range. The cabinet above the fridge should be deeper so it is usable. Not sure what do do with that?

    I would do whatever was needed to get rid of that off center wood box hiding whatever venting is above the range. Big eye sore. I would sell the over the range microwave too, and do a nice modern style range hood.

    If you keep the cabinets, which don't look in bad shape, then I would keep the granite and tile too. I think you can definitely work with them to save $ and still get the look you are after.

    I would remove the short granite backsplash and do a contemporary style (glass?) tiled backsplash from the countertop to under the cabinets in a color you like that ties everything together. Yes, pull out a color from the granite. I see greys and also maybe a light sage green? I'd stay away from the mid tone golden yellows and tans as you already have a lot of that color in the cabinets, counter, and floor.

    I think the window is fine, of course after you peel off the fake stained glass film. And then obviously paint the walls.

    Well, that is what I'd do anyways. That is until I could afford to gut it and do my dream kitchen. :-)

    I am digging the donkey salt and pepper holders - sitting in the saddlebags...My friend who has donkeys would love it! And my favorite, a spongebob bucket to hold the sponges...awesome! I hope you negotiated those into the price. Lol!


    Siruo Zhao thanked rebunky
  • 11 years ago

    No, I don't think that the backsplash color needs to be a color from the granite, but it could be. I kind of like the picture of the kitchen posted above.
    You could also look into backpainted glass as a backsplash. It comes in any paint color you want.
    Agree that the fridge looks incredibly deep.


    Siruo Zhao thanked nosoccermom
  • 11 years ago

    I don't think the fridge is unusually deep - the lenses realtors use to take photos seem to add a lot of distortion to room dimensions. Notice how much shorter the peninsula looks in the second photo, compared to the first.


    Siruo Zhao thanked annkh_nd
  • 11 years ago

    Actually do you think it is pulled out a little passed the wall on the left because otherwise the french doors wouldn't open?

    Siruo Zhao thanked rebunky
  • 11 years ago

    I think rebunky has given you great suggestions. Most of us here believe you should live in a house awhile before doing a major gut and remodel. Especially for kitchens so you can begin to figure out what you like and don't like. So you really shouldn't rush into anything right now. You may make changes you will regret later which would be money ill spent.

    From the photos, I think the cabinets, counter and floor at just fine. Live with them awhile with some of the more inexpensive changes recommended, and take your time planning your amazing modern kitchen.

    Siruo Zhao thanked funkycamper
  • 11 years ago

    It looks like the counter and the floor tile coordinate very nicely. I think the biggest problem with the kitchen is that the cabinet finish clashes.

    If you don't want to paint cabinets, a wall color worth trying is SW Rice Grain. When I had a sage-y green sofa and wood floors, the Rice Grain looked wonderful.

    To modernize the look, I would probably try a two tone paint job here; dark on the bases (SW Urbane Bronze, SW Andiron?) and off-white on the uppers, with white walls throughout.

    I couldn't find a great sample image. here's the best I found...


    White Kitchen Cabinets | Shaker Door Style | CliqStudios · More Info


    Siruo Zhao thanked sheloveslayouts
  • 11 years ago

    Could you post a few pictures of kitchens that you do like?

    Siruo Zhao thanked Jillius
  • 11 years ago

    rebunky Thanks! Could you give me a example of what kind of range hood would go with the existing cabinets? And although I personally love back splashes, the existing countertop just seemed to be busy emough for me and I would appreciate if you could suggest a style/color for me.

  • 11 years ago

    nosoccermom Lucky that I am replacing the refridge anyway:) Any recommended brand/model?

  • 11 years ago

    annkh_nd rebunky I also agree that it might be pulled out so that the door can be opened. That means it is actually not a good place to place the refridge. Is there any better place I can find for it in the kitchen? Or just get a fridge that opens to the other side?

  • 11 years ago

    funkycamper I agree that everything is in good condition and could potentially last a long time. Just looks kinda outdated. I am just feeling it is hard for me to get furnitures because of the unclear style in the future. Might need to change all the furniture along with the update if I choose to postpone the upgrade.

  • 11 years ago

    benjesbride What do you think of this color?


    Operation Organization · More Info


  • 11 years ago

    Jillius

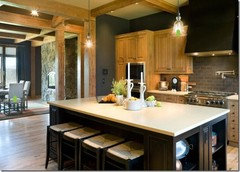
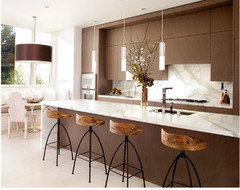
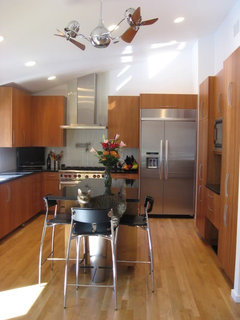
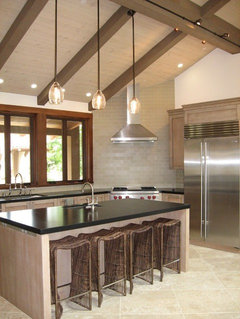
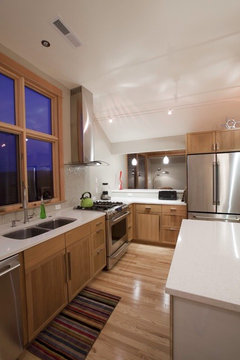
    1. Love this one! The calacatta marble counter top is incrediblely elegant and beautiful! Everthing goes well with each other.


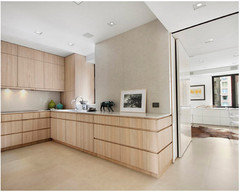
    2. Love these cabinets.


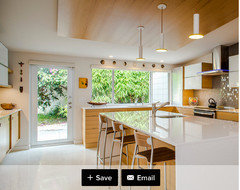
    3. The wooden ceilling added so much tone.

  • 11 years ago

    OK, then how about:
    a hood like the one in your last picture?
    a counter depth fridge. If it's slightly narrower, you could enclose it and pull the upper cabinet forward, see discussion here

    You could have a filler or pull out shelf to the left of the fridge.

    And since you seem to like lighter colors, maybe paint something like a light gray or off white.

    And if the boxes are in good shape, you could always just replace the doors and fronts with slab doors, for example, Scherr or Barker.Example here, scroll down

  • 11 years ago

    I think your cabinets are fine if you keep your light walls and lose the otr micro. Then you can invest in other up dates like can lights or drop down drums and maybe that stainless and glass hood in your bottom picture which would look great in your kitchen. I hate microwaves- they eat counter space or drive the entire design of the kitchen; get a carpenter to modify a lower cabinet and house in there if you really need it. It seems like you like lighter counters, if you don't want to invest in them, you could consider honing your granite counters which would really tone down the veining and personally I'm a fan of the 4 inch back splash, practical and simple. Also I agree- counter depth fridge and a slide in range. If you need a window covering you might consider a simple up/down shade. As for "mats" my favorite is a Persian or patterned wool runner. And if you've got the wall space above the dishwasher, a great piece of abstract art.

  • 11 years ago

    Since that fridge is going... Look for a counter depth. After you pull it out, measure the opening from the wall to the countertop edge. See if there is one that is a few inches smaller in width. That is so the door can open without banging the wall. I'd just leave a gap for now on the wall side until you decide what you want to do with cabinets. Good place to hide the broom. :-)

    The slide in range I have is a GE CAFE. I recommend it, if you prefer cooking with gas. It is not exactly cheap, but it is not crazy expensive like the other profressionals style ranges like wolf, viking, etc... I would look at lowes and HD in the clearance section too, because we find slide in ranges for great deals all the time with the induction tops. Gas is harder to find.

    The hood style I was thinking is a chimney style that would go up to the ceiling and have an angled vent at the top. I had trouble finding a good picture, but something like these....


    The backslash: I would just keep the 3" granite splash for now and paint the walls above. Good advice to do a simple facelift and then live with it for a while. A lot of people here like this color paint. It is BM revere pewter. I think it would be a nice neutral starting point for the walls. It seems like it would go with the floor and counters. I have used it in several homes and it does seems lighter IRL than this picture to me.

    Later on you might consider taking off the 3" granite backsplash. That is if you end up liking the granite. Hey, it may grow on you. :-) I think it could be called "yellow river" maybe? Do you know?

    I think what is looking so busy to you is the small bs strip at a vertical angle. You definately notice the pattern more on a vertical then a flat horizontal surface like the countertops. It also moves away from a contemporary look. And unfortunately, I believe most here will call it the dreaded "dated" look. What's funny is my DH actually loves it and wants it for our backsplash, but I'm fighting him on that one...Haha!

    So down the road, you could remove it and put a full bs from countertop to bottom of cabinets in one color with matching grout. Maybe in a light grey so as to harmonize with the counters. You don't want a contrast because that will make them stand out even more. You want them to blend away.

    I am not very good with contemporary style, but my first thought was something very simple and clean, like a large format glass tile or even a tempered glass sheet over the painted wall???

    I think your inspiration kitchens are all gorgeous, very elegant modern. My advice is to just start with the paint and new appliances. Then you can join the rest of us here on GW and obsessively plan your dream... :-)

  • 11 years ago

    What is your budget for this kitchen facelift?