

Facelift or Redo with New Layout?
I've been lurking on gardenweb for over
a year, but this is my first post. Forgive me for the length of this
post!
How we use our kitchen:
- I am the primary cook and cook
from scratch a fair amount. During the summer/fall I do some big
projects preserving (freezing lots of soup, making jam, etc.) our
CSA and garden produce. - My husband is in charge of
cleanup, and sometimes works in the kitchen while I'm cooking,
starting on cleanup or doing some baking. - Our two kids (9 and 12) make
snacks are learning more cooking. Sometimes a baking project of our
12 year old overlaps with my dinner prep.
Things I like about our kitchen:
- particularly when I am alone in
our kitchen the layout is functional. Nothing is too many steps
away, and the prep (ice, water, stone, fire) flows well. - I can put hot pans anywhere on the
counter without worrying about it. - We replaced our dying smooth-top
with an induction cooktop that works really nicely. - A month ago we replaced an
overhead flourescent fixture with new monorail lighting overhead and
under cabinet lighting. Areas that used to be dark and not very
usable, like under the window, are now nice and bright.
Things I dislike/would like to improve:
- I HATE the tile countertops. They
are 2”x2” tile and the grout is impossible to keep clean. I am
absolutely planning on replacing them. - The tile floors are uncomfortable
to work on for long periods of time. When I have a big project in
the kitchen, my back and feet feel it later. - The white double basin enameled
sink never really looks clean. Metal pans leave grey marks in the
sink and it stains show easily. I'd like to replace it with a
stainless single basin. - The counter under the window is
very shallow (so that the fridge and wall ovens would fit on the
adjacent wall). I mostly use it to store stuff that's cooling
(canned goods, baking). In a pinch, my husband will use it if I'm
at the main prep area, but it doesn't seem to be an area we
naturally use. - The dishwasher is right under the
main prep area between sink and cooktop. This means if I'm cooking
and my husband is cleaning up we get in each other's space. - The refrigerator and wall oven
block some of the light from the window over the counter.
So I've been going around in circles
trying to choose between these two options:
Option A: a facelift - replace the
counters, flooring, and sink and put in a backsplash.
Option B: redo the whole kitchen with
new cabinets, improving the layout.
If I went with option B, I'd probably
do some other upgrades like raising the counters (I am 5'11” and my
husband is 6'1”), making the prep counter deeper and putting more
drawers in the base cabinets for smarter storage. However I think
option B is really only worth spending the money if the layout could
be significantly improved. This is the original 20 year old kitchen.
We bought the house ~5 years ago, and have no plans to sell it ever.
I've been thinking about our kitchen
layout for over a year and haven't had any brilliant ideas to improve
it, but I thought I'd run it by the amazing minds here to see if
there's any layout possibilities I haven't thought of.
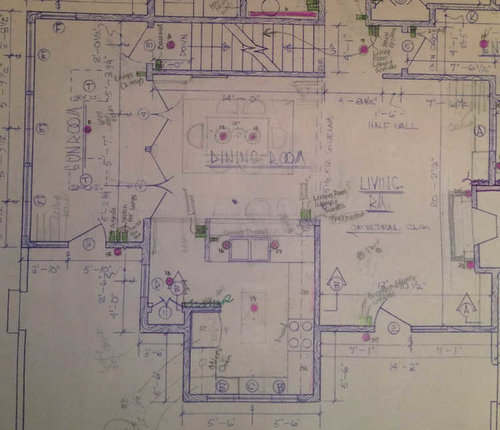
Layout of first floor:
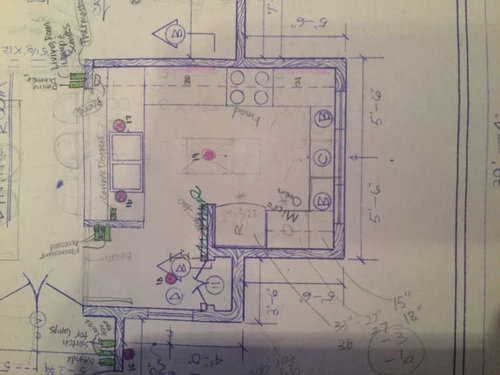
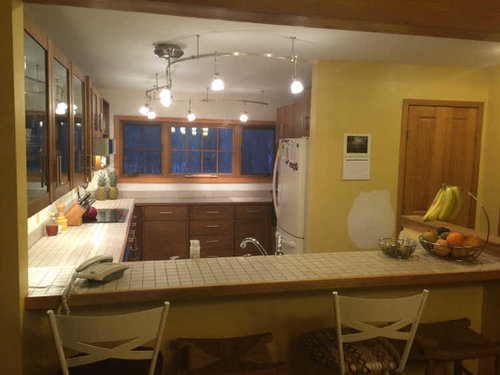
Kitchen layout:
Thanks in advance for any ideas for
layout or thoughts on a facelift vs. a redo! I'm happy to answer any
questions I haven't anticipated. Cookies if you made it to the end
of this post :-).
Comments (42)
 11 years ago
Look at those windows - wow! I have serious window envy right now.
What do you use the back counter for? How shallow are we talking? It might benefit from having a small-depth (back to front depth) prep sink in it so that you wind up with 2 work triangles in your kitchen. What is in the location to the left of the fridge?
Is that a pantry through the door behind the fridge?
As this is your longterm forever home and you only have lower cabinets I would suggest getting a couple of quotes for lower cabinets if you haven't already. There seems to be enough things on your wish list that would make the kitchen more comfortable just to operate in for the long haul.
The problem with moving the DW to the left of the sink is that if it is open it could trip up anyone coming into the kitchen. 11 years ago
I like it! But that's all my tired brain can come up with right now.
If you do decide to just do the facelift, a thick counter can get you more height and wouldn't be hard to do at all.Related Professionals
Aberdeen Kitchen & Bathroom Designers · New Braunfels Kitchen & Bathroom Designers · Wichita Falls Kitchen & Bathroom Designers · Butte Kitchen & Bathroom Designers · Coos Bay Kitchen & Bathroom Designers · London Kitchen & Bathroom Designers · Manhattan Kitchen Remodelers · Longview Kitchen Remodelers · Flint Kitchen Remodelers · Ottawa Kitchen Remodelers · Bowling Green Custom Countertops · Dayton Custom Countertops · Plymouth Custom Countertops · Chula Vista Custom Countertops · Kahului Custom Countertopsmathteachr
Original Author11 years agoBlfenton, the counter under the windows is 19" deep (the rest are the usual 25"). To the left of the fridge is a wall oven, microwave above and we store sheet pans above. Between the wall oven and the window there is a regular wall cabinet in an odd deep niche, with the toaster oven below. A prep sink there would be a possibility.
Fori, interesting thought on doing a thicker counter, I'll have to explore that more if we keep the cabinets as is. My dream counter material is stainless steel on the sink and cooktop runs, though my husband is concerned that would be a "lot of metal."
Thanks for the intial thoughts!
 11 years ago
With those amazing windows, you could have junk in the rest of the kitchen and I would still love it. Wow!
I think those windows could be even more amazing if you were able to recess the fridge, wall oven, and microwave, and then shave off part of that wall next to the fridge. It would be great to not have the end of that run of windows blocked. I would take that outer wall behind ovens out to be even with the other wall. Yes, you would lose your pantry but you would also be adding a couple feet of lower cabinets on that window wall so you'll gain a bit of storage there. Widening that area and opening up the view through that window make a huge difference, help make that narrow counter more usable (especially with a prep sink), and open things up so much.
With new, thicker counters to raise them to a better working height, you would be set to go, imho.- 11 years agolast modified: 11 years ago
How much room is between the peninsula and the dining table/chairs? Is there enough room so that the peninsula could be turned into a shorter island and moved into that space? I am ditching a peninsula because I do not like how it closes off the flow in my kitchen to other parts of my home and my set-up is not as closed off as yours. I would try very hard to move the fridge into the pantry space even if you keep the same type of layout...I would shorten the peninsula to make it happen if I had to. Moving the fridge should allow regular depth lower counters in the entire U-shape or something like a bank of full height shallow storage cabinets along the current fridge wall that would not block the window the way the fridge does now.
Edit: Hmm...info on wall oven changes things...would you consider a slide-in range or current cooktop with under-counter built-in oven?
- 11 years ago
In the corner window area by the fridge and wall oven, how much space from the edge of the window trim to the corner? How deep is the space for the fridge? How wide is the pantry space and how deep is it? How much space is between the edge of the peninsula and the beginning of the fridge wall? How long is the fridge wall?
If you want ideas on possible design layouts from the really talented design gurus (not me), you might want to supply a blank space showing dimensions of windows and walls...including the dining area dimensions would also help.
- 11 years agolast modified: 11 years ago
Is your cooktop placed in the spot located on the blueprint or in a different place in the counter run? Looking at your pictures and comparing them to the blueprints has me a bit confused. I get the windows by the cooktop and the narrow run of counters...the windows have an outside view. What are the windows from the cooktop toward the peninsula for...the blueprints would indicate a wall with a living room/family room on the other side? Is it safe to assume that you do not have a window looking into a living room/family room? How much solid wall space do you have on the cooktop counter run?
mathteachr
Original Author11 years ago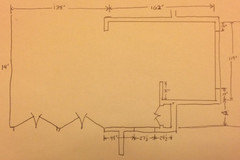
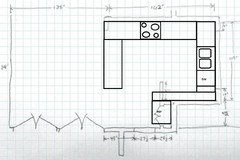
Here is the blank interior measured drawing of the space, hopefully that will help. Funkycamper and Rontontoo have both identified the thing that bothers me the most about the "feel" of the space (as opposed to the function) which is that the depth of the fridge and it's little wall blocks the open view to the window. I would dearly love to shove the fridge into the corner where the pantry is, but at 28 1/2" to the window I don't think it can fit. I've vaguely toyed with making that whole 105"(49+27.5+28.5) southern wall into pantry and fridge, with the window inside the new pantry, but I'd hate to lose the southern light from that window.
Rantontoo, the full 162" of wall on the cooktop run have upper cabinets, a lot are glass faced, which might look like windows in the pic?
- 11 years ago
Where does that wooden door in your picture of the kitchen go? I agree that your kitchen's main issue is the bulky fridge wall protruding into the space. It is both cramped and odd.
However, I am surprised that you are even questioning if it'd be worth it to do the full remodel that would allow you to raise your counters. My mom is 6' tall and raised her counters to 40" years ago. I am not even particularly tall (a smidge under 5'9"), and I love her counter height so much and really dislike everybody else's midget kitchens. I can't imagine being 5'11" and not having "higher counters" at the top of my reasons for remodeling. That could be the only reason on your list and still worth it to do a remodel. You are lucky that you and your husband are so close in height -- it'll make picking a counter height much easier.  11 years ago
Here's an idea. I couldn't find a place for a pantry, but with taller and deeper cabs you may make up part of the lost space (I hope) I'd suggest an even more raised DW and uplifting doors for (deeper) uppers.
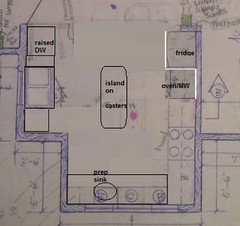
- 11 years agolast modified: 11 years ago
I haven't had enough coffee yet to work on the rest of the layout but here's what I was thinking for the pantry/fridge/oven wall. See how much it would open things up? If budget allows, you should remodel with something like this, or a better idea because I'm sure there are better ideas out there. I don't think you'll regret. With few uppers, your expense should be lower than a typical kitchen.
In my own kitchen, I was advised to move a fridge that was crowding my window in the same way. I was so used to it being there that I didn't think it would make that much of a difference but, wow, it sure did! We had originally intended to keep the uppers along the fridge wall but ended up removing those, too. It's so much nicer.
Since you've stated that this has been bugging you, I don't think you'll be truly happy with your kitchen until you resolve that issue.
Ooops...adding photo now.
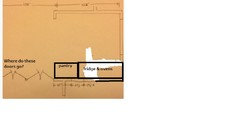
- 11 years ago
Sena, if it were my kitchen, I wouldn't want the fridge or wall ovens anywhere near any of the windows. It seems to me you've just moved the "blocking the windows" issue to the other side of the room. Or am I missing something?
mathteachr, could you also give us a floorplan that shows the adjacent room and identifies what they are?
mathteachr
Original Author11 years agoThanks for the responses so far. Sena, the window you moved the sink under is actually a very long one that overlooks the deck, so while it's not impossible to shorten it, it's not my first choice:
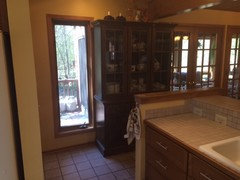
The china hutch does block a lot of light from the window, so if we could find a plan with more dish storage, I'd happily get rid of it. I need the upper space, but the lower space in the hutch just collects junk.
Funkycamper, your plan would be my dream, but it would involve moving an exterior wall and modifying the deck, which would likely blow our entire budget. I could keep that in reserve as the "dream kitchen plan" but then I'd probably just do the facelift for now.
The doors go to the sunporch, pictured above. In my first post I have the larger view of the first floor, should I notate the plan more so it's easier to read?
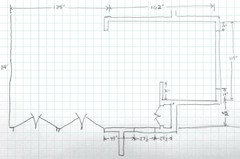
I also photoshopped the blank floor plan image to overlay a grid, each square is 12":
 11 years ago
Here are couple ideas. The first one preserves your window and puts the sink and dishwasher on the window wall. Make the window wall cabs 30 inches deep. Move the peninsula over to near the small side window and is. You seem to have room for wall ovens behind prep area. I would put in a very wide aisle in front of the fridge (54 inches).
The second one keeps your sink, DW peninsula where it is (closer to the action), but you lose the window and pantry. I don't think the DW on the left of the sink would be as much of an intrusion with the more open area. Alternately you could move the sink to the back window or put the prep sink there. Ordinarily I would want a pantry, but you have lots of cabinets.
If you do taller base cabinets, you might want to raise the wall cabinets.
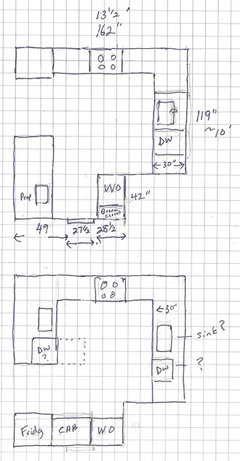
I kind of prefer the prep at the window just because its less steps to the DW with the dishes from dinner!
- 11 years ago
Sena, if it were my kitchen, I wouldn't want the fridge or wall ovens anywhere near any of the windows. It seems to me you've just moved the "blocking the windows" issue to the other side of the room.
Funkycamper, I think there are no windows on that wall. I believe what appear as windows in the picture are cabs with glass doors.
- 11 years ago
mathteacher, how much do you use the peninsula seating now? Do you eat most of your meals at the nearby dining table?
I love Karenseb's first plan - my first thought was that the fridge has to go where the peninsula is now. Because of the location of the glass doors, I wouldn't put seating at the peninsula, but you could perhaps have cabinets opening to the dining room, to replace your dish hutch.
The biggest down side to putting the sink/DW under the window is that it's a trek to dish storage, but you already have that with the china cabinet in the dining room. mathteachr
Original Author11 years agoWow, so many ideas to mull over, I knew you all would be helpful. Karenseb's first plan has some interesting ideas, I hadn't thought about that wall ovens are shallower than a fridge and could fit where the pantry is now. Would moving the fridge to where she has it across the way also have the effect of blocking the view of the windows, just moved to the other side?
Annkh, we do not eat at the peninsula really ever, but sometimes someone or two will sit there and visit with me while I'm cooking. I don't think we need seating for four like we currently do, but a little seating for socializing is a function we'd enjoy.
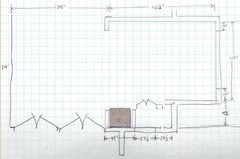
I've realized part of this process of posting for help also helps me get organized with my priorities and concerns. One initial idea I had this morning was moving the fridge to where the china cabinet is, and closing in the space next to it to make a bigger pantry/storage enclosing the window. We could put a frosted glass door(s) on it, so some of the light would come through. I think I saw someone (buehl?) with a frosted glass pantry door, and it looked pretty nice. I'm not entirely sure what I think of this idea, but I thought I'd throw it out there:
- 11 years ago
Funkycamper, I think there are no windows on that wall. I believe what appear as windows in the picture are cabs with glass doors.
@Sena - Oh, you're right! I read that as a wall of windows. Darn it. That's what I thought was so amazing but, yeah, when I look at the floorplan, windows there doesn't make sense. Thanks for clarifying.
Funkycamper, your plan would be my dream, but it would involve moving an exterior wall and modifying the deck, which would likely blow our entire budget. I could keep that in reserve as the "dream kitchen plan" but then I'd probably just do the facelift for now.
If my suggestion is your dream, then do it. Don't throw good money down the drain by doing a facelift now that won't help you get closer to your dream kitchen. That will actually cost more in the long run. If it were me, I would spend the money now to make those exterior wall and deck changes and then wait until later to do further work in the kitchen once your pocketbook recovers and you can afford to move forward.
To make things look OK until you can afford other changes, you could probably find tiles similar to what you have, if not the identical ones, to cover the floor that would be exposed. Same with tiling the counter-top. It wouldn't be too hard to blend in new tiles if you can find the same tiles. Even if the floor and counter tiles aren't identical but just very close, you would be fine temporarily, imho, as this would be in an obscure corner that people wouldn't be seeing up close all that often. And, besides, they would be taken away with the view out the windows and not be scrutinizing the tiles anyway.
If you can't buy a cabinet to slide into the space that would be created along that window wall, you could have an open space with a small, portable cart that could fit under there and pulled out when needed. Or for a stool to be stored when not being used.
Unless one of the other ideas jumps out at you as something you love and could live with long-term and not as simply a stop-gap until you can have your dream kitchen, I think you are wasting your money doing anything else. Any changes you make should be moving you toward your dream, not toward a stop-gap, just OK plan.
And, sorry, I just spaced out that you had a full floorplan in your OP. No further info needed.
- 11 years ago
Mock it up, to see how it feels. Get a big sheet of cardboard the size of the side of your fridge, and set it up on the peninsula. Then try to imagine the existing fridge and wall gone.
The current little wall by the peninsula is already a foot or more, so the additional obstruction would be less than the existing; also, because it's much further from the window, it would block less light.
Some people rebuild the wall behind the fridge with the studs turned the other way, and use thinner drywall, to create a bit of a recess. If you got a counter-depth fridge, that would also gain a few inches. I would build the existing wall out as far as the side of the fridge (not including doors).
I could see a stool tucked in by the prep sink in Karenseb's plan. - 11 years agolast modified: 11 years ago
I have no idea about the capacity (and price) of fridge drawers, but could that be an option? If you have a nearby place to keep your big fridge, then maybe fridge drawers in the kitchen can be helpful.
- 11 years ago
Mathteacher,
I like your fridge in the corner where the Buffett was, but you really need a landing zone next to it or on an island close by. You still lose your long window to the pantry, but you don't gain real pantry space. Your wall ovens will still block some of the openness, but not as much.
Perhaps if you want to keep your layout as is, you could remove the wall next the fridge and get a panel for the side of your fridge to give a built in look and buy a counter depth fridge. That would open the kitchen up a little and make the aisle into the kitchen a little bigger.
mathteachr
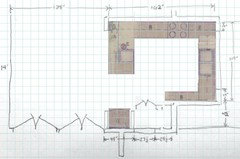
Original Author11 years agoIncorporating some of your excellent ideas, we played around a little more with a layout if we moved the fridge to the hutch location and enclosed the tall window in a pantry with frosted glass door. I think I could get a shallow set of shelves on the left of the enclosed pantry for cans and whatnot and then a combo of deeper shelves and L or U shaped shelves on the right, which could be pretty functional for food storage and maybe small appliances or a microwave while keeping the window clear.
I shrunk the current sink to a prep sink in the shortened peninsula, and put the cleanup sink under the window. I'm willing to go to a range and lose the wall ovens if necessary for better function.
My mom suggested we try sliding over the hutch to partially cover the tall window for a couple days and see what we think of the light.
My husband doesn't like the idea of changing outside walls, as it would mess with the symmetry of the exterior architecture, which is quite nice right now.
Thoughts? I haven't really gotten down to thinking through specific cabinets, though maybe some dish storage on that shallow run of cabinets to replace the hutch.
mathteachr
Original Author11 years agoInteresting layout benjesbride - I'll look at it more closely after dinner!
- 11 years ago
I really like benjesbride's idea. (I say that a lot!) I especially like that it retains that window so you can look out a window while prepping and again while cleaning up. Sounds like a perfect kitchen to me. Well, one small tweak. I would scootch the cooktop down toward the prep sink about 6". If each square is 12", that means you would still have about 42" for prepping. 36" is the recommended minimum so this should be a good amount to work with. I think you'll appreciate that extra 6" from cooktop to corner by clean-up sink so it will be easier for one person to stand at cooktop while the other stands at clean-up sink. You would now have 24" for that. Still a tight squeeze but better than 18".
Oh, I would also do a range instead of a wall oven and then buy a counter-depth fridge. Then inset that fridge into the wall. I fear you are trading blocking one side of the window for the other. This may be enough to give you clearance. Maybe not. It would be good to shop around for counter-depth fridges and see if any would work for you and then put up a piece of cardboard to see how much of the windows it covers.
Because of the window blockage I mentioned above, your plan might be the best choice. It would really open up those windows in the kitchen. Your mom has a good idea to test how losing that other window would impact your space and how it feels to you. I do think in your size kitchen a range would be best no matter what your final plan looks like.
Gosh, how is THAT for total indecisiveness? LOL
I understand not wanting to change the outside due to expense and aesthetics. Darn it anyway, that little change would have been great but I also made that suggestion thinking you had two walls of windows, not one, and I didn't want to see any walls blocked with a fridge. Since that's not the case, you do have other options. mathteachr
Original Author11 years agoOne concern with benjesbride's layout is that the pantry is down a long "hallway" which would make it awkward to access regularly.
We are living with the skinny window partly blocked off for a while to see what we think, and I think I'll also mock up the fridge position from benjes and others' layouts with cardboard to see if that ends up feeling as looming as the current fridge position.
In the meantime, I found this inspiration pic for the cleanup area moved to under the window. This sink is amazing!
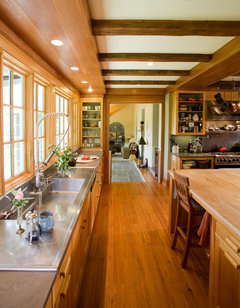 Newtown Residence · More Info
- 11 years ago
I tried moving your fridge to near the window. You could use the landing space on the prep area for the fridge. It looks like you do not have much of a landing space in your kitchen now.If you do tall counters, maybe one wall oven under the counter could work for you. This would offset your sink under the window I think, but it looks okay to me. Or if you do away with the wall oven, you could just do a blank wall (no wasted corner or perhaps a 12 to 18 inch deep cabinet floor to ceiling or up to the counter. I prefer not to have a DW next to a cabinet. It seems as if the cabinet always suffers form splash when loading the DW.
If you do your fridge on the stove wall, I think it is set back far enough not to interfere with the view. The sink is more visible form the dining room. The prep is nice near your window. I kept your pantry as a small shallow pantry. My last house had about 11 inch deep shelves in a pantry and they were great. Nothing lost.
Again you could leave the wall next to the DW blank or do more shallow cabs as tall as you like.
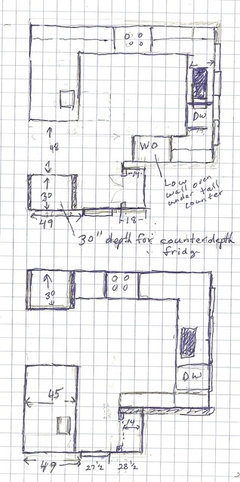
mathteachr
Original Author11 years agoSorry for the delay in response, I wanted to see the light in the kitchen during the day, which had to wait until the weekend. We found we did not miss the light from the tall window during the day much, but I did miss the view. I mocked up putting the fridge on the north wall, see the before and after pictures below:
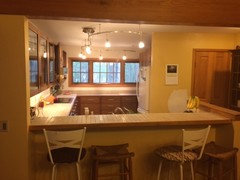
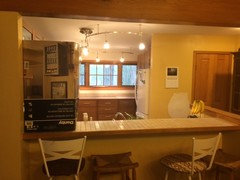
I think if we moved the fridge to the north wall, we'd just be trading blocking the light on the right of the short windows with blocking the light/view on the left. I really karenseb's first layout above, I drew it up below, moving the wall oven to stay in the prep zone:
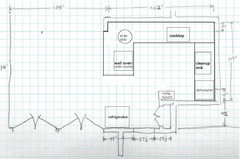
I'd really appreciate any thoughts you all have on the functionality of this layout. I like keeping the cooktop and wall oven, since we already own these appliances, and it's also really nice to have drawers under the cooktop. This layout would open up the view out the short windows above the new cleanup sink, and preserve the view, if not the light from the tall window on the southern wall.
- 11 years ago
When you write "keeping the wall oven," do you mean installing it under the counter or in a tall cabinet?
 11 years ago
"My dream counter material is stainless steel on the sink and cooktop runs, though my husband is concerned that would be a "lot of metal."
Another option is to use soapstone which has the same heat resistance (or more) that you said you really liked about your current countertop.
mathteachr
Original Author11 years agoGood suggestion, I have also considered soapstone. I've thought about putting a unit like this in along the wall under the windows:
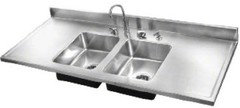
I could put two cabinets (facing sideways) down to the counter flanking it to finish that wall run, and then maybe soapstone for the rest of the kitchen. One thing I dislike about granite I have visited is that I have to run my hand over the surface to find all the crumbs and stuck on stuff - I'd rather have a surface that shows where the mess is, so it's easier to clean. Would soapstone do that?
- 11 years ago
My kitchen is in progress, so I haven't installed it yet. But maybe someone else can weigh in on how soapstone would compare to stainless in terms of cleaning.
- 11 years ago
Have you priced out what it would cost to bump out that part of the kitchen that is jutting into the rest of the room? Since it'd only be a few feet deep, your bump-out likely could be cantilevered, which can make it a lot more affordable.
 11 years agolast modified: 11 years ago
If your countertop is raised, you can put the wall oven below the cooktop, can't you? I think you might want more space between sink and range, so I scooted them apart. I tried putting your fridge where the pantry is; a counter depth might cover the casing and not the glass?
- 11 years ago
I totally agree that you shouldn't have your fridge in the kitchen proper. It definitely blocks the light from the windows. They will look so much better without any obstructions and give your kitchen a whole new feel. I wouldn't even do the small china hutch. I think even that will detract.
The majority of folks here prefer single basin sinks. You might search around for the different discussions about the various types of sinks to review the opinions before you make your final choice.
We're all trying to give you a sink in front of your windows and I just don't think it's giving you the most efficient space nor the easiest space to work in. With my plan, you won't be facing the window but you will be able to turn your head and enjoy the view. There are no obstructions to the windows and you can enjoy the light. With 54" aisles, you can open both the DW door and oven door at the same time (at least if the doors are the same as on my own DW and oven) without them knocking into each other and someone can cook while someone else cleans-up without bumping bums.
Confession: As I was drawing it up I was thinking about how much I like it and then I realized it's almost identical to my own layout, LOL, although I have a range.
If you do this, please put a panel on the fridge, at least on the side facing other living areas, so the fridge is hidden a bit, looks built in, and doesn't detract.
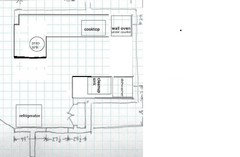
Another option: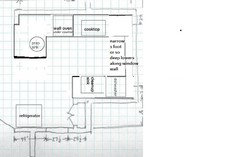
mathteachr
Original Author11 years agofunkycamper, do you have a link to your kitchen reveal, or a pic? I can't figure out how to search the forum by poster.
- 11 years ago
Oh, it is far from done. No reveal yet. A picture in the current state would just scare you, lol.
mathteachr
Original Author11 years agoFunkycamper, your change provide more accessible cabinetry, by eliminating the corners, and provides more space for wall cabinets, though I think it requires a shorter peninsula for access to the middle of the kitchen. However, for some reason I'm having a visceral negative reaction to moving the sink. I have to think more about why that it is - maybe because the sink faces a wall, or that it doesn't highlight the windows? I hope it's not just because it's a change from what I'm used to.
I agree something would have to be done for the refrigerator all by its lonesome. I'd love to do one of those built in armoire looks, but it looks like between the integrated appliance and the cabinetry for it the cost is can approach $10,000! I wonder about those refrigerator wraps in vinyl or magnetic, or even getting the fridge painted some cool color, to not try to disguise the refrigerator but make it interesting? I worry my decorating instincts are not always reliable, though.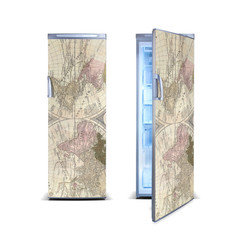
- 11 years ago
My cleanup sink and DW will be sideways to the window just like in the plan I gave you. Since my stuff isn't in yet I can only share my experience while pretend using them in that location. When I wash dishes, I look down and rarely actually look out the window. When turning sideways to pretend load the DW, I kept glancing out the window. And, of course, the natural light and sun, when out, were still quite pleasant. My current sink and DW face the window and I really think I glance out less now then I will when it is moved sideways since my face never naturely turns toward the window now.
I dunno. Something to ponder. I wish it was done so I could debate the point based on experience instead of conjecture.
You don't need to spend all that to make the fridge less obtrusive. You can simply buy a fridge panel that matches your cabinets to build a false wall on the dining room side or a thin Sheetrock wall. Of course, you can get more creative if you want to.





sheloveslayouts