Software
Houzz Logo Print
judith_cornis

Handicapped Bathroom

13 years ago
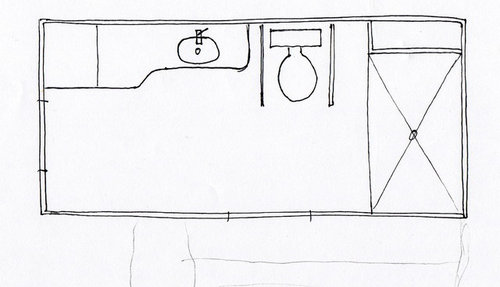
We are going to redo our master bathroom as my husband now has a wheelchair. A copy of the design that we are going to use is attached. The shower floor is the same height as the rest of the room so it is important to be water tight. The floor lead to the master bedroom and we are going the do the floor in that room, too. (We have cats -- the room is now carpeted and between the cats, the handicapped bathroom and the bedroom, I am going crazy!) I can not afford to make the floor hardwood (it is right off the living room which has an expensive cherry hardwood). I have samples of marmoleun and have looked at cork (for the bedroom only) with a bathroom floor ??? Do any of you have ideas?

Comments (28)

  • PRO
    13 years ago
    Is your room built over a crawl space so that things can be moved easily? I can't tell if those are windows or doors that you have marked with little lines??? What is the item at the back of the shower? Is it a bench or is it a built out wall in which to run plumbing? What are the dimensions of the room and each item?
  • 13 years ago
    Judith, what are the dimensions of this bathroom. Is the door in line with the toilette or is that a window.
  • 13 years ago
    The room is about 17 ft. x 8 ft. It is build over a crawl space. You enter the room on the left side of the design (the short wall opposite the shower). You face the shower directly. Across from the toilet is the door to a walk-in-closet.

    The drawing has the following starting on the left side (near the door or the top of the sketch): 1. cup-broad the goes floor to ceiling (about 18" by 24"), 2. the sink is cut in to make the floor wide enough for his wheelchair and the bottom is removed to allow him to get his legs under the sink, 3. the toilet with side bars that go up and down next to it. 4. a blank space that will be used for pipes and stuff -- it is enclosed), 5. the shower complete with grab bars and a bench (on the short wall the is on the side of the room where nothing else is placed).

    When possible, whatever was in the room is remaining. Every thing we are having done meets the ADA requirements. I hope I haven't forgotten anything you asked for!
  • 13 years ago
    Judith, is there anything in particular that your husband finds annoying. Does he need more space for turning around, a wider opening to the shower or walk in closet. Have you given any thought to a doorless, curb less shower,of course a custom pan would be needed but well worth it.
  • 13 years ago
    We have given a tremendous amount of thought to the whole thing. The counter top in the room is being cut because he need room to turn around in the bathroom. The shower is open the entire length of the shower and will "close" with a curtain if and when he feels the need to. We have given thought to the toilet, too! But the floor is the biggest problem we have left to decide on. Do you have any ideas for a floor?
  • 13 years ago
    If the shower's tiled I would pick a complimentary or use the same tile for the bathroom floor. Marmoleum has some great colours and patterns that could be used in the bathroom and bedroom floor. If your concern that your using too many different floor coverings including the cherry hardwood. Don't fret, unless you can see the bath floor, bedroom floor and living room floor all at the same time it'll be okay. Who has that many eyeball anyway????? I would just pick the same colour for the bathroom floor as the bedroom floor IF the flooring material was changing. You can always add a small area rug that won't cause any grief to warm things up a bit.
  • 13 years ago
    Are you saying the bathroom and bedroom floor will be the same material? If so, a wood-look tile would probably be your best option.

    If you're looking for a material just for your bedroom, a vinyl tile I've recently read about here is by a company named Kardean. They make both wood-look tile and stone look. I would think the stone look would be beautiful against your wood floor. What color tile will you have in your bathroom? Link to Karndean website: http://www.karndean.com/en/floors/stone-tiles/mid-stone-tiles.aspx?link=mm

    I really like Marmoleum as well but it doesn't seem the right fit for a bedroom that connects to a room with hardwoods.
  • 13 years ago
    Forgot to mention, since the storage area under the vanity was lost, there are now niches on the right side. The one in the foreground has shelves and a closed cupboard. The one further away is a magazine rack, directly across from the toilet.

    Also, there are 2 shower heads on bars. The one on the right is a little higher than standard height - for the 6'3" family member. The one you see head-on in the picture is the right height for a wheelchair user.

    Between the shower and the rest of the bathroom, there's a marble threshold.
  • 13 years ago
    Thank you so much! You are right, the bathroom design is very similar. We w;; stop in at Home Depot tomorrow to look in person.
  • PRO
    13 years ago
    Since the shower does not have a curb, the floor in the remainder of the bath should be tile to compliment the shower walls or floor. It should also be fully waterproofed just as the shower is as a precaution. It should be something that is not compltely smooth so that it does not become slippery. I assume you will be putting in a trench drain along the back wall instead of a standard drain in order to keep water managed well since there is no shower curb. A trench drain is designed to handle more water flow.

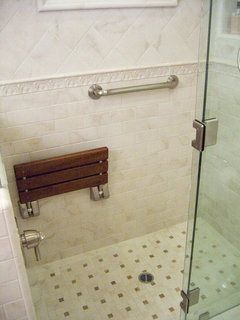
    I can't tell from your description where the bench seat is in the shower. One of the things I was going to suggest is the fold down teak seat instead of a fixed bench. It provides more room to manuever and allows others to assist in bathing if ever needed. I assume also that you have enlarged the doorway into the bath to a minimum of 36". [houzz=
    Joyce Keshmiry · More Info
    ]

    I would look at the vinyl planks for the bedroom. They would be available at any flooring store - not big box stores. Wheelchairs are so hard on most types of flooring, we found this to be the best option with my father-in-law.
  • 13 years ago
    Thank you so much for your thoughts. We have a CAP certified contractor and he is very helpful. I hate to admit it, but I want something that is nice as well as will work for Dave! We will look at some local flooring stores and see what they have.
  • PRO
    13 years ago
    Accessible space and wheelchair friendly products don't have to be ugly - just practical. We found some of these new vinyls (not sheet vinyl but planks) to be nicer than the laminates that are available. If you have not seen the drop down teak seats, they are actually quite nice and work for anyone that might use the space. It is just so hard to find any place that has them available to see.

    Good luck in your remodel. Glad you have a CAPS pro on board to help you out.
  • PRO
    13 years ago
    Oh, we also use grab bars for the towel bars in accessible bathrooms and just have them all match up. Ed's dad used a transfer board from wheelchair to shower seat or toilet and it helped to have the additional grab bars throughout the room. They still looked nice.
  • PRO
    13 years ago
    This product is great looking and will satisfy all your needs regarding proximity to real cherry flooring, wheelchair "proof", water proof, level surface from bedroom to bath, etc. I literally had to kneel down and touch it when I saw it in the store. However, when I compared it to the cost of 3/4" thick select 2 1/2" strip oak wood flooring finished on the job (which is less expensive than prefinished installation), the vinyl was more. However, it may beat out cherry. Obviously you will have to determine value between products but take a look at this vinyl flooring. I believe their stone look is coordinated with some of their wood colors which provides a nice transition opportunity.

    Armstrong Commercial grade vinyl Natural Creations "ArborArt" 56 wood look choices http://www.armstrong.com/commflooringna/products/lvt/natural-creations-arborart/_/N-6uxZ1z141xv
    Armstrong Commercial grade vinyl Natural Creations "Earth Cuts" 47 stone look choices
    http://www.armstrong.com/commflooringna/products/lvt/natural-creations-earthcuts/_/N-6uxZ1z141y5
  • 13 years ago
    I just have to chime in again against the built-in shower seat. If you wind up needing a shower wheelchair, those few inches taken up by the folded up bench might cause a real problem. It's easy enough to find a free-standing shower bench that everyone can use. Also, if the bench is at the far end from the water controls and hand-held shower head, it's not useful at all unless you have an extra-long hose, and an attendant. (And it makes it hard to for someone to wash your back if you're up against the wall).
  • 13 years ago
    My daughter told me I'd get the advice needed and wanted from here and she was right! You have helped me out and I thank you.

    About the bench -- it will NOT be built in. We are going to use the shower chair (it is about 3 ft. has has a back -- it is from the rehab facility my husband went to) we have. It works, Dave likes it and, you are right, if he needs something different in the future it will be easy to change.

    And floor -- I have been convinced! The "Arbor Arts" is what did it.
  • PRO
    13 years ago
    Good luck to you. Let us know how it proceeds and provide some pictures. This is a subject that we all continue to learn about and the best way is from real life experiences.
  • PRO
    13 years ago
    Question to "orangecamera" regarding the Toto washlet. Have you found that the getting-on-and-off regime by a physically challenged person compromises the secure attachment of it to the toilet? If so, is there a certain placement of grab bars or other options you can do to eliminate this concern?
    As Deborah Butler from Brickwood Builders stated above, the best way to learn about these intimate and very personal situations is from real life experiences. Thank you. I agree, the washlet is not only a great item for challenged situations but it is great for so many other situations.
  • 13 years ago
    Hi, the TOTO washlet is attached to the toilet like any other toilet seat. So I guess the real test is whether the person using it has has problems with regular toilet seats. For example, if they do a slide transfer, there's a chance of it sticking to their skin (I'm kinda sure this happens to everyone once in a while) so the seat could pivot off a bit. It's easy to just push it back in place.

    Most of my experience has been with a quad being put on and off the toilet with the help of a Hoyer lift. No additional concerns there.

    I believe the ADA has guidelines regarding the position of the grab bars, and specific recommendations for the type I have, which raise and lower. The guidelines are great for public restrooms. If you're building in home for a particular person, take their specific needs into account. If they can't help with that process, perhaps a PT or OT can make a recommendation.

    One really nice feature of the movable grab bars is they're U shaped, so there's an upper and lower bar.

    If you want to learn about tons of products for the disabled community, try to attend The Abilities Expo, which is held in several cities each year. If you specialize in accessible buildings, its a great way to market your services.
  • 13 years ago
    Judith, slightly off topic here, but check out the forums at www.wheelchairjunkie.com. If your husband is in a power chair you'll need advice about that when it starts breaking down. :(. Also, for yourself there's www.wellspouse.org. Where are you located?
  • 13 years ago
    We are located in Bellingham, Wa. I will check out the two web sites!
  • PRO
    13 years ago
    To address the toilet seat question, we found out that we had to go to a commercial seat in order to keep it on the toilet. The bolts for a residential seat were not adequate and kept breaking as a result of transfering from the wheelchair. The seat became dangerous so we switched to the commercial with heavy duty bolts - Ferguson Enterprises helped us find it, I can't remember what it was.
  • 13 years ago
    Your insights and thoughts were very helpful! The work starts on Monday. I will let you now how it all works out.
  • 13 years ago
    I hope all goes smoothly!
  • 13 years ago
    Judith, how's the bathroom coming along?
  • 13 years ago
    I highly reccommend looking at www.arcfirst.net. There you will be able to find a curbless shower base and all other accessibily productsfor your bathroom.
  • 13 years ago
    Universal Design and Handicap Access

    I have been interested in Universal Design for some time, now. I have collected some of the ideas that I have posted and that others have posted on Design Dilemmas such as yours.

    Please take from this whatever is helpful. Best wishes.

    Houzz
    1.) Go to Houzz Ideabooks and enter "Universal Design" in the search box.
    2.) Go to Houzz.com/Handicap-accessible
    3.) Go to Houzz Design Dilemma and enter "handicapped" in the search box

    Universal Design
    1.) www.universaldesignstyle.com
    2.) www.schaefferconstruction.com specializes in Universal Design

    Handicap Access
    1.) The Americans with Disabilities Act (ADA) site has specific measurements for wheelchair turning radius, placement of grab bars, everything.
    www.ada.gov/adastd94.pdf
    www.ada.gov/

    2.) ADA Ramps : ADA Code 4.8
    [Thanks to Houzz contributor S. Thomas Kutch for finding this.]

    Bathrooms
    1.) For decorative grab bars that do not look institutional, look at www.faucets.efaucets.com
    [Thanks to Houzz contributor Sense of Space for link]

    2.) Commercial Bathroom Handicap Guidelines
    www.eHow.com# ixzz2Og8QNIff
    www.houselogic.com#ixzz2OgAPANpb

    3.) Here are some Houzz Ideabooks about Universal Design in bathrooms:
    741559 The No-Threshold Shower: Accessibility with Style
    1562246 Houzzers Say: Dream Features for the Bath and Closet
    1061289 Bathroom Safety Features that Support Your Style
    2504909 Doorless Showers Open a World of Possibilities
    4492518 How to Design and Accessible Shower
    2507115 Houzz Tour: Universal Design in a San Francisco Home
    5008400 Make a Powder Room Accessible with Universal Design

    Kitchens
    1.) America's National Kitchen and Bath Association (NKBA)
    2.) www.starcraftcustombuilders.com for Guidelines for rules for accessibility in kitchens and baths
    3.) National Multiple Sclerosis Society. Enter "Universal Design" in the search box.
    4.) www.ergonomics.about.com/od/kitchen/qt/Galley_design.htm