Software
Houzz Logo Print
eva_luna266

Tiny living room

11 years ago
last modified: 11 years ago
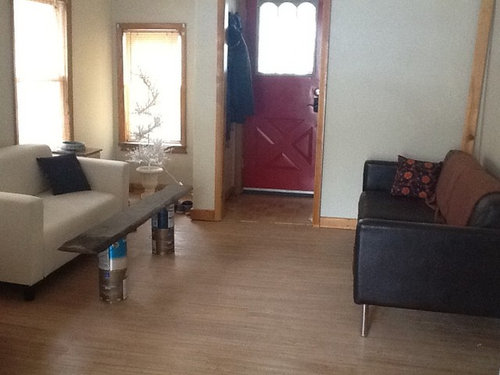
Recently purchased a quirky old house, all crocked and all...it is in a neighborhood I love and I thought I could work slowly on making this house cute and comfy with time and budget allowed.

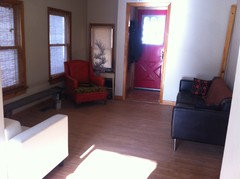
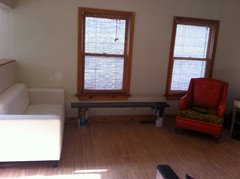
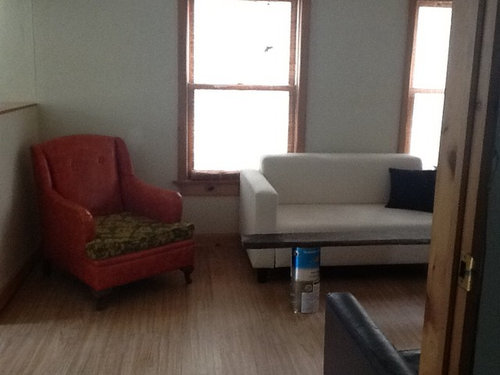
My first design question came up this weekend. Here is my super tiny living room (about 10x10 feet)

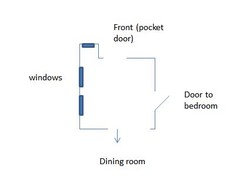
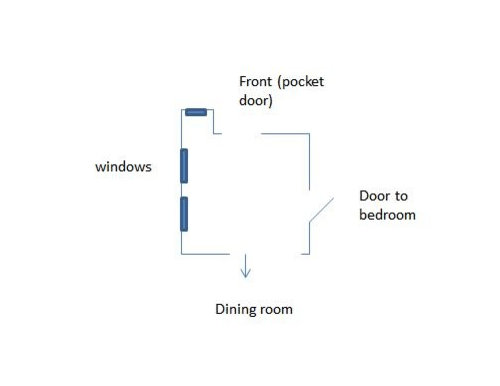
which has the door to the entrance (red door), a door to the side (of to one bedroom), 2 low windows, on the other side, and the opening access to the dining room and kitchen. So you definitely need to go through the living room to get to the other side of the house, hence I can only have furniture on either side

This is what I have come up with so far...I feel I need slim, light-looking furniture (the table is just my boyfriend being silly)....Any thoughts or idea on how to make this space look cozy and comfy and put together? As much as I can given the space boundaries. Sorry for the bad pictures, I can upload more later when I get home.

Thanks!


Comments (30)

  • 11 years ago
    last modified: 11 years ago
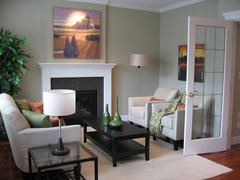
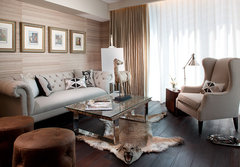
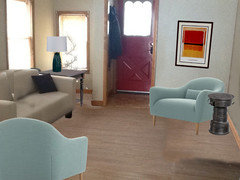
    Do you need the red chair...lots of seating but no room for side tables, lamps, etc. Since the couches look on the short side, would they work facing each other so the back of one is facing the doorway. You could place in the middle or move a bit closer to the windows. Add a coffee table. In one corner to the left of the main doorway, add a floor lamp. On the half wall add a console with a light and add a rug to ground the seating area. Add matching black and white pillows on each couch, so they work more as a set. The picture below is sort of what it would look like. Add simple window treatments to keep the room feeling open and some great artwork for punches of color.

    Contemporary Living Room · More Info

    Eva Luna thanked Maureen
  • 11 years ago

    Thanks Maureen,

    The red chair is a craigslist find and I have developed an attachment to it....I like some things to look quirky in the midst of all the sterile IKEA world :) but I don't need to keep it in the living room and it could go to a bedroom or something...

    Unfortunately, the entrance is right in the middle of the room, and since it is such a square space, putting the couch facing back to the door, will block the entryway...The space already feels crowded with this little stuff!

    My boyfriend's silly idea (piece of wood on top of paint cans) is to build a very narrow coffee table using that wood slab we found in the attic. I love the idea actually...if only he would get to it soon enough.

  • 11 years ago
    Is there a TV to consider or is this a conversation area only?
    Eva Luna thanked miacometlady
  • 11 years ago
    last modified: 11 years ago
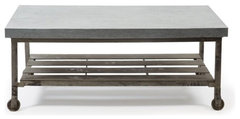
    If you have to keep the present set up, what about a coffee table on wheels. When you are sitting in room, center it between the two couches and when not in use, move it closer to one of the couches or move it to the half wall. A second level is also a good idea for added storage.

    Pittsburgh Coffee Table · More Info

    Eva Luna thanked Maureen
  • 11 years ago

    Nope, no TV...I would like to have some shelfs for books on the wall and some art but that will come later...right now I am worried about the footprint. Here is a draft plan of the room


  • 11 years ago

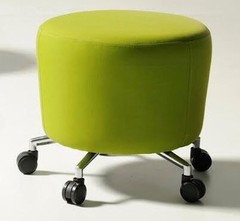
    Nice idea about the wheels...I was also thinking of having an ottoman on wheels so that it could easily be dragged to any of the sitting spaces.

  • 11 years ago

    If you have the wood, it will be less expensive, but either one may do the trick. Good luck.

    Eva Luna thanked Maureen
  • 11 years ago
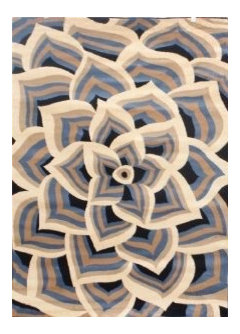
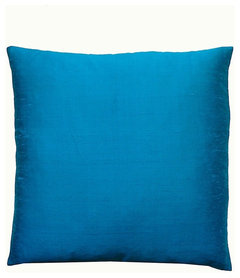
    I know this is all about furniture placement but it needs to start feeling like a room too. Please move red chair into another room. Let's focus on cream and black with an accent of blue. First picture is a rug, second pillows and last two is art suggestions.
    Eva Luna thanked miacometlady
  • 11 years ago
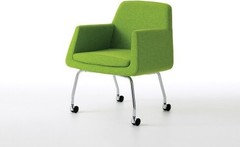
    Chairs and or ottomans in your accent color on wheels.
  • 11 years ago

    You may have answered this question, but does the sofa fit on the half wall?

    Eva Luna thanked njmomma
  • 11 years ago
    last modified: 11 years ago

    If the sofa fits on the half wall, then you can put the red chair near the corner windows and put a round table in front of the sofa. Move the other sofa out of the room and put a console table on that wall (where the brown sofa is). It not a t.v. room, so lets make it a conversational room.

    Would that work?

    Eva Luna thanked njmomma
  • 11 years ago

    Placing the sofa all the way into that corner, It may be okay for the sofa to be slightly in the dining room entrance way. To give you a conversational area. Would that work?

    Eva Luna thanked njmomma
  • 11 years ago
    The white couch sticks out a little bit on the half wall. The red chair looks awkward on that little corner all by itself but maybe another type of sitting might look better. Ugh. So frustrated with this space. Thanks everyone.
  • 11 years ago
    last modified: 11 years ago

    Move the red chair closer to the sofa and angle it to slightly face the sofa, but with its back towards the windows. Get your boyfriend to make a pretend round coffee table and place it in front of the sofa lol. Making a conversational area.

    Possibly a very small table next to the red chair to place to place a drink on or candy dish, etc. if it works with the space.

    Very narrow console table with mirror and two small lamps where the brown sofa is.

    Brown sofa out of the room.

    Plant in the corner near window.

    Art on walls.

    Behind the sofa where it sticks out, what might work is a tall plant. It would be facing the dining room, but also takes up the space behind the sofa, so it looks like it belongs there.

    If you need lighting a standing lamp can also be put in that spot. You would have to feel it out.

    Don't give up so soon. You got this!

    Eva Luna thanked njmomma
  • 11 years ago

    Inspirational pic. End table if there is room on the other side of the chair.

    Murano Portifino · More Info


    Eva Luna thanked njmomma
  • 11 years ago

    Thanks everyone, I will be playing around with the setup today.

    How about the small nook on the far left? That's where the white Christmas tree is, my mom got it for me and I have left it there because I like the soothing the lighting....but what could I permanently put there? A tall plant?

  • 11 years ago

    Wao groveraxle, love it! Thanks! The only thing is the chair blocking some of the access to the dining room...since it is such a small space I don't think I want to give up inches of that opening.


  • 11 years ago

    How it might look in actual practice. I would forgo a rug. It will only make the room appear smaller and will end up with a traffic pattern down the middle which will become unattractive very quickly.


    Eva Luna thanked groveraxle
  • 11 years ago
    last modified: 11 years ago

    Eva, looks like you still have a good four feet. Perhaps a teeny weeny chair there, with the bigger red chair in the opposite corner?

    In any case, I'd skip the coffee table if at all possible and try to keep the center of the room clear. It's gonna save your shins. ;-)

    Eva Luna thanked groveraxle
  • 11 years ago

    Wow again groveraxle! How did you do this!? What program did you use?

    I really like it! One thing I noticed with your sketch is that low profile chairs make the room feel so much bigger...maybe I should get rid of the red chair and put it in another room.

    Here is what I played with last night, what do you guys think about this?


  • 11 years ago

    That arrangement actually isn't bad. It bothers me that all the seating gets shoved in the corners, though in a room this size, there may be no other solution.

    Question: how do you actually intend to use this room. If the TV is somewhere else, and if you have another place for guests, perhaps this room would work better as an enormous foyer, maybe with two chairs and a table only. Is that even a possibility?


    Eva Luna thanked groveraxle
  • 11 years ago
    last modified: 11 years ago

    You can put a round cocktail table in front of the white sofa and a small end table next to the red chair. Do you have room for a small end table next to the brown sofa? You can also put art above the brown sofa.

    Eva Luna thanked njmomma
  • 11 years ago

    I do like how open it feels compared to the two couches facing each other (felt like an army sitting arrangement).

    This is a very small house that got chopped into many rooms, adjacent to this room is what will be my bedroom, to the back is the dining room and next to that, the kitchen.

    A room to the front of the first floor will be our "office space" and maybe a TV would be there, right now, we just do netflix/hulu projected on the wall so TV is not a priority. This room will be our "project", "messy" room with a comfy couch in the middle and both of our desks opposite to each other so I don't expect guests to be in that front room. I also like that the room faces west so it gets a lot of afternoon sun.

    But if we have friends over, I want this "living room" space to feel comfy enough to just ploop there rather than be this "formal" living room, reception etc.... It's very tough to do that when it is the main walkthrough to all the other spaces.

  • 11 years ago
    I like groveraxle's plan with the couch on the window wall. It just seems more balanced with that design.
    Eva Luna thanked kaye1951
  • 11 years ago

    Yeah kaye1951, I agree... will have to try it out too tonight.


  • 11 years ago

    Hi Eva, I'm looking forward to seeing you try out Groveraxle's layout. You are right, in a smaller space there isn't too many options.....but I think Grover put together a layout that will optimize the functionality and design for your space! :-)

  • 11 years ago

    Just wondering, any progress?

  • 11 years ago

    Not yet. Work and life have gotten in the way of my house projects at the moment :(

  • 11 years ago

    ;-) Make sure you post a pic when you update the room.