

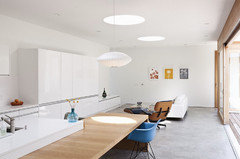
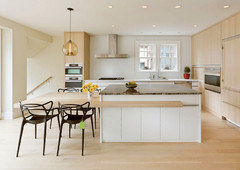
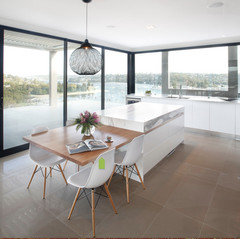
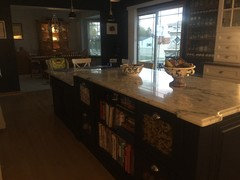
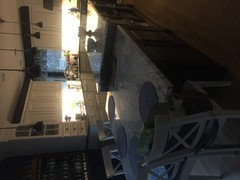
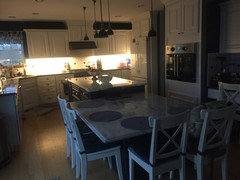
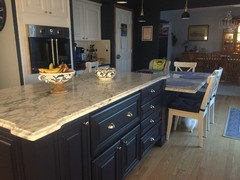
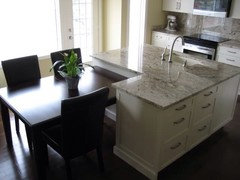
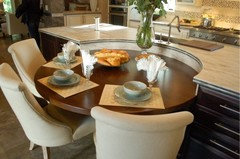
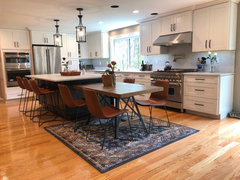
Can I see your islands with integrated table w/ table height counter?
11 years ago
Featured Answer
Sort by:Oldest
Comments (13)
 11 years ago
 11 years ago
Related Professionals
Middletown Kitchen & Bathroom Designers · Baton Rouge Kitchen & Bathroom Designers · Baltimore Kitchen & Bathroom Designers · Frederick Kitchen & Bathroom Designers · Richmond Kitchen & Bathroom Designers · Modesto Kitchen & Bathroom Designers · Ontario Kitchen & Bathroom Designers · Trenton Kitchen Remodelers · Akron Kitchen Remodelers · Mansfield Kitchen Remodelers · Crestview Custom Countertops · Cherry Hill Custom Countertops · Galveston Custom Countertops · Lincoln Custom Countertops · Sioux Falls Custom Countertops- 11 years agolast modified: 11 years ago
 11 years ago
- 11 years ago
- 11 years ago
- 11 years ago
- 11 years ago
 11 years ago
- 11 years ago
- 11 years ago
 7 years ago


Related Stories
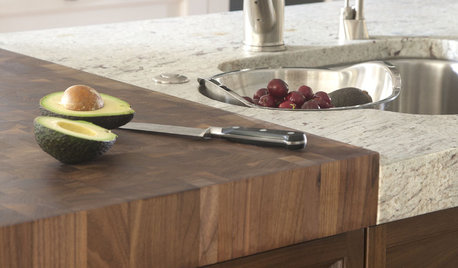
KITCHEN DESIGNKitchen Counters: Try an Integrated Cutting Board for Easy Food Prep
Keep knife marks in their place and make dicing and slicing more convenient with an integrated butcher block or cutting board
Full Story
KITCHEN DESIGNThe Kitchen Counter Goes to New Heights
Varying counter heights can make cooking, cleaning and eating easier — and enhance your kitchen's design
Full Story
REMODELING GUIDESSee What You Can Learn From a Floor Plan
Floor plans are invaluable in designing a home, but they can leave regular homeowners flummoxed. Here's help
Full Story
DECORATING GUIDESEasy Reference: Standard Heights for 10 Household Details
How high are typical counters, tables, shelves, lights and more? Find out at a glance here
Full Story
KITCHEN DESIGNGoodbye, Island. Hello, Kitchen Table
See why an ‘eat-in’ table can sometimes be a better choice for a kitchen than an island
Full Story
INSIDE HOUZZHouzz Survey: See the Latest Benchmarks on Remodeling Costs and More
The annual Houzz & Home survey reveals what you can expect to pay for a renovation project and how long it may take
Full Story
KITCHEN DESIGNTake a Seat at the New Kitchen-Table Island
Hybrid kitchen islands swap storage for a table-like look and more seating
Full Story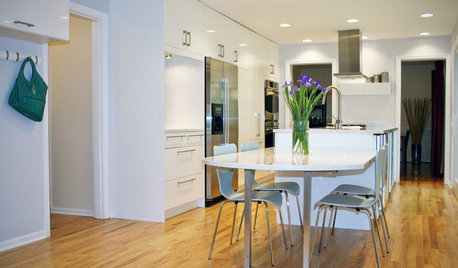
KITCHEN DESIGNGet More Island Legroom With a Smart Table Base
Avoid knees a-knockin’ by choosing a kitchen island base with plenty of space for seated diners
Full Story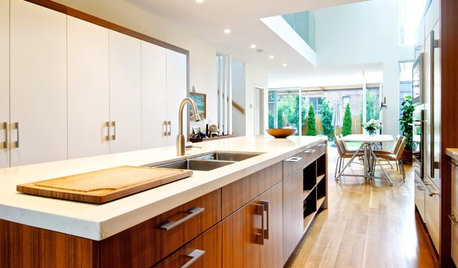
KITCHEN DESIGNSee How Wood Warms Modern White Kitchens
Have your shining all-white kitchen and warmth too, with this natural material that keeps starkness at bay
Full Story
LIFEThe Polite House: How Can I Kindly Get Party Guests to Use Coasters?
Here’s how to handle the age-old entertaining conundrum to protect your furniture — and friendships
Full Story




Business_Name_Placeholder