Software
Houzz Logo Print
annette_porter49

I feel lost- help!

11 years ago

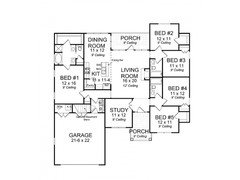
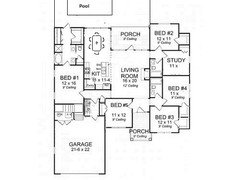
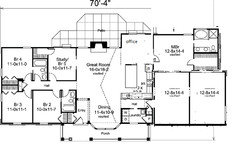
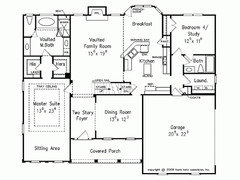
I have many questions. This will be our first house to build and really even own. Yikes!! We have our land, this is the plan I like.http://www.familyhomeplans.com/mobile/plan_details.cfm?PlanNumber=87872 it is so hard to find a plan that is under 2000 sq ft and 5 bedrooms! I love the layout of this, but it has a basement that contains the garage. My questions:

Do you have to have sloped plot to make this work? Or can they kind of just dig one? Or would the house just go up and create a deck (or none if we choose) if we don't have a sloped plot? Do we talk the the designer of the plans or the contractor about this? I am so clueless.


Also is $20,000 for a contractor fee a decent price/normal?


thank you so much.

Comments (51)

  • 11 years ago

    We had a below-grade garage that had been dug out, and I REALLY don't recommend it. Ours was only a half-flight down, which wasn't bad, but a full flight would have been a real bother. The opportunities for water in the garage abound? And, if the driveway has to slope down into the garage, you have more opportunities for water (even with a drain at the low point) and for slippery conditions if you live in a cold zone. If the driveway is also below grade at all and you get snow, it's a little harder to clear.

  • 11 years ago

    Second not doing a below-grade garage! I lived in a house with a below-grade garage for 8 weeks before tearing it down and building new. The driveway did slope down into the garage which certainly did not help with the water issues in the garage/basement. Walking up a flight of stairs to get into a house is not ideal and gets old very quickly.

    The builders I have spoken with have all said it is most cost effective to work with the lot rather than try to change the lot, for what it's worth.


  • 11 years ago
    last modified: 11 years ago

    Thank you! I think my questions have been answered. We live in central Mississippi, so not a lot of ice/snow (although sometimes!) and I would definitely be worried more about water back flowing. I really don't think we have the slope where we plan to build to use this plan as is. I think I will contact the designer and get the free cost estimate to modify and see if they can put a carport (open air would be fine with me) where the door and stairs are to come up from garage.

    Oh the $20,000 is to build the home. The contractor (used twice and recommended by BIL) quoted me $80-90/sq ft. + $20,000 fee

  • 11 years ago

    We are currently building and ended up contracting the build ourselves, but we met with a contractor in the beginning who offered two options: turn key, which would have cost us an extra 40K or so. It was a percentage of the build. He also offered consultant services for a flat fee of 20K. Basically he organizes everything and manages the project. He opens up his book of subs to you or you can pick and choose your own. You write all checks to the subs. He is solely a project manager, if you will.

  • 11 years ago

    If you do a carport instead, consider putting it to the front and flip the MBR to the back. This lets you enter through a hall where you can drop groceries, shoes, backpacks, instead of plopping everything in the breakfast room.

    You will, of course, want to take the kitchen over to the Kitchens forum for their excellent suggestions.

  • 11 years ago
    last modified: 11 years ago

    very good suggestion! thank you! I am going to see what they can do, and also try to dig for another plan that may work (and please everyone in our family) that won't need any major modifications.

  • 11 years ago
    last modified: 11 years ago

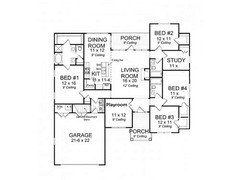
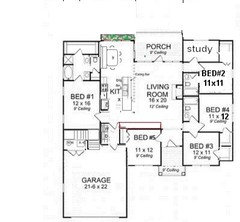
    Ok I found this plan and I have been tearing out my hair how to give one of those bedrooms their own bathroom. It's for my daughter who has 3 "nasty" brothers. What are your thoughts on bed#2 as the study. The study as bedroom #3 putting all the boys in the same area as the bathroom, and relocating the bathroom door from hallway enter to bedrm #3 enter. That would be easy to modify. :) I do realize that the study has no closet. But since we live in a 1200 sq ft house now with 1 bathroom and no closets this really would not be that big an issue.

  • 11 years ago

    Honestly, I prefer the first plan. Can you add the garage (or carport) to the main level? If you have enough land, I would put the garage behind the master bedroom and turn the stairs into a mudroom. Just an idea :)


  • 11 years ago
    last modified: 11 years ago

    ^ that is an option. We have about 5 acres so enough land. ;) I guess the thing I like about the above is the rooms seem bigger by a smidge and there is the extra "study" and my husband has an extra job with lots of booklets/boxes and we home school. But I want to respect my daughters wish for a non boys bathroom since she will be heading into teen years soon. Ugh. this is hard. thank you for your input!

  • 11 years ago

    What are the kids' ages? Can two of the boys share a room?

    I know you'd prefer they each have their own room, but with larger closets, it might work. And you'd have the option of moving the study to the smaller bedroom and having a playroom for the boys...maybe a TV room later on :)


  • 11 years ago
    last modified: 11 years ago

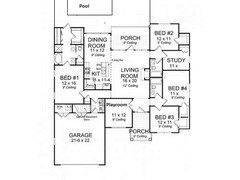
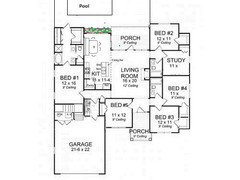
    And if you live in Mississippi, I had to throw in an option for a pool :)

    Slight expansion of master closet and instant access to the pool...if you decide you want to add one in the future!


    A. Porter thanked Lavender Lass
  • 11 years ago
    last modified: 11 years ago

    The kids ages are 7-boy, 11.5- boy, 14- boy, 9-girl. The two older boys share a room already (about the same size as the 11x12 per their request). The other two are camped out on the couches currently because it is a room with window a/c. the extra rooms we have now are small and being used as computer room and a game room. Playroom idea is not needed much anymore. I am going to make this floor plan work. I ultimately want bedrooms for each kid because as they get to teen years I am sure they will want their own space. I want it available when they are ready for it. I can always find uses for the rooms "empty" when we first move in. Such as an art room for me ;) the bathroom connected to the room is just my major problem.


    Ew! pool!!! I love pools. :D

  • 11 years ago

    Are you going to need the basement stairs option?


  • 11 years ago
    last modified: 11 years ago

    no but I am wondering if later that might be an upstairs to above garage small apt. option? My oldest has high functioning autism an may need to live near us? It lead right too the laundry area and garage so he could be independent and share laundry. I am getting more excited about this plan now :D

  • 11 years ago
    last modified: 11 years ago

    If you want to do that...I would make sure the garage roof will accommodate that extra height, even if you don't add the living space until later.

    Can you move the garage forward a few feet? That would give you room for the stairs (in the future) and rearrange the laundry room, to allow a small closet in the former study.

    Also...moving the study to the back will be much more private...and quiet. Unless your husband will have to meet clients for work, it makes more sense to have it away from the front entry. Hope this helps :)


  • 11 years ago

    Oh that is NICE!!!!! I am downloading and saving. THANK YOU!

  • 11 years ago

    Another option....is that dining room going to be big enough for a table that will seat 6 (maybe 8) at 11' x 12'?

    If you move the wall back just a few feet, it will give you more dining space and even off that roof line, which may help pay for the slightly larger square footage :)


  • 11 years ago
    Good eye! I will have to consider that. The space should be plenty big enough, right now we are dining in a 4x10 area with desk on there too! But it would even things off so that might be a good thing!
  • 11 years ago

    Sorry there isn't more feedback! I had a few minutes....so one more idea, with banquette and planter outside dining room window. Maybe slider to covered porch? :)


  • 11 years ago
    last modified: 11 years ago

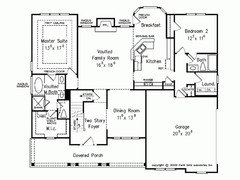
    Here is another Plan

  • 11 years ago

    Will you be on a sewer system or will it be a septic system? If sewer, it should not be a problem.


    But if you are on a septic system, it might be expensive. The size septic system you need is usually based on the number of bedrooms and a 5 bedroom system could be much more than a 4 bedroom system. In addition, since LL has drawn a closet in the study, this room may be considered a 6th bedroom, which would require an even larger system. For that reason, if rooms with a closet are considered bedrooms in your area, I would consider not having a closet in the study.

  • 11 years ago
    Wow you all have been incredibly helpful! We are on a septic. I am not really sure about the difference it makes much though? Is it the size tank we would need? Right now we have 1 toilet for 6 people. We are living in a small house on the property. Have been for 12 years.
    Septic tank was replaced about 5 years ago I guess. Does the room count change things or just the amount of toilets extra? Is it a code thing or??? Thank you!
  • 11 years ago
    I re read..... I think I got it.... I can call our septic guy and see. Right now we have 4 bdrms, albeit small, but for none the less. So maybe we will have the right tank already?
  • 11 years ago

    The study could have a cabinet, rather than a closet. That would get you back to five bedrooms.


  • 11 years ago

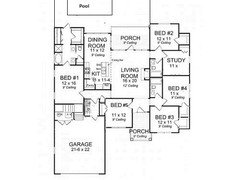
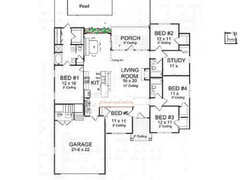
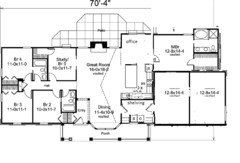
    I thought you might like more counterspace in the kitchen, so here's what I tried: moving Bedroom 5 down even with Bedroom 3 bought a little space for the kitchen. I moved the MBR door to down by the dining room. The kitchen is a galley, with shallow pantry closets all along the bedroom 5 wall. They can be used not only for food and paper towels, but for other storage, too. And they make a little bit of a sound buffer between Br 5 and the LR. Br 5 got a little smaller and its closet shrunk, too.


    Actually, I liked the first plan better, if you could figure out the garage.

  • 11 years ago
    Wow that pantry space would be sooooo awesome! I am absolutely loving all these suggestions :) i am blown away at all the ideas I have been given.
  • 11 years ago

    The shallow pantry could be upper and lower cabinets, too, with a countertop for cookie jar, little aquarium, that kind of thing.

  • 11 years ago

    Hmm, I moved the MBR door back to where it was originally, still moved Br 5 forward but kept it the same size, and still room for the shallow pantry wall. I like this better. And, I like circulation in the living spaces, and this gives the MBR more privacy.


  • 11 years ago
    This plan keeps getting better. I am going to see how much extra it'll cost to have this drawn up. I like what you did with the kitchen area... And the pantry wall. I love how "lavender_lass flipped the laundry to get the closet in #5. I need to make this reality. Very cool! Fingers crossed this all works out.
  • 11 years ago

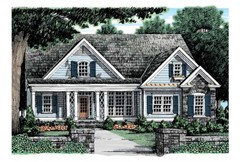
    I don't know what this elevation looks like, but sometimes it costs less to make it more rectangular, because corners cost. So I thinking that if the closets on the bedroom wing went all the way to the corners, so it was all squared off on that side, maybe you'd get more storage (or you could maybe enlarge the bedrooms) for about the same cost?

  • 11 years ago

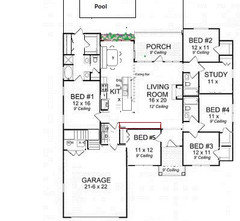
    Okay, last one. I really like the first ranch that you showed, except for the garage. So I played with it a little.

    DD gets a pocket door to her bathroom, which keeps its hall door since it will probably be the guest bath, too. But she can lock that and use the pocket door most of the time.

    In this picture, I turned the MBR into the garage (I put two side by side as placeholders but of course the size isn't right, this is just an idea) and th MBR at the back. This lets the garage enter through a utility hall by the laundry. I like this laundry room better than in the other house.

    The MBR opens into the breakfast room, but what if that is DH's office for his booklets and boxes, with storage where the patio doors are? The dining room is bigger for your family anyway, and has that nice bay window :) But you could push the breakfast room wall out even with the MBR as I did, and it is roomier and the Dining room could be his office? Add a wall for him? Or let the two boys share as you said they like, and DH can have the study.

    I turned the kitchen into an L with island. The pantry stays in the laundry, though it's kind of far. But if you want the sink and DW on the island, you could have a wall pantry. I also wonder if the one run could be a peninsula, open to the hall? With cabinets above?


  • 11 years ago

    I can call our septic guy and see. Right now we have 4 bdrms, albeit small, but for none the less. So maybe we will have the right tank already?

    It is not just the size of the tank, it is also the size of the septic field.

  • 11 years ago

    dekeobe- thank you for the clarification. I will definitely check on it before we build so I can factor that in--- or not if we are good on septic.

    bpathome- wow you are giving me so many options. it is going to be hard to decide. I am so torn. I like the master much better in the back. I'm going to have to study them and pick them apart.

  • 11 years ago

    hey question...what program are you using to quickly change this floor plan around? I may want in on it. ;)

  • 11 years ago

    I use Paint! Just plain old Paint! Have fun :) I'm in it right now changing the ranch's laundry room...


  • 11 years ago

    :D I have paint shop pro, so I bet could do some damage too. You are going to make this really hard to decide. I think I am leaning towards the other one. But that laundry room is catching my eye....

  • 11 years ago

    I know! It takes a little elbow room to manage laundry for 6 people! And it gives a little more room for coming in and out and dropping shoes. I just like the "zones" better in the ranch, all the bedrooms in one wing (and so much easier for slipping in to say goodnight to each one or to see whose reading light is still shining under the door late at night). But in the other plan, your daughter has her own nook away from "the brothers". She may, or may not, like that.

  • 11 years ago
    last modified: 11 years ago

    Look what I did. Change a couple of things. ;) put the smaller MC back how it was, since we won't have a pool--only in dreams. change the back bd into a smaller study and gave the rest of the closet bedrm #2 which has it's on bathroom. and it squared everything off. for bedroom #3 and expanded it's closet to square it off. Sooo.....good ?


    Well thought i made bdrm3 closet bigger but it didn't save that way...but you get the point ;)


  • 11 years ago
    last modified: 11 years ago

    My daughter would love to be away from the brothers....but yes the laundry. I need to weigh heavily in on that. I do like the space given for the stairs if we ever need to build an upstairs apt. Do you all know if it's tons more to have the garage roof at a higher pitch(?) to accommodate for that? Would it make the garage roof look funny?

    this is the original link to the plan because I never posted it I do not think ?
    http://www.dreamhomesource.com/house-plans/dhs/collections/1-story-house-plans/dhsw75069.html#features_and_buying

  • 11 years ago

    If you were to bring Br 5 forward and square off the right-side, that will change the roof. It will be simpler over the bulk of the house which is good, but you have to decide whether you want it hipped all the way around, or gabled across the front. I don't really know roofs, or even if the plan will allow you to do that. But you can ask them!

    The little roof over the garage is so cute and such a good idea...I've been wanting to do that on our house, partly to help keep weather off the door.

  • 11 years ago
    last modified: 11 years ago

    honestly I am all about simple. Although this isn't too simple ;) so a straight forward roof line makes sense to me.

    I think this is the design I need to go with. I've been looking over that other one and the extra foot in bedroom space will be nice. I can deal with the laundry area.

  • 11 years ago
    last modified: 11 years ago

    I like what you've done...except for bedroom 2 now having the bathroom to itself. I think it makes a lot more sense to keep that the 'guest' bathroom as well as the girl bathroom. That way it also serves the study, the living spaces and maybe that pool...some years down the road.

    And do you really want your only guest bath to be the one shared by three boys??? Just saying :)

  • 11 years ago

    I'm just not sure if it can support two doors. (hallway and pocket??) Maybe it can? I know daughter really wants her own entrance. I am not too bothered by it....I know our lifestyle and who visits us and what not. If i know we have company I can be sure to clean the boys bath really good for guests to use ;) BUT I can see your point. The people using the study will want to go to their respectable bathrooms anyways. Heh.

  • 11 years ago

    Been fun reading this. Have you gone through the home plans on

    The websites? Just saying for I know what it cost to make changes

    On house plans. Love what you are doing though.

  • 11 years ago
    last modified: 11 years ago

    I have been through every house plan I think. If any one can find a 5 bedroom, 3 bath- with one of the "guests baths" with access to one of the bedrooms only, and under 2000 sq ft. send them this way ;) Oh and one story. :D

    soooooo....how much do you think these changes would cost? *yikes*

    You know if it gets all too expensive I really could live with just adding a pocket door to bedroom #3 on the original. But I like the revised better

  • 11 years ago
    last modified: 11 years ago

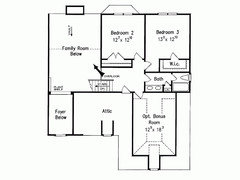
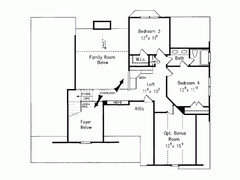
    Would you consider a one and a half story home? With living areas, master and girl's room on main floor and boys upstairs? This would also work out well, if one child ended up living at home and wanted more privacy.

    These are a little larger than 2,000 square feet, but if you like the idea...then we could look for more examples :)

    http://www.eplans.com/house-plans/epl/hwepl10570.html?from=search

    A very similar plan...

    http://www.eplans.com/house-plans/epl/hwepl10537.html?from=search

  • 11 years ago
    I'd rather not have an upper level because honestly I don't want to do stairs. I had considered it when first looking but it just isn't going to work for reasons unsaid. :D It would open another world of options I know.
  • 11 years ago

    I only mention it, because you said something about having extra living area over garage. If it's not doable at this time, we'll keep looking at ranches.

    Do you still want a bonus room over garage? A basement? An easy area to 'add on' to the main level, if you need more space later on?


  • 11 years ago

    With 4 children, you likely have larger vehicles. That garage is very small for two larger vehicles and will have no space for other items usually kept in the garage, such as bicycles, lawnmower and other gardening items.