Software
Houzz Logo Print
kgdusenbury

10' Ceilings?

11 years ago
last modified: 11 years ago

I'm in the beginning stages of planning a house in Western NY. Cost is a big concern for me and I'm trying to suss out the difference in ceiling heights - 9' versus 10'. I saw some older posts on the subject but not sure if the info is still applicable. I'm really hoping that 10' isn't much more than 9'. Any and all help would be greatly appreciated!!

Comments (25)

  • 11 years ago

    I am hoping to be starting a build this summer and also looking to go with 10' ceilings. I am also trying to gauge the cost increase. Framing will be a little more due to longer studs and work to trim them. Sheetrocking will cost more due to extra labor and how they need to lay out the boards, A little extra cost on the outside for siding material. I am thinking an extra 3-5k to the budget. No idea if I am right or not :D I think they added impact will be very noticeable. I will only do this on the first floor.


    kgdusenbury thanked marjen
  • 11 years ago

    I remember when I first started quoting my build out.. If I recall correctly it was a huge upgrade going from 8ft ceilings to 9ft ceilings.. I want to say it was in the 10k range to make the jump and this was just for the main floor.. Not sure what kind of increase it is going from 9 to 10ft..


    kgdusenbury thanked njbuilding143
  • 11 years ago

    My experience with ceiling heights is that every inch added above 8 ft is more important than the last inch added but that pretty much reverses above 9-0. An 8-3 ht is well worth the effort. An 8-6 is even more impressive and so forth up to 9-0. But above 9-0 the space can begin to feel impersonal and tall for the room size. A 10-0 ht can feel cold and be difficult to heat, cool and light. And stairs take up a major portion of floor space ad tend to ruin otherwise good plans.

    My house has 10-0 first floor ceilings but it was built in 1891. It has a gigantic stair hall and uses an assortment of tricks to soften the height effect. The LR has a large simple plaster cove above a picture rail so the ceiling finish stop at about 9-0. The DR ceiling has beams about 42" apart and large matching crown moldings. The upper floor has 9-0 ceilings which makes it very bright. But none of this is worth doing if the heads of the windows are not allowed to take advantage of the additional wall height to let in more light.


  • 11 years ago

    Love the lol of 10 foot ceilings. Makes rooms feel bigger and more grand. In our 4000 square foot home, they came 9 foot standard. 10 foot upgrade was $3000. More expensive to do 8 to 9 on the second floor which we didn't do.

    kgdusenbury thanked loveumms
  • 11 years ago

    All costs increase with ceiling height, framing, windows, window treatments, drywall, paint, lighting, heating, cooling, sound travel...Although I can see a place for them, generically upgrading to 10' ceilings throughout a home can completely change the cost, look & more importantly, the feel of the space. There are always "hidden" costs of any project. But unless you are trying to achieve a look of grandeur in a space,ie: in a great room, the increase in height may not be as spectacular as it appears.

    My mother upgraded to 10' in a home she had modified by the builder. It makes her living room, kitchen, dining & eat-in feel so impersonal. Varying the ceiling heights for different rooms or areas may have been a better choice. Ceilings in the halls, baths, & BR's are 8, with a 8-9 coved master. 10' in the kitchen also increased the cost to run the decorative SS flashing up the range hood vent pipe to the ceiling & it's a bitch to keep clean. Also, she has tall cabinets that require a ladder or step stool to reach high shelves & still plenty of wasted dead-space above them. Some designers incorporate <8' ceilings into a space to encourage people to sit & make it feel more cozy.

    If you have the money & a killer view, build 10' high & add a window wall. If not, consider where the effect of a 10' tall space is best served.

  • 11 years ago

    The stairs have a longer run because there are several more steps because of the extra height. This can wreak havoc with a floorplan designed for 8' or 9' ceilings. I've seen houses in this forum where they were in the framing stage before they remembered that the stairs had several extra feet in height to climb--and they were having trouble fitting the stairs that were needed.

    kgdusenbury thanked palimpsest
  • 11 years ago

    Our builder told us it would be about 8 to 10k more to go from 9 to 10 foot ceilings in our 3,500 sq ft home. We chose to do 9 ft and at first I was worried it would look bad, but it doesn't. We just added coffers to our living room and I think the height is perfect.

    kgdusenbury thanked Michelle
  • PRO
    11 years ago

    A 10 ft ceiling height might be essential if you're trying to replicate a historic home. The incremental costs compared with a 9 ft ceiling height includes the incremental cost for framing, drywall, insulation, siding, trim (generally heavier treatment for 10 ft. ceilings) windows, and doors (we use 8 ft high solid core doors when we do a 10 ft. ceiling.) If the home is a two-story home, we suggest a 9 ft. 2nd floor ceiling height so the difference between floors is kept to 1 ft. or less.

    kgdusenbury thanked Charles Ross Homes
  • 11 years ago

    We recently went through this and ultimately decided 9' on the main level. The 10' ceilings didn't quite feel as cozy and we actually didn't like the look of kitchen cabinets. The cost difference for our home (1,500 sq foot foundation) was around $7k.

    kgdusenbury thanked Mini Soda
  • 11 years ago

    Mini Soda reminded me....we also went with 9' on the first floor for the kitchen. I wanted cabinets that go to the ceiling and knew that 10' ceilings would not work well.

    kgdusenbury thanked Michelle
  • 11 years ago

    Yes! Don't forget the other costs like cabinets and light fixtures. I would think it would be difficult to do a flush mount or semi-flush mount with 10 ft ceilings. The cost of doing our cabinets with 10' vs. 9' ceilings was substantially different!

    kgdusenbury thanked Jenny Hester
  • 11 years ago

    I don't recall what the cost difference was at it was fairly standard for our builder to do 10 ft in the main living areas - it may not have actually been much different because I think he mentioned there being less wasted material with 10 ft vs. 9 ft. We only have 10ft in the kitchen/dining/living. The master/sun room/hallways are 9ft, and the other bedrooms and laundry area are 8 ft. The way the house is situated, the 8 ft rooms are where the roof is sloping back down so it worked nicely to drop the ceiling height to save cost. This is for a ranch house - I imagine varying the ceiling height is much harder to do in a two-level.

    kgdusenbury thanked goosie8360
  • 11 years ago

    Agree that we went with 9 foot ceilings because of total costs (framing, drywall, doors, brick, cabinets, etc) but also because we want look of kitchen cabinets to ceiling. My preference would be 10 foot in the great room only (or other select rooms) but our floor plan didn't allow that bc rooms above.

    kgdusenbury thanked faulstr
  • 11 years ago

    Thank you everyone for your responses. The house will be two stories to save costs on foundation & heating/cooling, built on the side of a mountain overlooking the Delaware river. Modern design. After reading all the comments, the decision is to have the 2nd story be 8'. Still on the fence about 9 verus 10' in the living room. If it's really $10K, I'm going to do it. The house will be around 2,000sf, 1,000sf on each floor. Seem reasonable?

  • PRO
    11 years ago

    The cost difference you quoted would be reasonable in our market area.

    I suggest you keep the ceiling height difference between floors to 1 ft. If it's more, it will be a perceptible (not in a nice way) difference. So, if you go for a 9 ft 1st floor, the second floor could be either 8 ft or 9 ft. If you go for a 10 ft 1st floor, it would be either 10 ft or 9 ft.

    Best wishes for a great project!

    kgdusenbury thanked Charles Ross Homes
  • 11 years ago

    Just curious charles how the difference is perceptible. We have 10 foot on our first floor and 8 foot on our second. We have a very high roof line so it's not noticeable from the outside. I like the cozy feelings in the bedrooms and a nice grand feeling on the first floor. Love the added depth to the rooms.

    We have a sunken family room so the ceilings are 11 foot and it makes the room feel huge.

    kgdusenbury thanked loveumms
  • 11 years ago

    I just got back from the first look at the partially framed first floor. Very, very glad we did the 10ft. Not only for the ceiling, but the really awesome scale of the larger doors and windows! Everything feels much more regal. We have a 10ft basement as well (necessarily because of the lot's slope), but have the standard doors/windows down there, and it's much less impactful.

    kgdusenbury thanked joeltpro
  • PRO
    11 years ago

    @loveumms, our rule of thumb is to keep any floor-to-floor differences in ceiling height to a foot or less. It's not always possible to do so and to some folks it might not matter. In our experience, however, the majority of folks who walk up the stairs from a 10 ft first floor to an 8 ft second floor are sensitive to the ceiling height change as they arrive at the top of the stairs.

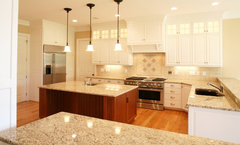
    A number of posters have commented about running wall cabinets to the ceiling of a 10 ft high ceiling. Here's a photo of one kitchen we designed for a home with a 10 ft ceiling (for reference purposes the doors at 8'0" doors.)

    The Bainbridge Signature Home · More Info

    kgdusenbury thanked Charles Ross Homes
  • 11 years ago

    I would totally notice and be bothered by a 2 foot change in ceiling height between floors. I spend most of my time in the downstairs of our house (10ft.) When I go upstairs to the kids rooms and playroom, I can definitely tell the difference and ours are 9' upstairs. 8' would just feel a tad claustrophobic to me after being used to 10', and having the difference within one house would bother me. I would do 9' and 9' rather than 10' and 8' if you are trying keep the total height at 18'. Otherwise, 10' down and 9' up has been good.

    kgdusenbury thanked nini804
  • 11 years ago

    I guess it depends on the circumstances. I personally like the smaller feel for bedrooms and didn't want to have to pay extra to heat an additional foot that I didn't want. The house is open on the way up both sets of steps so it works for us. Thank you for the explanation though, definitely something to think about for people considering this. Also, I personally didn't want the cabinets to reach the ceiling (regardless of whether we were doing 9 or 10 foot ceilings on the first floor). Those do look beautiful though Charles!

    kgdusenbury thanked loveumms
  • 11 years ago

    Go for 10'. :) I was able to walk through our framed first floor 10' ceilings last week for the first time too, and was soooo glad we went with 10' over 9', even in the smaller rooms (like the powder room!), where our designer felt it would feel like an elevator shaft. It doesn't. We have interior transoms over standard doors and I personally like that look more than an 8' door, but I think I'm in the minority. :) There was more of an expense related to 8' doors than the ceiling height change, if I remember correctly. It does feel old fashioned and lets more light bounce around the room... which I love. The only downside is the potential energy increase costs. I'm afraid the heat might get trapped up there. But I never was a practical homeowner!


    kgdusenbury thanked D. L
  • 11 years ago

    We have 10 on the 1st floor and 9 on the second. I dropped the 10 ft in the powder room to 9 ft . The only issue I had was with kitchen cabinets, but overall I really like the feel of 10 ft ceilings.

    kgdusenbury thanked abick2
  • 11 years ago

    Kgdusenbury-

    We did a 10' standard on our first floor with 8 foot doors. The vertical space feels luxurious to us which is what we wanted. Because we live in a warm area, the height of the ceilings allows the warmer air to rise well above body level which is a boon in the summers.

    We also have a 20' ceiling in the family room which makes the 10' ceiling seem low at the join, so a lot of how your space feels is dependent on how your rooms flow into one another and *perspective*. We went to Taliesin West before designing our home and sat in Frank Lloyd Wright's living room where he'd designed a corner of the room that forced you to sit- the ceiling was so low. I loved that idea of playing with vertical space. There is so much you can do to change the way you feel in the room just by tweaking the vertical. It costs to do so- Walk through some models with different ceiling heights and see how the space impacts you personally.


    kgdusenbury thanked musicgale
  • 11 years ago

    So this is absolutely personal preference but I really don't like 8ft doors. I have no idea why, I just don't. My only advice is to be sure you like them before you do it, it is something that I thought I would love but really really hate.

    kgdusenbury thanked bry911