

IKEA kitchen
11 years ago
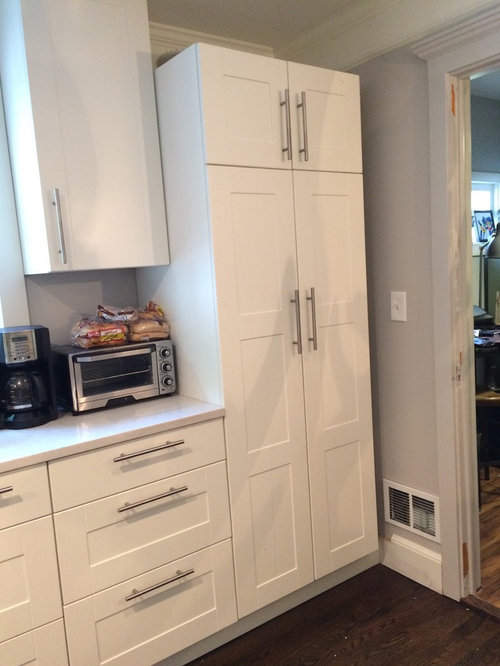
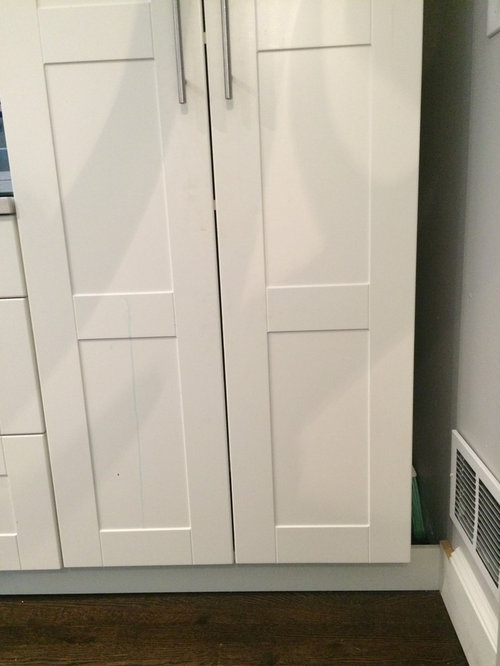
Featured Answer
Sort by:Oldest
Comments (18)
Related Professionals
Belleville Interior Designers & Decorators · Baton Rouge Interior Designers & Decorators · Cumberland Interior Designers & Decorators · Portsmouth Interior Designers & Decorators · Galveston Interior Designers & Decorators · Tampa Architects & Building Designers · Manhattan Architects & Building Designers · Cookeville Architects & Building Designers · Hempstead Architects & Building Designers · Allentown Architects & Building Designers · Janesville Architects & Building Designers · Harrisonburg Kitchen & Bathroom Designers · Lafayette Kitchen & Bathroom Designers · Lawrence Kitchen & Bathroom Designers · Beatrice Kitchen & Bathroom Designers- 11 years ago
- 11 years agolast modified: 11 years ago




Related Stories
Working Ikea In
10 ideas for using pieces from the Swedish superstore to turn your room into a superstar
Full Story
ROOM OF THE DAYRoom of the Day: Custom-Kitchen Look on a Budget
An artistic New York City family enlists the help of a skillful designer to create a customized built-in appearance using Ikea cabinets
Full Story
KITCHEN CABINETSChoosing New Cabinets? Here’s What to Know Before You Shop
Get the scoop on kitchen and bathroom cabinet materials and construction methods to understand your options
Full Story
KITCHEN DESIGNThe Best Backsplashes to Pair With Wood Counters
Simplify your decision-making with these ideas for materials that work well with wood counters
Full Story
KITCHEN DESIGNSmart Investments in Kitchen Cabinetry — a Realtor's Advice
Get expert info on what cabinet features are worth the money, for both you and potential buyers of your home
Full Story
KITCHEN DESIGNKitchen of the Week: Salvage Meets High End in Vancouver
Reclaimed fir floors and a salvage-yard gate cozy up to choice appliances in a warm and sophisticated Canadian kitchen
Full Story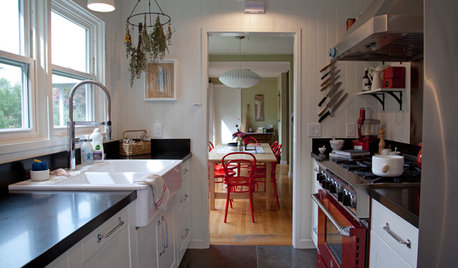
KITCHEN DESIGNKitchen of the Week: A Galley Kitchen in Wine Country
Smart reorganizing, budget-friendly materials and one splurge give a food-loving California family more space, storage and efficiency
Full Story
KITCHEN CABINETS9 Ways to Save Money on Kitchen Cabinets
Hold on to more dough without sacrificing style with these cost-saving tips
Full Story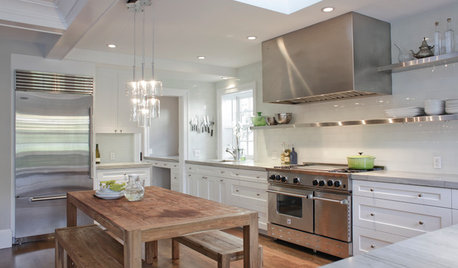
KITCHEN DESIGNCooking With Color: When to Use White in the Kitchen
Make sure your snowy walls, cabinets and counters don't feel cold while you're riding white's popularity peak
Full Story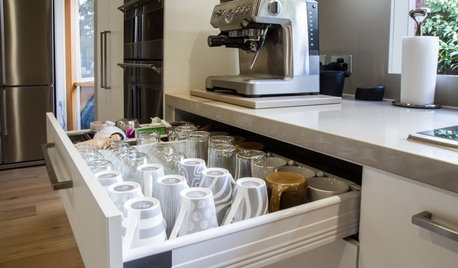
KITCHEN STORAGEPulling Power: Clever Drawer Tactics for a Kitchen
It’s not how many drawers you have in your kitchen; it’s how they work for you
Full Story




Drawer Essentials