Software
Houzz Logo Print
rao_desi

Feedback on a Kitchen Design/Layout

11 years ago
Hi all

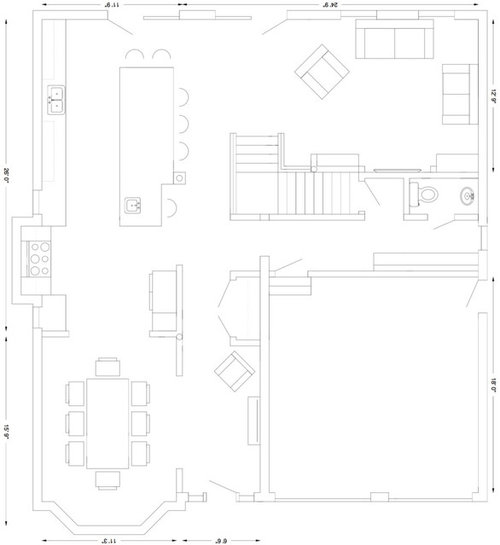
It was suggested to me that I post a draft of a floor plan we're considering for our Kitchen. The primary intent is keep the Kitchen an inviting space as it will be the gathering place for our family of 4, plus any parties/events we host.

Attached is the current plan... but we intend on iterated on the design. Would love to hear everyone's thoughts and feedback!

Thanks..


Comments (37)

  • 11 years ago
    last modified: 11 years ago

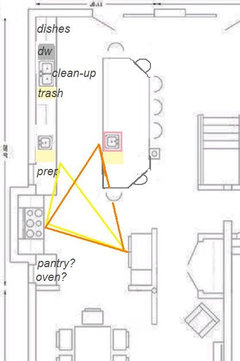
    Are you planning to use the small sink on the island as a prep sink? I'd rather have it on the same wall as the range/cooktop. Here's a quick relocation of the prep area, but if you really want to keep prep on the island, I'd move the sink toward the middle, leaving at least 36" on the end.

    (I clipped the corners on the island.)

    Do you have a pantry in another location? Where do you plan to keep the microwave?

    Aside from the end of the island, there isn't landing space for the fridge.

    Rao Desi thanked mama goose_gw zn6OH
  • 11 years ago
    To the honest, we've never had a prep sink, but we're suggested to include one. And according to some other layouts we'd seen, the prep sink was in the island.

    Will it look odd with two sink units on the same counter?

    Re: pantry.. We were considering putting at the end of the long counter against the back wall. Thoughts?

    Thanks for your input.. Much appreciated!
  • 11 years ago

    You have masses of counter space where your sinks are, and then way squished at the end with no counter space are your range and your fridge.

    In general, you want counter next to all the major destinations of your kitchen (sink, fridge, cooktop, and oven):

    • Next to the clean-up sink, you want some counter on both sides of the sink so you can pile dishes around the sink or set out a drying rack next to the sink.
    • Next to the prep sink, you want, at minimum, a big stretch of counter on one side so you can prep your food (i.e., clean/peel/chop/mix your food) using the sink while having plenty of space to work. In a kitchen of your size, you can and should have at least two feet of counter on one side of the prep sink and then 5ish feet on the other side of the prep sink so you can pile dirty produce on one side, wash it, and pile the clean produce on the other side.
    • Next to the cooktop, you want counter on both sides so you can set down your cooking utensils, olive oil, spice bottles, and anythign else you are using while cooking. It is also nice to have enough space next to the cooktop to be able to do some prepping if you are cooking and prepping at the same time.
    • Next the fridge, you want some counter on at least one side to use as a landing space, so you can set down items you are taking out of the fridge or grocery bags that you are loading into the fridge.
    • Next the oven(s), you want some counter on at least one side so you can set down hot things.

    The other major problem I'm seeing is your range. Why is it in a bump out like that? Because it is set back like that, it means the long counter to the right of the range isn't accessible or useful as a counter next to the range should be. And you have two hip-bashing points flanking your range.

    Lastly, please label the width of the walkways you have set around the island and the measurements of the island. The walkways look a bit narrow, particularly where the back door is opening into seated people.

    Rao Desi thanked Jillius
  • 11 years ago
    last modified: 11 years ago

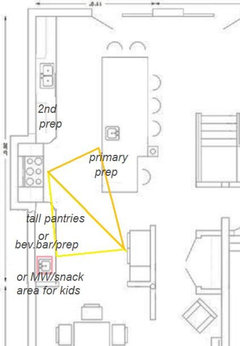
    The prep area needs to be convenient to the range/cooktop, so that
    you can 'scoop and drop' prepped ingredients, and the pantry should be
    near the fridge, so that ingredients can be gathered from central
    location.

    The
    left wall seems to be planned to be symmetrical--if possible, you could
    move the range up toward the clean-up sink, then a prep area on the
    island would be more convenient, with secondary prep area between the
    clean-up sink and range. (I centered the clean-up sink on the wall.)

    The
    area on the other side of the range could be tall pantries, or a bar
    sink/coffee station for parties, or MW/snack area for kids, and could
    also double as a prep area, if you have lots of helpers. My choice would
    be a combo of pantries/MW/snack area.


    Here's a thread with good information, compiled by one of our volunteer pros: New to Kitchens? Read Me First.

    Rao Desi thanked mama goose_gw zn6OH
  • 11 years ago
    @Jiilius

    Thanks for all of your guidance! Specifically to your questions:

    The range can be placed anywhere. Actually we were considering putting a built in pantry in that nook instead.

    The space between the island and counter and back wall is planned to be 4'.

    As an FYI.. There is currently no door by the island. There is a window.. We were considering a door. But the more I think about it... A door may not be as valuable, as keeping the existing window and having a counter along the back wall.
  • 11 years ago
    Thanks mama goose! In general, we have considerable flexibility in this space. The kitchen will be gutted, and we will be dealing with the outside walls as the only "untouchables".

    Thanks for the link to that article... Will review and learn from it!
  • 11 years ago

    Have you considered switching the kitchen and dining room? Or switching the kitchen and living room? When entertaining, both of these would give you a large, uninterrupted area for people to visit instead of two, smaller broken-up areas. I think it would make your home feel more spacious. Just a thought.

  • 11 years ago
    @funkycamper

    Yes.. We've considered that. Specifically considered swapping the dining and living spaces, and have the kitchen expand through the back of the house.

    Challenge there is the patio doors in the middle (across from the stairs) and how that gets in the way. For that reason, we thought the larger, uninterrupted space should be down the side of the house.

    Not a good idea?
  • 11 years ago

    I don't know if it's a good idea to move around the rooms or not. It depends on how you live in your house, where your views are, and other factors that are hard to for me to evaluate. You will have to determine if it works. I can't read your dimensions so I'm jut throwing out some random ideas here that may or may not work in your space.

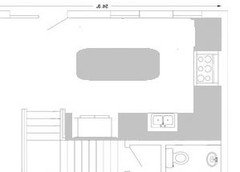
    Kitchen in current living room:


    or


    In the dining room. I didn't bother with appliance placement here. The narrow cabinet could make a nice pantry wall if it is around 10-12" deep there. :

    These are just quick ideas. I know there are quite a few improvements needed if you wanted to explore moving your kitchen to either of these options.

    Rao Desi thanked funkycamper
  • 11 years ago

    Thanks @funkycamper... putting the kitchen up at the front of the house is not ideal... personally, just not a fan of having the kitchen right at the front door.

    I like your layout for having the kitching near the back of the house. We really want an island, as we've been living with a U-shape for a while and have found that it isn't complementary to social gatherings.

  • 11 years ago
    last modified: 11 years ago

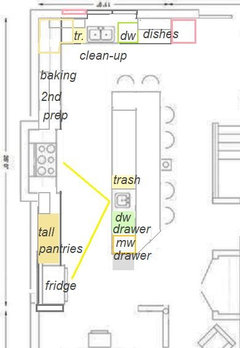
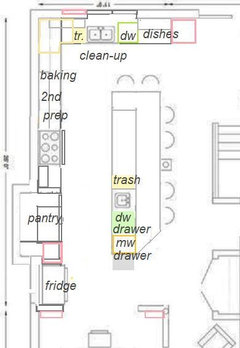
    I think the stairs and traffic to the back doors will cut the area along the back in half, and it looks as if there's less room for an island in that orientation. Here's another idea for your long, narrow space.

    Oops, I hit submit too soon. This plan puts the fridge in the range/prep area on the back wall, with tall pantries beside it. Landing space can be incorporated, and a MW can be placed on a shelf, or installed in the end of the island, opposite.

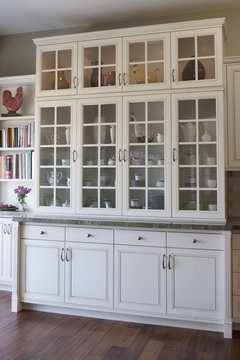
    Since the kitchen is so long and spread out, a 2nd DW, or DW drawer can be next to prep sink, for washing utensils, and also for dirty dishes coming from the dining room. Clean-up is out of the prep area, with dishes stored beside and above the DW. The counter could be extended a little more to the right. (Pink sq.) Could be a pretty dish hutch. That leaves room in the corner for a 36" susan. I put windows over the sink and DW. (Pink-optional window, if you don't need that upper cab for storage.) Windows on the range wall TBD.

    On the island, I'd use stools that can be tucked under, to keep out of traffic aisles when not in use.


    Rao Desi thanked mama goose_gw zn6OH
  • 11 years ago

    Uff da! I didn't connect that the door by the dining room is actually the front door. No, I wouldn't want my kitchen right by the front door either. I can see Lavendar's point about the stairs/backdoor but I would still prefer the kitchen there. The stairs/doors breaking up that area is going to be an issue no matter where the kitchen is.

    In our previous home, our kitchen was between the living room and family room. When we hosted larger gatherings, some people would be in one room, some in the other, and this limited interaction between the two groups. So that's why I'm wondering if it wouldn't be nicer to have living/dining together while still having space to socialize in the kitchen area but be out of the work zones. I just think a house that doesn't separate those living spaces has better flow.

    If you could give us the dimensions, we could better help you determine what could fit best and where it should go.

  • 11 years ago

    funkycamper, where do you live? I don't see people say Uff da very often! I am a Minnesota girl (thought I've lived most of my adult life in ND).


  • 11 years ago

    Thanks @mama... your revised design is very appealing! However, I may use the nook to insert a built-in pantry, and have the range oven where you have in your concept.


    @funkycamper... the macro measurements are captured in my original post. I've added them here for ease of access:

    Full length of kitchen -- 25' to 26'

    Dining room width -- 11'

    Outside wall to window at back of kitchen -- 5'

    Window width -- 4'

    Window to Patio Doors (across from stairs) -- 5'

    Stairs to load bearing post (touching island in original attachment) -- 4'

  • 11 years ago
    last modified: 11 years ago

    RaoDesi, I think using the extra depth of the nook is a great idea for a reach-in pantry, if the fridge can still be tucked there beside it. Is the nook existing, or necessary part of another exterior feature (second floor)? If you post your current floor plan, the pros might have better ideas.

  • 11 years ago
    Mama.. Yes the nook exists today and is structurally a part of the exterior wall.

    Unfortunately I don't have a floor plan of the current layout... But I can do my best to draw one out. Stay tuned!
  • 11 years ago
    last modified: 11 years ago

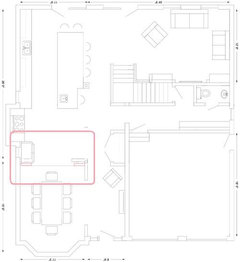
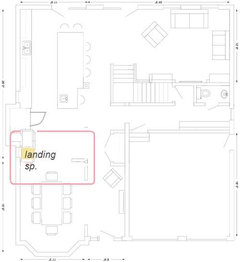
    Thank you, now I understand better. In the meantime, here's a plan using your idea. I'm not sure that I have the nook restored to exactly the same location--if there isn't room for the fridge, and the DR stub walls aren't load-beading, could they be moved a few inches to accommodate the fridge?

    This doesn't address the landing space for the fridge (rather, lack of landing space)--maybe part of the pantry could be sacrificed? (Pink sq.)


  • 11 years ago

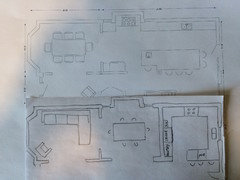
    Here is my (novice) drawing of what the left side of our main floor looks like. Does this help provide some context re: where we're coming from?

    The top design is the same as that which I posted originally, the bottom chicken scratch is what we have today.


  • 11 years ago

    Yes, thank you. I can see the 'U' that was mentioned, and that you currently have a fireplace? Here is your first plan with DR stub walls adjusted to accommodate fridge (if nook is used as pantry). Would that work? If not, it's back to the drawing board--I'm not sure the end of the island (in my plan, above) would be close enough for landing space. :\


  • 11 years ago
    last modified: 11 years ago

    BTW, you don't show support for a beam on the outside wall, just the post against the island. Beam won't need support on that wall?

    Quick change, with fridge partly in front of nook space:


  • 11 years ago

    I like funkycamper's plan the best - move the kitchen to the living room location, put the dining room in the corner, and keep the living room in the front of the house. Just because you have an inefficient U (actually more like a G) now doesn't mean a new one couldn't be fabulous! We remodeled our U kitchen, keeping essentially the same footprint and appliance location, but using far more functional cabinetry. The kitchen went from adequate to wonderful!

    Is there something you especially like or don't like about the living room location? Would extending the living room into the dining room space make it better or worse?

  • 11 years ago

    @mama

    There is no fireplace currently in the space... that nook is just empty. We have a small bookshelf in there today, but that can easily be moved. Where you have the fridge in your design sits in front of a very tall window, so that won't work. We'd need to find a different spot for the fridge, perhaps on the other side of the range?

    RE: beams... I'm unsure. The original drawing stayed true to the probable locations of load bearing posts.

  • 11 years ago

    @annkh

    The motivation for the remodel is to increase the size of the kitchen such that is can serve as a gathering spot. I fear that by just moving it to the other side of the house, that we won't get the space we're looking for. Truth be told... we don't need two sitting areas :s

    Another thing to note (and apologize for not mentioning this earlier), but in the original post, the living room has two floor to double-high windows. We wouldn't be able to put anything in front of them (ex. counter).

  • 11 years ago

    Your present kitchen is very isolated and I think it's a great idea to open it up. However, a huge kitchen will bring problems of it's own. Keeping 30+ linear feet of countertop clear and wiped down and all the added steps between stations would not improve my enjoyment of my home, just create a new set of frustrations.

    I think you can probably make a lot of improvement within the spaces you have and achieve your goals. What is presently in the area where you're proposing to put the living/family room?

  • 11 years ago

    I am concerned at the number of stools you show. Is there really enough room for you or guests to sit comfortably?

  • 11 years ago

    I remember a recent thread (and I hope the OP doesn't mind my posting it), where several of the pros commented that the proposed kitchen was too large in relation to the house. I think that might be what some are sensing with your plan. You really need to do a measured plan on graph paper, to decide if any of these ideas will work.


    Design Critique for large kitchen island plan.


  • 11 years ago

    @mama... I like your latest design!

  • 11 years ago

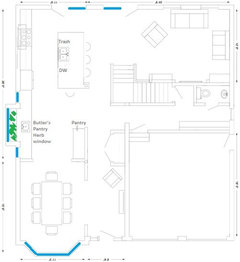
    I'm not exactly sure where the windows are in this plan, but maybe something like this?

    Closest to lovely dining room would be tall pantry on one side, butler's pantry/herb window on the other...with main kitchen work area at other end. Just an idea :)


  • 11 years ago
    @lavendar

    Love the design! Unfortunately there is no window where you have the herb garden.. But may I should have one installed!

    Also.. I'm curious as to what a butlers pantry is..
  • 11 years ago

    Love the butler's pantry...with or without a window, but windows would be awesome.

  • 11 years ago

    Ha! I am in Washington but first born generation in the US. Parents moved from Norway after WW2.

    I think mamagoose identified the struggle I am having envisioning your kitchen: huge kitchen, small and cut up living spaces. I am also stuck on your home functioning so much more pleasantly if kitchen were in current living room. Most of us these days want open spaces that flow well and your plan is cutting your home up, IMHO.. Sure, it is a huge improvement but could be so much better.

    Where are the tall windows in the living space? Could you draw that area with measurements?

  • 11 years ago

    @funkycamper

    The two windows in the current living space are floor to ceiling (literally) and are approximately 4 ft wide. For all intents and purposes... that wall is not usable re: counters/appliances.

  • 11 years ago

    A butler's pantry is usually where you store dishes, serving pieces and other items needed for the dining room. Back in the day (see Downton Abbey) the butler's pantry was sort of a staging area, when food came from the much noisier kitchen and then was brought in (by butler's) to the dining room.

    Today, I think it's nice as just a smaller version of the kitchen, often with glass upper cabinets and maybe a small sink. It's also a great place to put the pantry, if you don't have enough room in the kitchen....and there's no mudroom.

    For your space, I think it would be great to combine the pantry space with a serving area (maybe a place for drinks with the sink) and also a place to have a great window space with fresh herbs. I would LOVE to have a big window area for herbs :)


    Rao Desi thanked Lavender Lass
  • 11 years ago

    @lavender

    Thanks for the detailed explanation! My wife watches Downton Abbey... I'll pitch the idea of a butler's pantry to her and see what she thinks :)

  • 11 years ago

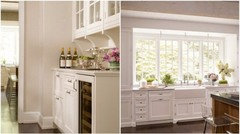
    Something like this for the cabinet side...and then a smaller version of the window/sink for the other side. Just an idea!


  • 11 years ago

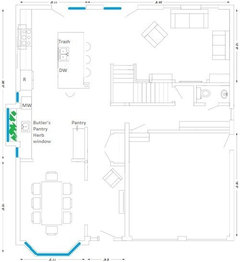
    Also, if you want a snack spot, the area between fridge and pantry sink might be nice. Maybe include an undercounter microwave there?