Software
Houzz Logo Print
galore1987

Need help with floor plan

11 years ago
Hi!

This is my first post on Houzz! Hoping for some advice.

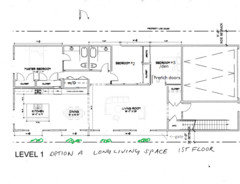
Planning a duplex remodel in Los Angeles. The house is approx 30 ft wide and 80 feet long (narrow and long).

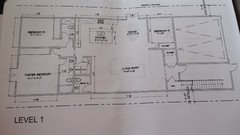
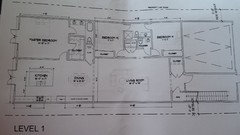
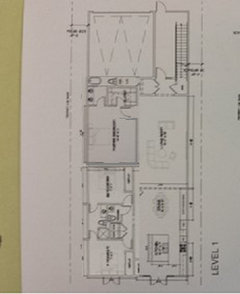
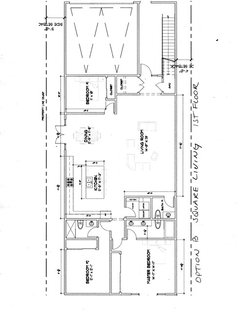
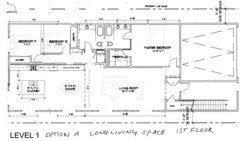
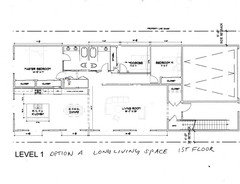
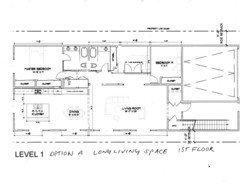
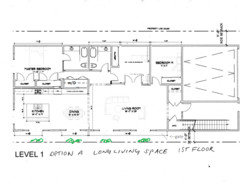
Below is the first floor plan.

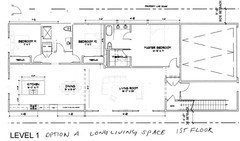
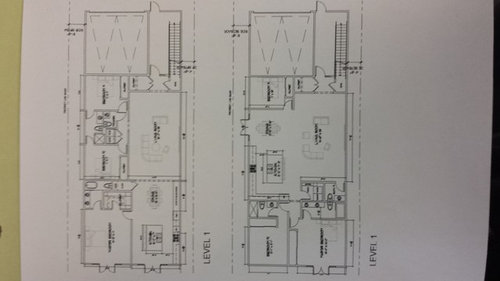
Do you think it would be best to have the bedrooms on one side of the house with the living room/kitchen/dining on the other side leading to the back yard?? I am worried the living room/kitchen/dining will seem very narrow, but would prefer the access to the backyard from the kitchen not the side of the house?

OR

the bedrooms in the back of the house with the living room/kitchen/dining in the front??

The living room will have a side patio leading to the back of the house. There is a five foot setback on the side.

Any thoughts would be greatly appreciated. Trying to figure out the plan that flows best! Thank you!!! :-)

Comments (31)

  • 11 years ago

    I prefer the left one, but really because, I love when you can look from one end of a narrow lot plan to the other. Seeing from the entrance through the living space, dining space and into the kitchen is just amazing. As far as the actual flow the pictures were a bit small for my (all too recently) aging eyes... If you throw them up individually I will be happy to look more closely.

  • 11 years ago
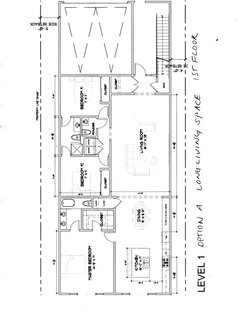
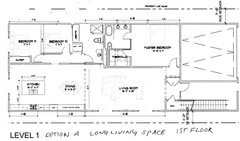
    Thanks for the feedback! I posted the plans below again. I forgot to mention the backyard is only about 15 feet and the homes on my block are right next to each other.
  • 11 years ago

    I would not want to enter my master through the dining room so prefer the one on the left. Additionally I think you should reconsider having the pantry in with the W/D because the W/D can add moisture to the air and that's not what you want in a pantry.

    I also don't like the idea of the powder room off the living room like it's shown. Can you move it to where the closet is near the front hall and make the area under the stairs a closet?

    I'm also not in love with the very long foyer but not sure what to do with it. 20' is a lot of space for something that isn't used much.

    The problem with the shotgun style one is there is no light in the living room at all. That makes a huge space dark and dungeon like. That is because the only light is being blocked by the bedrooms. The other layout creates light throughout the home.

    Emma B thanked cpartist
  • 11 years ago

    I am not a huge fan of entering the master bedroom off the eating area, but the other plan gives you a hallway (unused space) at the expense of 2 feet off your master bedroom. I would personally just deal with entering off the dining/kitchen area. In my opinion it is better than entering off the living room.


    I still like the more open plan. Light coming in through the kitchen, dining, living room should help make up for the fact that your house is very close to your neighbors. But then again I am not the biggest fan of light in television rooms anyway.


    Just my 2 cents. It is probably worth about half of that.

    Emma B thanked bry911
  • 11 years ago

    So you think the long shot gun style (picture on the right) will be too dark even with a bunch of windows. The living room/kitchen/dining is west facing so the sun does come in from that direction. I was more concerned that it is going to look too long and narrow. The living room/kitchen/dining is only about 16 feet wide, but I thought it would be better to have access to the backyard through the kitchen.


    I agree that entering the master from the kitchen is not the most ideal as well.


    I also agree about the pantry and W/D and the powder off the livingroom.

    I'm hoping we can place a closet in the foyer and 20 ft foyer is definitely a waste of space but need access to the second floor.

  • 11 years ago

    I'm still stuck on where to place the kitchen/living room/dining area. It seems like so far bry911 likes the long shotgun (on right) and cpartist likes the one on the left.

    I think I am leaning towards the long shotgun style on the right because I don't think the style on the left is going to feel that much more open.

  • 11 years ago

    My husband says he doesn't like the long shotgun plan, which I prefer. He says it will feel more proportioned with the plan on the right. LOL what to do?

  • 11 years ago

    I like the shotgun because of

    the sight line, and the easy access to the backyard form the kitchen AND via the side yard from the living room;

    The secondary bedrooms are together, and one doesn't feel like a den unless you want it to be one;

    The powder room isn't in full view of the LR;

    The laundry is separate;

    It just feels like you have somewhere to walk, to move around. I don't know how to express that, but the square living/dining/kitchen one feels like you're in one block for day, another block for night. With the shotgun, when you walk in, you can walk through to the back and outside. I like circulation, and while the shotgun doesn't have it inside, it FEELS like it does, and it really does if you u the outdoors.

    As for the master bedroom, you could recess the door into the room a bit, creating a little entry before the door, making it more private.

  • 11 years ago

    I can see the advantage to the shotgun for being able to access the backyard, so yield to those who like it better for that reason. What about switching the master with the other two bedrooms, and then using the bedroom off the kitchen as a den/study/office? The other problem of a master off the kitchen is if someone is awake and you want to sleep and that person goes to get ice or something to eat, it can interrupt your sleep.

    You said you have an upstairs. What is up there?

  • 11 years ago

    Flipping the master and the secondaries is an interesting idea, cpartist. Sort of like this?


    The downside is that the master has only the 5' side yard as a view, but then, maybe one doesn't spend much time looking at the view from a bedroom. But if the bottom bedroom is a den, then maybe it's a good place for a home office and a view.

    Will this be a family home? If not, could the half bath be eliminated and the full bath open off the hall? Then the bathroom could have a bit more storage and a bigger shower.

    The stairs go, I think, to the other apartment in the duplex, right?

  • 11 years ago

    bpathome, your picture is too small for me to see. Can you make it larger?

    And duh to me about the stairs. LOL.

  • 11 years ago

    Cpartist, the original was kind of blurry, so even though that image is a little enlarged it's hard to read. Emma, can you post a straight image of just the shotgun layout? I'm thinking that with the master near the front door, part of that deep guest closet can be used to create a little privacy entrance to the Master.

    Bry911, that gives a good view!

  • 11 years ago

    bpathome, she posted a larger less blurry image three comments down.

  • 11 years ago
    last modified: 11 years ago

    I like the shotgun plan better. Nothing like a view that pulls you through a space.

    With either, stack the washer/dryer.

    In the plan on the left, make sure there is enough space entering the master and turning (due to closet wall) to get furniture into the room.

    Depending on how you live: if small children, should they be off kitchen or LR? Which would disturb them less after their bedtime or if parent(s) is early riser?

    Specifics:

    Left plan (non-shotgun)

    • Move MBR closet to outside wall (since no window). Will give you more closet space and an open entrance into the room instead of into a wall. Not attractive and not practical for moving in furniture.
    • Move wall (bedroom closet/deep coat closet) towards front door so that Bedroom #1 will be larger. That being the entrance end to a large LR, you don't need it that wide at the entrance. Bedroom will benefit with more space

    Right Plan/Shotgun:

    • Would make MBR shorter than 17' to make MBath and Pantry larger. The MBath layout isn't great - is that a shower or tub? Can the toilet even be accessed?
    • Do you need sit down at island? Table could be longer to seat more. Then wall (behind current island seating) could be a wall of cabinets (deep enough to hold a dinner plate with a bit of spare room - not deep, so nothing is lost and everything is easily accessible). A storage/pantry wall. A neighbor has this at her house and it is amazing. Then you could even remove the pantry and re-do MBath and closet.
    • Why not a shared bathroom with the other two bedrooms and no powder room (don't care for it off LR, there will be no privacy when guests use). Stack w/d in a closet with door opening towards LR.
  • 11 years ago

    Bpathome- I agree, using the outdoors will make the shot gun feel bigger. I like the idea of adding a side patio door off the living room to bring in more light.

    It is probably a good idea to get rid of the half bath. It takes up too much space and I'm not sure it is really needed.

    Cpartist- do you think moving the master bedroom to the front takes too much space away from the living room?

    Bry911- Cool 3d imaging! this is more than my architect/planner did so far.

    Allison0704- Re- shotgun. we were thinking the master bath is very awkward as well. the island could be bigger, but not sure about adding cabinets as it might take up too much space in the kitchen?? The area is very narrow.

    It seems like the consensus is no powder room?

  • 11 years ago
    last modified: 11 years ago

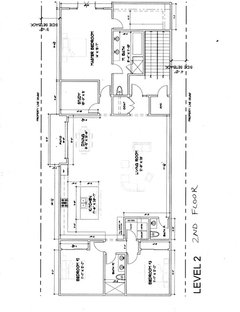
    Hopefully I posted better pics below. The first floor is for mother in law and second is for my husband and me (and future kiddos).

  • 11 years ago

    If the second floor is for future expansion and there are no kids now, simplify the plan, decramp it. Master and 1 bed down for now. When you build up, you can do the 2/3 bed. Think about what mom needs does she need 2 bedrooms? No? then in the build up the staircase can use part of that room leaving her a craft space or a small den. Think ahead so you still have 2 private entrances...

  • 11 years ago

    Exactly what garyamos posted. Why does she need 3 bedrooms on the 1st floor? I would rather have two and more room for decent laundry room, pantry and more space in bathroom.


  • 11 years ago

    I assumed, maybe incorreclty, that the upstairs would be income property. That is the only reason to keep the stairs in a vestibule. Obviously that is what the architect has drawn. If this is supposed to be a single family home then fire the architect.

  • 11 years ago
    last modified: 11 years ago

    I played with it just a little and flipped the master to the fron and gave it a little "vestibule" type entry. I lost the pantry when I reconfigured the closet so the toilet is accessible. Besides, I see a floor-to-ceiling cabinet, looks like a pretty good pantry to me! I put stackables in the laundry to get a better bathroom. Since I only flipped, the living room got a foot or so smaller, and the kitchen/DR a foot or so bigger, but that makes it easier to move around and outside.

    I think you said there'd be a patio/walkway beside the LR, so I put sliders there. Thinking what a cute courtyard-style walkway that could be to lead people outside and around to the back terrace (fountain on the wall, narrow bench, planters!).

    Is the staircase enclosed, or is that kind of an open vestibule with a gate?

  • 11 years ago
    last modified: 11 years ago

    Here's one that puts the bathrooms together to save on plumbing.

  • 11 years ago

    Or, would you consider putting the kitchen on the inside wall and adding windows on the outside? The dining room gets a nice view of and access to the narrow side courtyard. You wouldn't have to do all sliders, of course. Depending on what's next door, you could do high windows that let you put furniture below, or normal windows.


  • 11 years ago

    Last one: the master is back overlooking the terrace, the W/D can be side-by-side with cabinets above or stacked with tall storage alongside. The kitchen is on the inside wall. The master has long reach-ins with plenty of room for built-in drawers, shelves, and hanging, and no wasted floor space. The closets and kitchen make a sound buffer from living to sleeping spaces. The middle bedroom is a tad smaller, but might make a good study or just a kid bedroom with a twin instead of double bed.


  • 11 years ago

    One thing I like about the kitchen on the inside wall is that it guides visitors away from the bedroom area. And, when you come out of the bedrooms, you don't see the kitchen :) you see the pretty side courtyard.

  • 11 years ago

    Well, just one more...the middle bedroom could have french doors and be a cute den, with an arch in the opposite wall to the LR. Since it's for your MIL, she might like that and it gives a "circulation" feel to the LR. Maybe one day it'll be a playroom for any grandchildren! But if it ever needs to be a private bedroom/for resale, it could go back to a single door and the wall possibly closed up again.


  • 11 years ago

    Okay, this really is the last one. To eliminate the long hall (but I'm a hall fan) the one bedroom opens into the LR, the middle bedroom still has the french doors for a den, but also a door to the bathroom hall so it can be a guest room and for easy access to the master.


    Emma B thanked bpath
  • 11 years ago

    THANK YOU so much for the advice. You guys are awesome!!! Just came home from work and see all these amazing options laid out. Wow, bpathome!!! :-)

    garyamos, allison0704, bry911, and bpathome - think you are all right to tone it down with just two bedrooms.

    Planning on a duplex and private entrances with the vestibule.

    bpathome- I like the kitchen on the inside with the side patio and the bathrooms together to save on plumbing. I think your last plan might be my favorite.

  • 11 years ago

    One of the reasons we were thinking about adding three bedrooms for both units was for long term market value. We are trying to remodel the house and rebuild it but we don't want to over customize and not appeal to buyers down the road in case we need to sell it.

    This is a huge project for us and we have been talking about it for over 10 years now. We finally started meeting with a planner a few months ago. You guys are really helping us brainstorm and feel more comfortable with the options available.

  • 11 years ago

    I would think a 2-bedroom + den that could be 3-bedroom is easier to market than a 2-bedroom, even if they are generous bedrooms. To that end I thought that maybe the dedicated 2nd bedroom should be closer to the bathroom, and the further bedroom be the +den/3rd bedroom. Also, the closets serve as a noise buffer between the bedrooms. And, there's a stretch of wall for furniture: bookshelves, console table, etc.

    It's a gloomy day here, this is much more fun than not gardening outside.

    Emma B thanked bpath
  • 11 years ago

    Wow, bpathome! I like this one even better!!! :-)