Software
Houzz Logo Print
jennifer_mclaurin

Custom House Plan - Help Please

11 years ago
last modified: 11 years ago
Interior Inspiration Pic

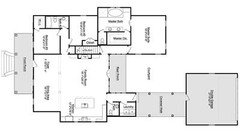
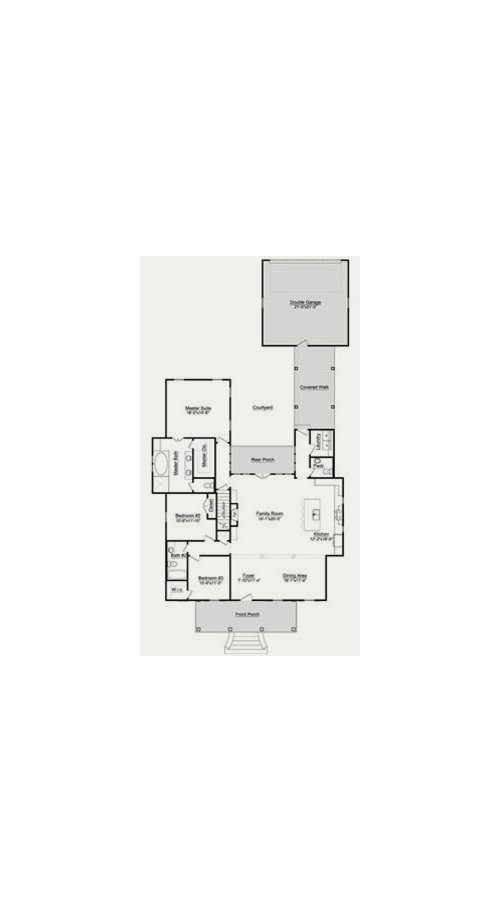
We have been looking at various plans for several months now with no luck. My husband and I have decided to have custom plans drawn. This plan is around 1880 sq feet and I don't want to go above 2100. As a starting point, we want to have plans drawn that have the great room (foyer, dining room, kitchen, and family room) as laid out in this plan. We really love this aspect of the plan. :-) I like how the kitchen faces the exterior of the house and I like how the dining area is in the front of the home but not a totally separate area. Do you have any ideas on how I can improve the following items? 1. I want a large laundry/mudroom area. I can lose the half bath since we don't really need one. We are a small family, 2 adults with one child, 9. 2. The guest bedrooms need to be a few feet larger with a larger bath. 3. I need for the master bath to have two closets (his/hers) and a dressing area. I do not need a garden tub at all. 4. I would like for the kitchen to have a walk in pantry if possible, but this is not a deal breaker by any means. I thought about adding this off before the laundry area started. 5. I would like a screened porch off the back. 6. I will change the direction of the carport or not have one at all. This plan really closes off the view of the yard and I will make sure we have a view. 7. I want the bedrooms all close together. My daughter is an only child and wants her room close to ours. A split bedroom plan is not for us. This makes things difficult. Please give me your ideas. We have our first meeting Thursday. Thanks!

Comments (16)

  • 11 years ago


  • 11 years ago

    I can't see the dimensions on anything. Do you have a link to the inspiration plan site?

    Jennifer McLaurin thanked bry911
  • 11 years ago

    See the hyperlink I just added. On this page the plan photo is shown. Click on the plan and it will enlarge so that you can see the dimensions. Thanks!

  • 11 years ago

    Do you have setbacks or other lot constraints that drove your choice of such a narrow floor plan? Are you saying you do not have an alley for rear entry parking? Is it important that the house be one story?

    Jennifer McLaurin thanked Oaktown
  • 11 years ago

    I have a huge lot. It is 5 acres. The lot is 150 wide and 600 feet deep. So, I can rearrange the layout. I just don't want to look out my back deck/screened porch and see the house on one side and then see the garage on the other side. I want an unobstructive view of the yard. This will be in a rural setting.

  • 11 years ago

    Also, I would prefer to stay on one level because my daughter is afraid to be upstairs by herself. Looking forward, I know this will change but that is when I will need my eyes on her the most.

  • 11 years ago
    last modified: 11 years ago

    I do realize that the plan is a stock plan for a narrow, city lot. I just like the great room layout. Basically, I want to use the core shell of that plan and make tweaks from the core because I do love the great room layout and it meets my needs. I want to take that and ideas I gather from individuals such as yourself to my designer to draft my new plans. I am thinking about turning the bedrooms so that they face more like a ranch style with two guest bedrooms facing the front of the house and the master facing the rear. I do like your ideas for the laundry room and pantry.

  • 11 years ago
    last modified: 11 years ago

    That is a fairly standard great room layout. It may seem different because they have opened it up more than you typically see but that really is just replacing walls with columns. Far more rare is that central great entrance and bedrooms on the same side.

    I don't mean to tell you how to build, but you seem to be making your daughter's desires the central theme of your new home. I don't claim to be an expert on raising kids. My kids can be described by the statement, "and they still turned out OK." However, one thing I do know is that kids change, one day they are needy and the next they are fiercely independent. I encourage you to design space in your house for your daughter today and allow for the fact that your daughter may change. I would suggest at least two bedrooms on one side and one bedroom or free space on the other side of the house.

  • 11 years ago

    Thanks for your comments. I do want my daughter's room beside my master. I've built before and lived in another house where I overlooked this for the same reason you described and it was a nightmare. This is a personal preference and I am choosing not to build a split plan. Most people prefer a split plan and that is just fine. Each family has to adjust to their needs. Thanks for your suggestions.


  • 11 years ago

    When she's a teen you may regret wanting her room next to yours. Just saying from experience.


    Jennifer McLaurin thanked cpartist
  • 11 years ago

    Just an observation in case it is important to you, 150 by 600 is 90,000 sq. feet or approx 2.07 acres (43,560 sq ft. in an acre). Still a nice sized lot though.

  • 11 years ago

    Yes...meant to say 2 acres. Sorry.

  • 11 years ago
    last modified: 11 years ago

    I have to agree with the above posters: This plan is designed for a narrow, city lot, and although two acres isn't a huge lot, this house plan will appear ill-proportioned for its surroundings. One of the main rules of house building is, The house you build should fit into its surroundings.

    Also, you're crystal clear on cluster-bedrooms, and this house plan can't provide that -- the staircase prevents it, and if you're moving a staircase, you might as well move on to another plan. For what it's worth, we've lived in two houses with our now 18 and 21-year old children. We've always had clustered bedrooms, and it's neither a good nor bad thing. I wouldn't have minded if they'd been farther away when they were children, and they haven't been "too close" as teens.

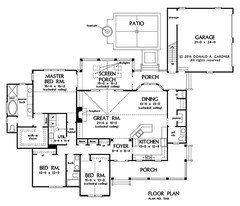
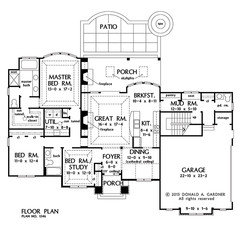
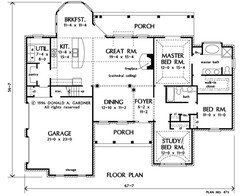
    From what you say, I think you're attracted ONLY to the layout of the main living areas, and they aren't really all that unique. Here are a couple to check out -- all have the kitchen on the exterior, mudroom, etc:


    All are from Don Gardner's website. The first one is the Cornell and is 2262 sf.

    The second is the Avant and is 1856 sf.

    The third is Devon and weighs in at 1972 sf.

    I'm not saying, "Oh, you should use one of these." Rather, I'm sharing them as an example of something that fits your main criteria AND would work better on your lot; being wider than they are long, they'd appear more proportional to the space.

    Finally, a note: When you find a house plan that you like, see if your website offers "other houses by this designer" or "house plans with similar floor plans". These will take you to house plans similar ... but slightly larger, slightly smaller, with slightly different features, and that'll be a help in finding that'll work for you.

    Jennifer McLaurin thanked mrspete
  • 11 years ago

    Thanks, you have offered lots of great advice.