Software
Houzz Logo Print
mtnlodge

Help! Kitchen Starting Sooner than Planned! Layout Question

11 years ago

Kitchen layout Refrig by cornerexisting kitchen looking south (note non moveable beams)Help! Kitchen Work Starting Sooner (1 Wk!) Layout help


Comments (28)

  • 11 years ago
    last modified: 11 years ago


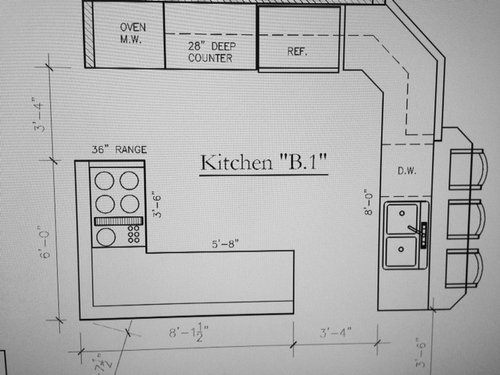
    Kitchen contractor showing up in wk (1-2 months ahead of schedule) and at same time selling other house (candles lit). Is the refrigerator ok where it is? We swapped with oven as the entrance between oven and range is a major entrance into kitche, Note there are beams overhead that dictate layout of kitchen (has 18-20 ft ceilings). Refrig. is to be built in (integr. SubZero) so cabinets may not need to be this deep.

  • 11 years ago

    Can you post a picture of what's surrounding the kitchen? What is beyond the opening between the sink and the "L"?

    mtnlodge thanked sheloveslayouts
  • 11 years ago

    Can the odd angle be removed and made into a normal 90 degree corner?

    mtnlodge thanked christina222_gw
  • 11 years ago
    last modified: 11 years ago

    Really off the cuff, but would you consider moving the range to the other end of the L?

    This solves a few potential issues: cooktop to sink distance and moving cooked food to counter seating. It also allows a larger baking center close to the ovens where the range is currently.

    You also have the dishwasher on the side of your prime prep area.

    mtnlodge thanked rmtdoug
  • 11 years ago

    Yes, the corner can be made into a normal 90 degree corner. The induction cooktop


    faces toward the north and west into family room (mountains). Picture below faces out onto deck (west from kitchen) Swiss cheese windows being redone for more view. more photos in a bit.


  • 11 years ago
    last modified: 11 years ago

    this is view seen from where cooktop is now located on plans.

  • 11 years ago

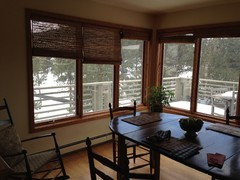
    View looking east over sink into dining room (wall being opened at right end of table (out of view)


  • 11 years ago


    L shaped on plan is pushed out to about where bench is. This view looks into family room (another 1-2 windows being added for view).


  • 11 years ago

    Family room to left, Dining room to right , French doors and deck to outside behind me as I took photo.


  • 11 years ago

    Gorgeous!!


    The first thing that jumps out at me is the cooktop. You have no landing space to the right and it's right up against a perpendicular run of cabinets. Here's a graphic with recommended cldearances:


    Also, I don't know much about 36" stoves, but I'm pretty sure folks here advise a 42" hood and discourage downdrafted exhaust.

    Is the purpose of the remodel to gain a larger cooktop and counter seating? I actually prefer the existing layout to your proposal.

    I feel like there has to be a better use of your space. can you sketch out the dimensions of the existing kitchen and the surrounding spaces? what's presently behind the range? the fridge?

    What is between the current sink pony wall and the french doors? Where the cute bench is.


    mtnlodge thanked sheloveslayouts
  • 11 years ago

    I see you don't have it now, but you'll really appreciate having a sink on the same counter run as your stove. I would remove the sink from the peninsula to keep diners out of the dirty dishes and splash zone. I suspect you'll have a much different layout when the talented people here get through with you. Enjoy the ride!

    mtnlodge thanked User
  • 11 years ago

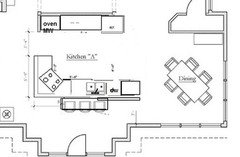
    I'll try. I'm no expert, so I just tweaked your current design.

    I swapped the cooktop to the large arm of the L to allow for more landing area on either side.

    I widened the main entry pinch point to 48".

    I added a prep sink on the other arm of the L. This will make the island a nicely functional prep and cook space.

    I put a single oven under the cooktop (handy location since it will allow for smoke/steam from the oven to be vented to your cooktop's hood. If you broil or bake fish or other smelly things, you'll appreciate that. You could put a range there instead if desired.

    I put the microwave in as a drawer microwave.

    By moving the oven and microwave, it allows you to reclaim that "upper" space and counter space. That newly created nice wide unobstructed counter on the left of the fridge makes up for the loss of your big unobstructed arm of your L (where I now have the cooktop and oven). That big counter could be a nice baking space or a secondary prep space. It's have good access to the new prep sink on the island, too.

    I squared off your funny angle. As you had it, you might have had trouble with door swing on the fridge. Plus, this allows a bit more counter space and cabinet space. I'd put a set of big drawers just to the left of the DW, and then one of this figure 8 blind corner cabinets in the corner.


    mtnlodge thanked szruns
  • 11 years ago

    There is a wall behind the range and a few feet behind that is stairs to upper floor (so it's a major path of egress and ingress)--can't push out that way. It will be the only wall in the kitchen after remodel (currently only 2 walls--other is behind refrigerator and it separates dining room from kitchen). We are taking the wall down behind the fridge to open it up to dining room (shown in 3rd picture up). What we dislike about layout is that we can't enter kitchen except for one spot and that the refrig, sticks out into only path into kitchen. And we want to sit at counter and look at views (thus barstools on DR side of kitchen).

    The island will be moved out to where the bench is--so it will take up more of the space between the pony sink wall and the french doors (see first photo, sorry dark).

    As for cooktop it is induction--we have to have downdraft (currently there is no venting except thru microwave hood which means it's non existent). Ceiling is about 20 feet up so vent hood won't work). We went with induction since down draft causes problems for gas flames.

    I see your point about the cooktop landing space. We put cooktop facing into family room as that is where the best view is.


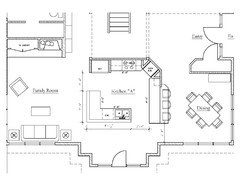

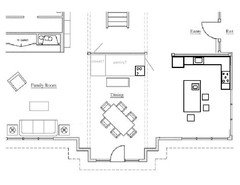

    Here are two prior layout versions that show surrounding area. We are constrained by beams above the cabinets on 3 sides (no beams between existing wall with stove and french door). We are putting pantry entering from hall to left of stairs into existing closet and part of powder room (redoing that as much wasted space).


  • 11 years ago

    SZruns--my one concern about fridge in your layout is it will be built in and it might look odd to be over not quite to the right end of the kitchen and nothing to balance it on left side. I have bought microwave with trim kit but could put lower or swap out for drawer (although it seems pricey for same access as under cabinet microwave). Any thoughts on balance as we don't want fridge to dominate what is a small space?

    May-flowers thanks for sink suggestion.

  • 11 years ago

    Also, what about fridge at one end and oven/microwave at other. The cooktop can be on island and moved as in Kitchen B-1. Given this kitchen is so visible, I want fridge not to dominate.

  • 11 years ago

    I would not want my fridge smack dab in the middle of my kitchen like that. Anyone needing anything from the fridge has to come right into your work space. Plus I would hate that full height obstruction right in the middle of a counter run,

    mtnlodge thanked dcward89
  • 11 years ago
    last modified: 11 years ago


    I want to be respectful of your time crunch, but I think the whole great room needs to be considered. Without knowing the space as well as you do, I really think your kitchen is in entirely the wrong place; the kitchen and dining room need to swap. Without dimensions, I just made my best guess and took a run at it.

    I think your beams are lovely and would frame the dining table so nicely. They aren't as much a feature when they're above the kitchen. And to have french doors off the dining seems to be a much better use of your space than dead space in front of a pony wall.

    If you want to explore the idea of moving the kitchen, post detailed dimensions of the dining room and the kitchen and we'll try to help you work it out.

  • 11 years ago

    If the kitchen is moved to the closet/dining room side of the house another benefit might be lighting (easier to light a lower ceiling'd room) and you might be able to have an exhaust hood vent to exterior.

    mtnlodge thanked sheloveslayouts
  • 11 years ago

    Maybe more like this


  • 11 years ago

    How about a corner cooktop?


    mtnlodge thanked sena01
  • 11 years ago

    Love your views!


    How about a U with a long, tall wall like this:


    This gives you a prep/cook zone that is protected from traffic. It also gives you more prep surface. The peninsula nearest the DR could also be used as a buffet area.

    The fridge is balanced by the oven/MW column. The placement of these appliances could be swapped so that the fridge is closer to the prep sink. Or you could move the prep sink to the seating peninsula and have it do double duty as a bar sink when you entertain.

    Another option is a galley lay-out with a ginormous island with cook top and prep sink. The island would be 51" to 54" deep, seating at the dining room end. Something like this:
    If you said, I missed it. Do you have to work on the contractor's accelerated schedule? A kitchen remodel is a big deal and expensive. My advice is to take the time to get it right so that you have no regrets later.

    mtnlodge thanked lisa_a
  • 11 years ago

    In regards to the fridge, have you looked at Liebherr? They are really great quality, very space efficient and are quite a bit less than SubZ. I was about to pull the trigger on a SubZ built in pair in the neighborhood of $14K but was able to do a Liebherr 1311 & 1360 for less than half.


    mtnlodge thanked kday72
  • 11 years ago

    Thanks for the many comments! Kitchen in the current dining room isn't possible--we looked at that and ruled it out (it would also result in less space). I think the suggestion to put the fridge on the left corner of the back wall is good. I also like the suggestion to put the oven below the induction cooktop and may put the microwave in a corner cabinet facing the counter run where sink and dishwasher are proposed. You all are so creative and helpful!

  • 11 years ago

    When you ruled out moving the kitchen to the dining room, did that include moving the closet? It would give you more wall space for appliances so they dont obscure view.

    mtnlodge thanked sheloveslayouts
  • 11 years ago

    Yes. Also, we just don't want kitchen visible as folks come in the door (there is a wide opening in the dining room). And, finally, windows eat up a lot of the space there. Plus best view is to the north/west (which is what we see when look at family room). Many thanks!

  • 11 years ago

    Sorry. One more consideration. We recently completed a whole house renovation of a house with a mountain (singular) view. One thing I worked on was the view when people walk into our house.

    It's possible that if the dining room is in the center, the view upon entering your home will showcase your two story windows and the view beyond them more so than entering around the kitchen in the middle.


  • 11 years ago

    sorry. I posted before I read your above reply.

    mtnlodge thanked sheloveslayouts