Software
Houzz Logo Print
julia_loeb

Kitchen layout again - island or peninsula?

11 years ago
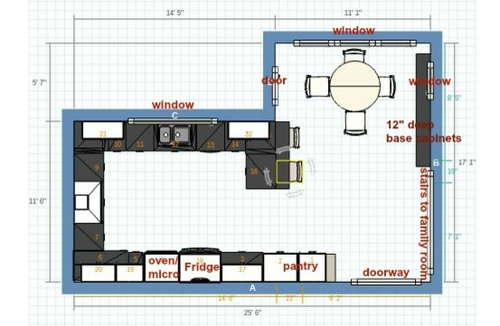


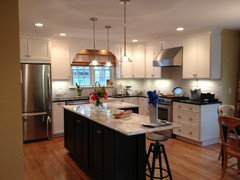
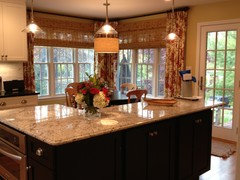
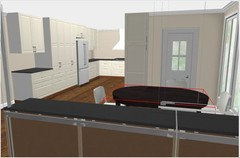
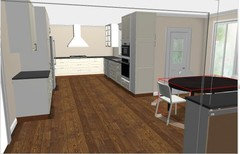
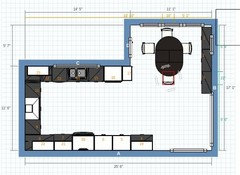
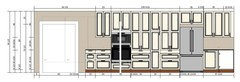
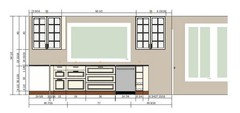
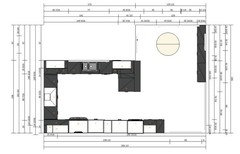
I posted here about 4 months ago as I was trying to design my IKEA kitchen. I have decided to go with white shaker cabinets from Conestoga since then, but I am still struggling with a design. The first design is the one I created (with Houzzers help) in the IKEA software. There is a bow window behind the table. I just couldn't draw that in the software. I did want desk space in the kitchen, but I am pretty happy with the way his turned out. I talked with a designer for Conestoga who was going to take my IKEA design and convert it to the Conestoga sizes and customized features. The second and third pics are her designs. Here are my pros and cons with these layouts:

pros: The island gives more access to the kitchen area, there is desk space in the kitchen, the appliances are closer together

cons: The pantry is all the way across the room from the cooktop and most of the prep space; It seems odd to have so much empty wall space in the kitchen just to allow for the island; the designer said the clearance is 36 on one side of the island and 45 on the other, but it still seems too tight; there is island seating, but we lose the table seating that we had in the first pic.

Which of these do you like? Can you make any suggestions to improve the design? Is a peninsula so much worse than an island?


Comments (18)

  • 11 years ago
    3!
  • PRO
    11 years ago
    First, congrats on the CWS choice. We love ours, all we lack in new kitchen is some trim, some lighting and installing MW.

    1) not taking advantage of the bow window is a mistake. I would do the table there like your original drawing and have 15" deep cabinets along the right wall instead of 12" deep; that gives you much more countertop on that wall for a Keurig, etc.

    2) did not like any one design in its entirety and could not read dimensions. But the general thrust of your original looks better. My following suggestions are using the first CWS design as the base --other than the table area.

    3) an oven/MW is not a true part of the work triangle. You are not having to constantly stir things like on a cooktop or range. Looks like you are planning for an oven/MW combo. I would put it in a tall cabinet immediately adjacent to the right of the DW and flush with the wall on the left side of the table. That way, family can use MW for oatmeal, leftovers, etc., without getting in your way AND it is convenient to table.

    4) instead of an island as in the 1st CWS drawing, shove island cabinets against the wall (across from the sink wall). I would put pantry and fridge side by side next to the door (like your original drawing). With the oven/MW now next to the DW, you now have more cabinet space (and countertop) between the fridge and the cooktop for prep space, and the sink is opposite the prep area.

    5) the counter above the DW (24") serves as a landing zone for the oven, and the prep area beside the fridge serves as a landing zone for loading and unloading the fridge and pantry.

    6) to the extent possible, try to use multiples of 15" wide cabinets (15", 30") for a cleaner look. We used lots of 30" drawer bases; 30" is a sweet spot on cabinet widths.

    7) choose birch drawer boxes rather than maple to save a ton of money. Our doors, face frames and drawer fronts are maple, but we saved a lot by choosing birch drawer boxes.

    8) make sure the designer gets all your exposed cabinet sides finished, either flush or furniture end.

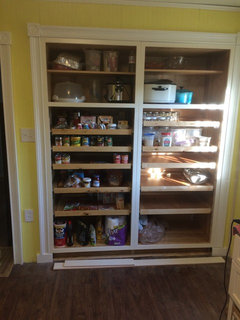
    9) looks like you are doing twin pantries. We did twin 34" wide pantries we recessed in a former double closet. The Pull Out Tray System is outstanding as you can adjust the vertical space between ROTs. Instead of the standard 4 ROTs per pantry, suggest getting five and also using the pantry floor to store bulk items.

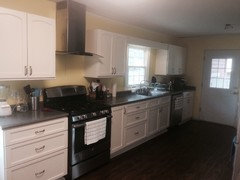
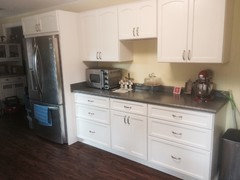
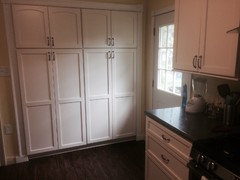
    Here are some pics from our nearly completed kitchen. Last pic is before put doors on pantry.
  • PRO
    11 years ago
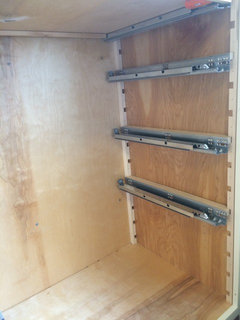
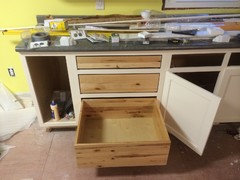
    More pics during construction. First pic shows the corner posts, wood cleats and Blumotion drawer glides in the pantry. Another shows empty birch drawer boxes before maple drawer fronts attached; and other shows a loaded wall cabinet.
  • 11 years ago

    Your 3rd drawing is very similar to our layout. We did this about 3 years ago, I would definitely recommend having a table at the bay window. I looked at our drawings I think we have 13' vs your 11' but will try and post a pic for you to see. We have an island and the table...


  • 11 years ago

    Thank you Hal. If I put the oven next to the DW, I'll need to lose the peninsula right?

  • 11 years ago

    Now it really seems like it needs something in the middle but there isn't room for a 2' island

  • 11 years ago

    From layouts, I like #3. I am not sure where the pantry is in this model, but I can tell you I have a generous pantry that is not in my kitchen, but in the adjacent dining room and this has caused zero problems, may even be more efficient as it houses tableware for the dining room as well as ingredients. We tend to gather ingredients before cooking, and the pantry is only a few feet away from the kitchen....

  • PRO
    11 years ago
    You have what I would call an in between kitchen like ours. Not wide enough for two runs of cabinets with an island in between ...and a tad wider than a galley kitchen.

    To me, with your revised drawing, the biggest "wasted" space is across from the table. But you have steps coming up from the right, an exterior door in the table area and an exterior door across from the table on the refrigerator wall. So there is a patch of floor devoid of cabinets but I think it would have lots of foot traffic.

    Since you scooted the fridge and pantry towards the cooktop, where you now have a base and upper between the pantry and door, I would consider a 48" long peninsula. Using 24" deep cabinets on the side of the peninsula closest to the cooktop, put a countertop with an 18" overhand and you will have room for a couple of bars tools where people can sit facing the cooktop.
  • 11 years ago
    I'm not sure I want to have a peninsula sticking out right next to the doorway into the kitchen. I didn't mind it on the opposite wall, but it seems like it would block the room too much. Or maybe it defines the space? It's so confusing.
  • 11 years ago
    Any other suggestions before I go back to the KD?
  • 11 years ago
    What about a portable narrow island like this? http://houzz.com/photos/8951298
  • 11 years ago
    This last plan breathes and seem very livable! If it were my kitchen, I would move the wall oven all the way to the right to have more counter space between the oven and sink.
    To take the stress off the "to island, or not to island" question, you can purchase a movable island later on if you decide you need one.
  • 11 years ago
    Sootsprite, there is a broom closet to the right of the oven. I really wanted a broomcloset in the kitchen and to turn it so the doors open to the side, the closet needs to be at the end of a run.
  • 11 years ago
    Ah, yes! A broom closet would be worth the counter space. Would love to have one!
  • PRO
    11 years ago
    Do a "save as" and rename your latest IKEA design. Then adjust to include a 48" peninsula and use 3D to look at it. I don't have a strong opinion on peninsula one way or another.

    What prompted that was having the single cabinet between the pantry and door. If no peninsula then maybe another base and upper there. If a 30" wide won't fit then perhaps a 15.

    That would also be an awesome location for a command center to pay bills, sort mail, leave messages and have a laptop or small TV to watch parades while cooking holiday meals.
  • 11 years ago

    Hal, I might like this design even better. I kept the open cabinets at the end, but fit in a 15" pull out broom closet between the 30" pantries and there is more prep space with the peninsula. Did you go with 12.5" uppers or did you make them deeper? It would be nice to have a little bit more counter space to the right of the fridge. Maybe I could make the pantries 28" instead of 30" or I could shorten the base cabs next to the doorway.


  • PRO
    11 years ago
    Most of my uppers are 12.5. On our fridge wall, knowing we were doing an OTC MW, I looked up installation manual for MW and saw that by making uppers 14.25 they would be flush with the MW (door protrudes bug has to to open).

    Like the new design. Wanted broom closet but couldn't work it in.

    Call me OCD, but I hate having two base cabinets but only one upper between pantry and door. I would kill the odd base cabinet, slide everything towards the door, giving you about 15" more counter between fridge and cooktop.

    Our pantries are 34" wide and the outside dimensions of the ROTs are 30" wide (about 29" interior width. If you cut back to 28, ROT will be 24 wide. I would keep pantries 30" and broom closet 15.