Software
Houzz Logo Print
sumsuma

Sofa? Sectional? Living room Help!

11 years ago
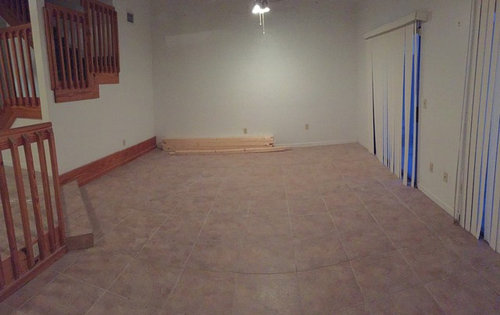
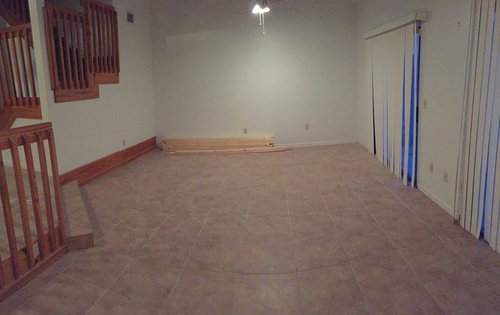
Hi, I need some help with decorating the living room of this townhouse. The walls are going to get painted a beige color with white trim. What kind of furniture and how should I set it up? Also, ideas for color of area carpeting? Also, because the room is long where should I put the television? We had originally wanted to mount it on the wall. Clearly I suck at decorating ideas!


Comments (14)

  • 11 years ago

    How much seating do you need?

  • 11 years ago

    Well, it's my husband and I along with my son. However, I'd like enough furniture to fill the room ideally. The wall where the photo was taken from is also bare and open.

  • 11 years ago

    The lengths of those walls and how much seating you need is going to be a factor in what kind of furniture you want to use. The angle of the stair landing means a sectional is pretty much limited to the back wall and under the stair opening. Is that wall under the stairs long enough for a sofa or half or a sectional (which is often longer than a sofa - even on the short side)? The stair landng and dooors also create some limitations on your seating options. Get some graph paper or an online room planner and layout that room so you can see how much space you really have for furniture. You will find that everything looks smaller in the surniture stores and you really have to know your measurements and limitations.

    The best wall for the TV is between windows or doors because the light from those will cause glar problems on the other walls. The back wall would be your second choice if that smaller wall doesn't work for you. I would want your main seating to be across from the TV.

    I would figure out how real size pieces will fit in your space, keeping in mind side tables, chairs and traffic patterns with those doors and stairs. I can see a sectional and chair in that room - if they fit.

  • 11 years ago

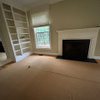
    We're still in the process of renovating the room. That's a look at the opposite wall of the previous photos and a better look at the stair case section. I will get measurements but I am sure a love seat would fit against the stair side of that is what we want. The problem I have with this room is the it's so long I don't know what to do with the other side as well. Even with the sofa, sectional, tables and TV there will still be the other side of the room that is bare. Any ideas? Also- I don't want to mount the TV between the windows (I know that's probably where it should go) but my husband wants a big flat screen so that won't work. Thank you all for your advice! It is appreciated!


  • 11 years ago

    Are you keeping the wood, wood color or painting it?

    Do you like more golden colors, or more like milk chocolate colors?

    Do you have any pictures of rooms you like?

    Are you carpeting the whole room (so no tile is showing)?

    Are you changing out the blinds?

    About how long is the room?

    Would you consider a games table/dining table on the other side of the room?


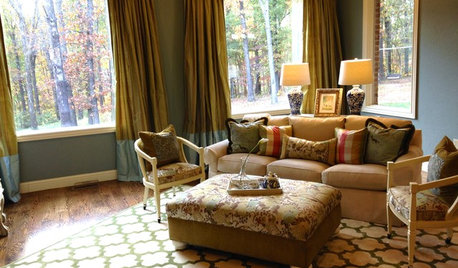
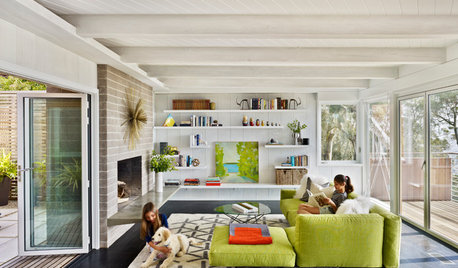
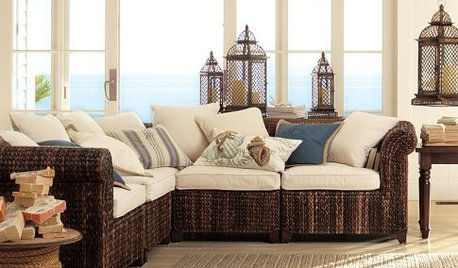
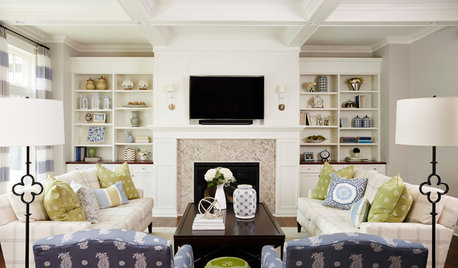
    Here are two photos I found that I liked

    Goldeny colors


    Lighter colors and interesting furniture arrangement

    Summer thanked robo (z6a)
  • 11 years ago

    Is that the kitchen to the side of the other end of the room? I would definitely make that an eating/game table/homework/projects area, or if you don't need that, make it a separate reading/chatting space for when not watching TV. The two ideas could be combined.

    Why not put the TV between the doors? A flat screen can go on a console table or media stand and it looks like you could get a good size one there (45-50, maybe 50-60 inches?). Maybe not giant to ginormous, but plenty big unless that space is smaller than it looks.

    If you don't put a TV there, it has to go on one of the two end walls. That means the TV will either seriously limit your seating options on the stair end (sofa/love seat against the stairs will not be a good viewing angle, so you are probably looking at primary seating needing to float between the stair landing and the sliding doors and leaving traffic paths around it) or you flip and put the TV at the opposite end of the long room and the TV viewing is the cozy nook -- BUT the TV size may have to be limited by the space size. You can't sit on top of a really big screen. If your kitchen is off to the side, consider whether you will want to see the TV from there.

    It could be great either way -- two great rooms in one. You might have to tame the TV dreams. The guys in my house don't want to live with limitations either. I know what that's like. Best Buy has TV/room size and distance from screen charts that might be helpful and sometimes it helps to mock things up. Don't rush -- taking a little time to get a feel or how you want to live in the space and how it will best work for you can save you from some expensive mistakes.

    Summer thanked lascatx
  • 11 years ago

    Oh my gosh. I can't believe how helpful you all are! Thank you! You guys have given me some great ideas!

    The space between the two doors is not very wide. It looks bigger in the photo for some reason. It could probably fit a 45inch snugly.

    Also, it is actually the dining area to the side of the photo. Behind that rail- is the dining area and then in connection to that is the kitchen.

    We are planning to stain the wood a darker brown and maybe paint the rails white? Although we may just keep it brown.

    As far as the walls I had planned to do light colors (beige walls, white trim). I am changing out the blinds. The room dimensions are 21ft x 18ft. Looking in from the back sliding door you would see living room, behind that to the left is dining area, to the right of that is the stairs leading upstairs.

    I am keeping the tile(getting them cleaned) and putting an area carpet. I will try to get more photos. I will consider mounting the TV on that small area between the windows although I may have to argue the hubby on that one lol.

    Another question- since I'm keeping the walls lighter in color should I do furniture with brighter bolder colors?

    I'm still struggling with either putting a sectional (my husbands choice) or putting a full three piece love seat, chair, and sofa.

    What do you all think?


    Again- thank you so much for your input.

  • 11 years ago

    I don't think you will have room for three pieces unless you put the TV between the windows. Again, map it out. That may be you compromise point for a merely large TV.

    You need color somewhere. Your rug will be a good way to add color. Throw pillows and accessories too. So you don't need to go with bold colors in the furniture -- but you can. Just don't go crazy with everything.

    Be careful with beige walls. You have orangy brown tones in the wood trim and the tile seems to go a but more to the pink and grey sides. You could wind up with a mushy mess of beiges that don't work well together. I might look more towards a mid to warm grey (warm meaning one that have some brown/beige --a bit taupe perhaps, but not pinkish). Before you paint, think too about what colors you want to put in the room. Create your palette before color goes on the walls. Beige is considered a neutral, but it is a color choice and it it impacts all your other color choices.


    Summer thanked lascatx
  • 11 years ago

    Lascatx - thank you. As far as color and tiles- I didn't even think of that. I will look into other colors. I appreciate your advice!

  • 11 years ago

    We had a sectional when our kids were teens. It was perfect for kids to pile onto. As soon as the kids left for college we got rid of the sectional. It was very restricting for rearranging the room ( we couldn't) , and it is less appealing to a bunch of adults sitting side-by-side.

  • 11 years ago

    Agree with grapefruit. Not a fan of sectionals either. I'm also not a fan of love seats. If you could somehow work 2 sofas into the room, that would be my choice.

    Summer thanked k9arlene
  • 11 years ago

    I would take measurements of the room and really map out a floor plan, with specific sizes of furniture. It's going to be a tough one to arrange.

    I tried to do one for you, just guessing at the dimensions of the room, and needing a wall for a big TV made it challenging. I think you'll need to split the room in half at the stairs, and do couch/chair/TV on one end, and another seating area with a couple of chairs, or a game table, or office area at the other end.

    I agree with Lascatx that beige may be hard to coordinate with your tile. You could look at grays, off-whites, or a bolder color like navy blue, dark gray, or taupe/brown. I wonder how BM Texas Leather might look?

    Benjamin Moore Texas Leather · More Info

    Summer thanked jlc712
  • 11 years ago

    Jlc712- thank you. I know the layout is a difficult one to arrange but I am definitely going to map it out with measurements to see how to beat fit the right furniture. Thank you for the color swatch and taking your time to comment! I'm going paint shopping tomorrow and will look into those. I now know to stay away from beige. Appreciate the advice!! Will keep you all posted!

Sponsored
Haus Studio
Average rating: 4.8 out of 5 stars28 Reviews
Franklin County's Preferred Custom Cabinetry & Design Studio