Software
Houzz Logo Print
micfitzgerald

Breakfast nook integrated into a work counter?

11 years ago
last modified: 11 years ago
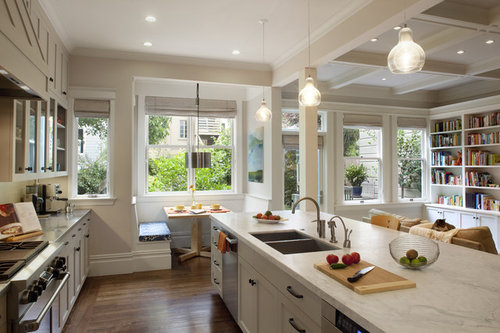

Cole Valley Residence - Multi-purpose Room · More Info

I've always liked the idea of a breakfast nook - a bench/fixed table etc.

Our design doesn't suit having one, so wondering if anyone has seen an example of a type of nook that's integrated with a counter? I.e. wrapping a raised bench around one end + corner of the main kitchen counter.

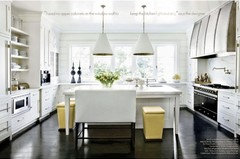
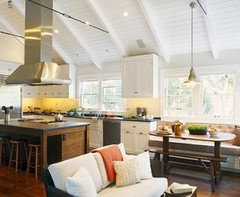
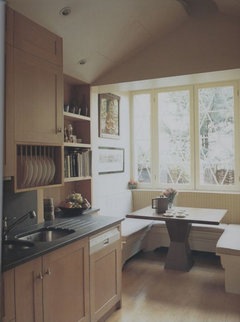
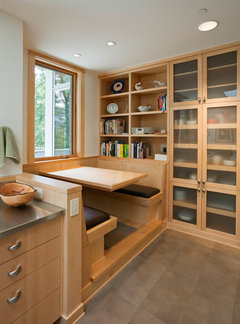
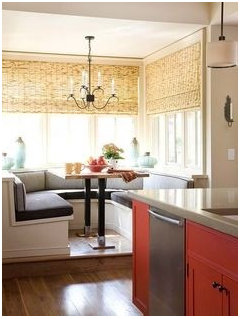
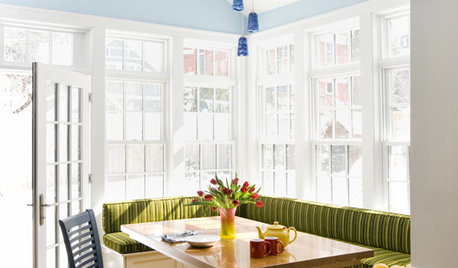
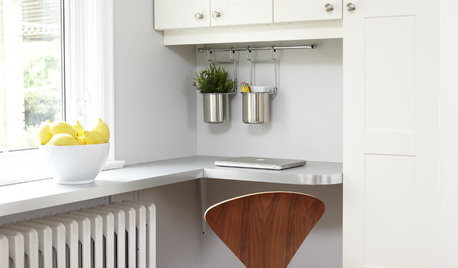
I guess it would be like merging the 2 in this photo.

Comments (17)

  • 11 years ago

    Window heights, seating comfort, and access to that seating, would usually prohibit that. Most nook windows are too low to have counter height anything run into it. Counter height seating is also less comfortable than table height, and banquetes already have enough access issues getting in and out without cutting off more circuation and traffic flow.

    Michael FitzGerald thanked User
  • 11 years ago

    Thanks Sophie. I meant that it's away from the window and raised to the height of the counter. Wrapping around the corner of the counter instead of (or complimentary to) the usual stools. You see these raised and fixed tables sometimes in US-style diners. I'm thinking that the same is applied to the corner of a counter in a kitchen.

    Just haven't seen an example in Houzz.

  • 11 years ago

    @Meris getting close. It's raised to the height of the counter but associated with the wall units and window as opposed to the island counter.

  • 11 years ago

    Having fixed seats on opposite sides at that end would make using that portion of counter for work impossible. I suppose you could put the seating in an L configuration, leaving the side towards the kitchen open for work.

    Michael FitzGerald thanked Errant_gw
  • 11 years ago

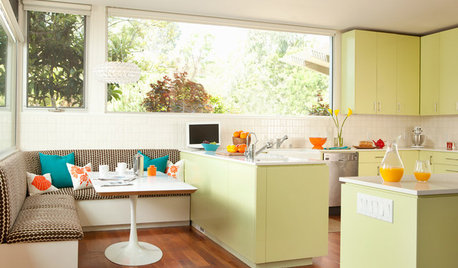
    Something like this?


    Michael FitzGerald thanked Errant_gw
  • 11 years ago


    Michael FitzGerald thanked raenjapan
  • 11 years ago
    last modified: 11 years ago

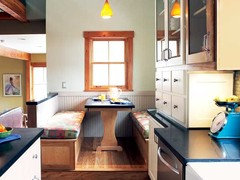
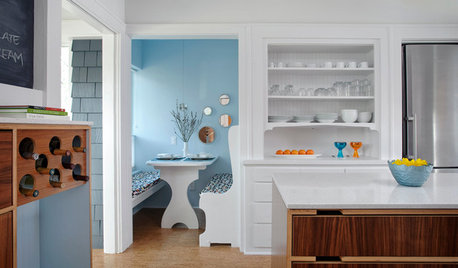
    Do you mean something like this, but connecting the counter to the table top and only having the bench on the shelving wall? I think the trick is setting the bench on an elevated platform? I suppose you could pull a counter height stool up to it so two people could face each other while seated there.

    North Fork Residence - Nook · More Info

    Michael FitzGerald thanked sheloveslayouts
  • 11 years ago

    Some great examples there. @Errant_gw "you could put the seating in an L configuration" - yes, exactly how I see it.

    What I was most interested in seeing is what you might show the back of the raised seats like - since they don't have their back to a wall. Maybe a wine rack in the lower part etc.

  • 11 years ago

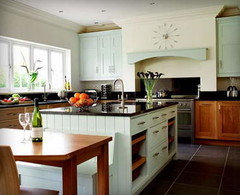
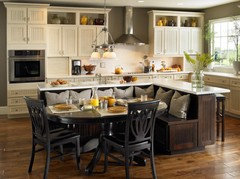
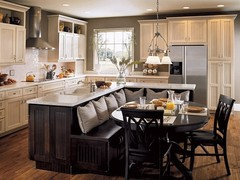
    I found these on my 'googling for inspiration' a while back. You could either l-shape the nook or double it up on the back of the counter OR you could do the nook in a raised area flowing from the counter so the inconvenience would be to step up to eat there but not in the bar stool effect of dangly legs when seated. ( what I mean is, you could use normal chairs/ bench seating)


    Michael FitzGerald thanked somersetlass
  • 11 years ago

    I love the type of banquette against an island that somersetlass posted. However, I would want the island itself to be deeper especially if there is a sink in it. I can see people sitting there getting sprayed in the back of the head. Or if someone was prepping there, getting some chopped veggies which fly out and hit them. It would be funny the first time but not on a regular basis.

    Michael FitzGerald thanked funkycamper
  • 11 years ago

    Not only that, the back of your head would hit the edge of the countertop. Ouch.

    Michael FitzGerald thanked sjhockeyfan325
  • 11 years ago

    @sjhockeyfan, I think that could be easily solved with a higher upholstered back on the seat back cushion.

    Michael FitzGerald thanked funkycamper
  • 11 years ago

    I like the social aspect of the guest or family being right there when you are preparing food. Or for our kids in the morning. We have three boys 1, 3 and 6 yrs old.

    So the idea is that they slide in on the bench and are part of the chat when we prep food. Or say if I'm helping my wife cook a dinner, I can peel veg etc., which is nicer to do on a diner-style bench rather than a high stool.

  • 11 years ago


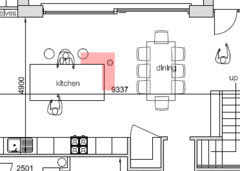
    See here in our design where it might go.

  • 11 years ago

    I just googled 'island bench' and 'bench at island' and didn't find any. I have a long bench on one side of my island, opposite the working side. The island is 34" tall, which is a good work-table height for me. It was made using a dining table, with added feet and a platform/shelf. The bench is 23" tall, so the shelf is convenient to use as a footrail.

    Would your L-shaped bench be bolted to the floor?


    Michael FitzGerald thanked mama goose_gw zn6OH
  • 11 years ago

    @mama_goose_gw Yes, bolted. Mostly looking for inspiration on what it would look like from the behind and if i's a good idea to add wine rack part or something to break the tall (exposed) backs.