Software
Houzz Logo Print
midcenturymaiden

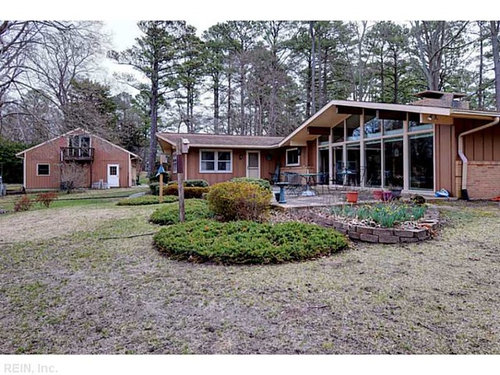
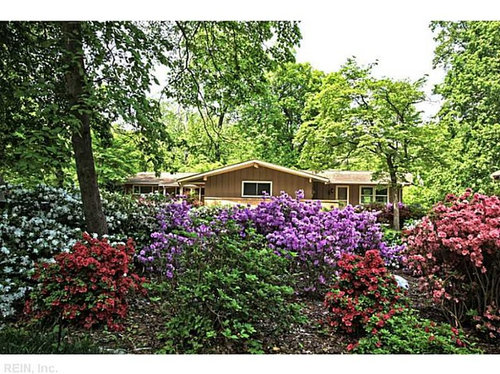
1960s ranch- impressions please!

11 years ago
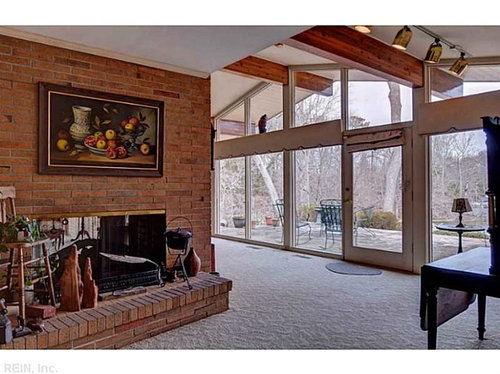
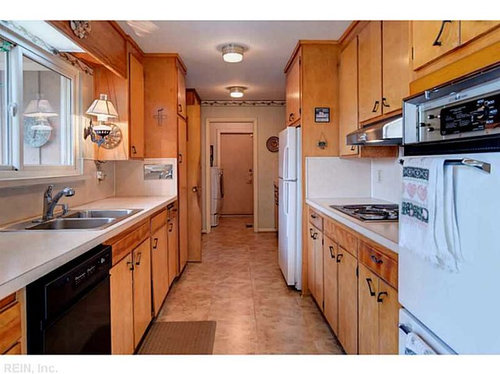
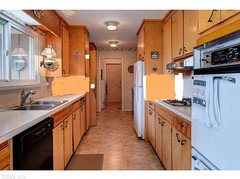
How would one appropriately restore this kitchen so it is in keeping with the spirit of the rest of the house?


Comments (25)

  • 11 years ago

    Are you keeping the cabinets?

    midcenturymaiden thanked emmarene9
  • 11 years ago

    emmarene- I am meeting with someone today to talk about the possibility of having the cabinet fronts refinished- but there are a few warped fronts so I am not counting on it being feasible.

  • 11 years ago

    How nice!

    If you're refinishing the cabinets, you can probably have replacements made for the damaged doors. Save the great hardware of course! Consider if you want to convert any to pullouts before refinishing so holes from removed hinges can be filled at the right time. And decide what appliances you will replace and if they have different size requirements. The kitchen looks well thought out. You can replace the laminate--Formica has some linen pattern ones which would be sort of correct, plus they don't look dated or cheesy or like you're trying too hard. Stainless steel or tile wouldn't be inappropriate for the counters either.

    I'd redo the floor in a nice linoleum (not vinyl). (Actually, vinyl has its perks).


    midcenturymaiden thanked Fori
  • 11 years ago

    Thank you Fori! Would Caesarstone be an appropriate option as a countertop?

  • 11 years ago

    I don't think it would be "correct" but you have to live there, right? You need something that functions for you. And really, it would look just fine. If you haven't, you should post on the home decorating forum. There are some MCM fans there who would probably enjoy providing input on such a stylish, nay, groovy home. :)

    http://ths.gardenweb.com/forums/decor/


    midcenturymaiden thanked Fori
  • 11 years ago

    The cabinets need sanding. I hate the "backsplash" running up the side of the cabinet. It ruins everything by making the room divided into top and bottom, rather than all connected.

  • 11 years ago

    oops I left out the picture.

    See how much better it is without it. Not sure why but I also think the room looks wider with it gone. I apologize for my lack of skill in Paint.

    midcenturymaiden thanked emmarene9
  • 11 years ago

    I do like it better without the extra backsplash!

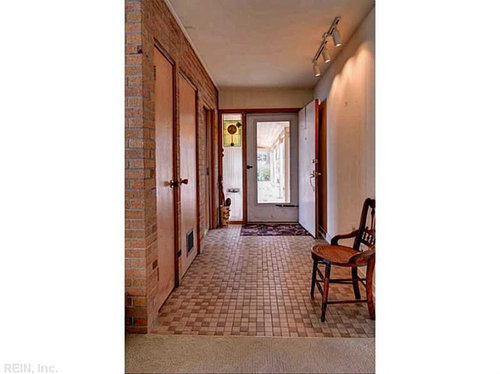
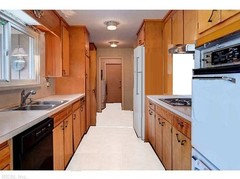
    The cabinets are birch and in amazing condition so it looks like that will be a simple refinish. Double oven is 23" and original to the home as is the cook top, nu-tone hood and ceiling lighting. Here is a pic of the space beyond the fridge. The floor has to go as does the wallpaper and I don't care for the light on the side cabinet by the sink. Would love a counter depth fridge- hole is small, only 32"x65".

  • 11 years ago

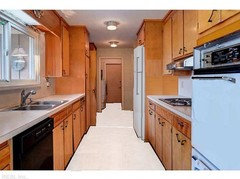
    To fit a cabinet depth fridge, the cabinet above would need to be modified, because they are much taller. I cleaned it up a bit, too, and lightened the floor:


    midcenturymaiden thanked palimpsest
  • 11 years ago

    Wowzers! I love what Pal did. Pal, if the OP wants to remove that light on the cabinet how would that hole be fixed? I actually think it is cute and probably used as a night light. Still, I would have to remove it as it violates the space of the person standing at the sink. Where is the wallpaper that has to go? Is it on the sink side? If you change the counter it would be best to only use a counter that was common at that time. I lived in a cottage style but my cousins lived in an atomic ranch and their house had black and white ceramic tile. People had a lot of colors. Not just the cliche coral with turquoise which mostly comes to mind when thinking atomic ranch. Will you be changing the stain on the cabinets? It seems like your only opportunity to add any color is either the floor or counter. Not that there is anything wrong with all white.

    midcenturymaiden thanked emmarene9
  • 11 years ago
    last modified: 11 years ago

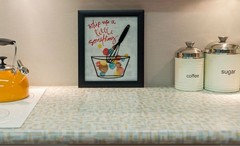
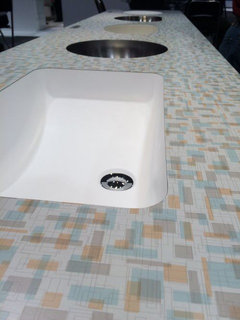
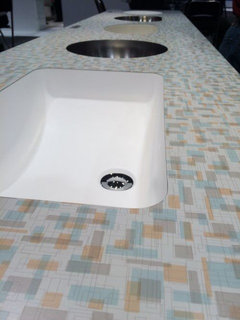
    I can't believe the difference a lighter floor makes! Thank you Palimpsest. I really like the idea of a light marmoleum on the kitchen floor but am stumped as to what to do with the counters. Am I crazy for totally loving something like this?


    The house has great parquet floors in the bedrooms which can be refinished, but was disappointed to pull the carpet back and find only concrete in the main living area. (slab) Hall bath is all original, with tile countertops that are not cracked and grout stained- will post a pic next time I visit the house. Don't know if I could do that in a kitchen. The grout might drive me crazy.

    Someone did the house a huge dis-service and updated the master bath with 12x12 floor tile shower tile. Broke my heart when I saw it- does not fit the house at all.

  • 11 years ago

    Oh, that would be nice in there! (What brand is it? I must know!) Put the blue on the walls, the grey on the floor, and just have fun with it.

    The light on the cabinet could be replaced but it's probably useful. And covers a hole. (Add clock here?) You could use one of those adjustable bullet lamps, with the little starlight holes. Or is that too fifties?


    midcenturymaiden thanked Fori
  • 11 years ago

    The countertop is Wilsonart laminate- Betty. It won't be available until this summer. I would have to get a sample and play with it a bit in the room. Once you go color (and pattern) on your counter, you are definitely committed!


  • 11 years ago

    I like that countertop! What's on the other side of the cooktop wall? Would it be possible to open that to the other space and have a pass through? It might bring in more light :)


    midcenturymaiden thanked Lavender Lass
  • 11 years ago

    This is the other side of the kitchen. We

    looked to see of there was a pass through originally, but the bookcases appear to be original to the house.

    Any recommendations for flooring through the main part of the house?

  • 11 years ago

    I would not be surprised to find hardwood under the carpet. You need to get in there and start poking around. :)

    The carpet doesn't look awful and unless you plan to do everything before moving in, it might not have to be a priority.


  • 11 years ago
    last modified: 11 years ago

    I'm with Fori...check for hardwood!

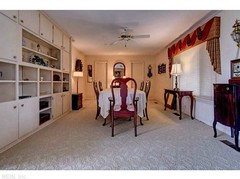
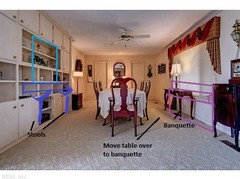
    It it were me, I don't know if it would be authentic, but I would try removing some of that shelving and adding a cut out over range, between kitchen and dining room. The cabinetry looks like it would be easy to modify, just trim a few pieces and paint.

    Then add a banquette in front of the big window and slide the table over. This would work better with a pedestal table and would give you more seating (with the stools) and communication between the two spaces. It would also add light and views from front to back.

    If you're cooking, then it might not be the best place for people seated at stools, but they can move to the table. When you're not cooking, easy to talk to people or pass drinks over. Of course, if you have a breakfast room, you might want to keep the formal dining room, but this is what I would do :)

    This countertop....love it!

    Kitchen....with vent moved up and opening to dining room.

    Dining room....with banquette and stools.

    midcenturymaiden thanked Lavender Lass
  • 11 years ago

    I agree with Fori. She said it more politely than I would have.

    midcenturymaiden thanked emmarene9
  • 11 years ago
    last modified: 11 years ago

    I grew up in a house like this. It had a sweet little pass-through to the diningroom, but yes, like Fori says, the rest of the kitchen was closed off and private. It was yellow everywhere. Yellow table, coloured appliances, yellow wallpaper....

    It had carpet everywhere too. I guess the choices at hand are where do you restore, and where do you modernize...

    midcenturymaiden thanked stephanj
  • 11 years ago

    Tricky tricky. How to proceed with a post war modernist house and keep it true to it's roots all the while replacing things that are threadbare and worn past their time. (carpet)

    The plan is to not move any walls. Will make an attempt at refinishing the parquet in the bedrooms and having some sort of hardwood installed in the rest of the living area. Leave the time capsule hall bathroom intact. (will post a pic of that later) Try to live with the master bath that is the victim of an unfortunate 12x12 tile and ORB update. I think the kitchen cabinets can actually be restored as can the birch doors throughout the house. Kitchen oven is 55 years old, as is the cook top and vent. At some point those will stop working- I would assume! Until then, they stay. Floors and countertops- I don't know!! I would love to do a fun laminate countertop (like Betty), but not sure I would be able to pull together a floor and backsplash area. I believe this is going to be quite a creative journey for our family. Thank you everyone for the encouragement thus far!


  • 11 years ago

    Enjoy the process! We'd love to see progress pics!

  • 11 years ago

    I'm not saying it wouldn't be lovely all opened up. It would just be a different style than you're starting with. LLass is an open snuggly kitchen person I think. :) I suspect her kitchen is cleaner than mine.


  • 11 years ago

    I think you had a good point, Fori :-)