Software
Houzz Logo Print
ilikepie20

Island skylight question

11 years ago
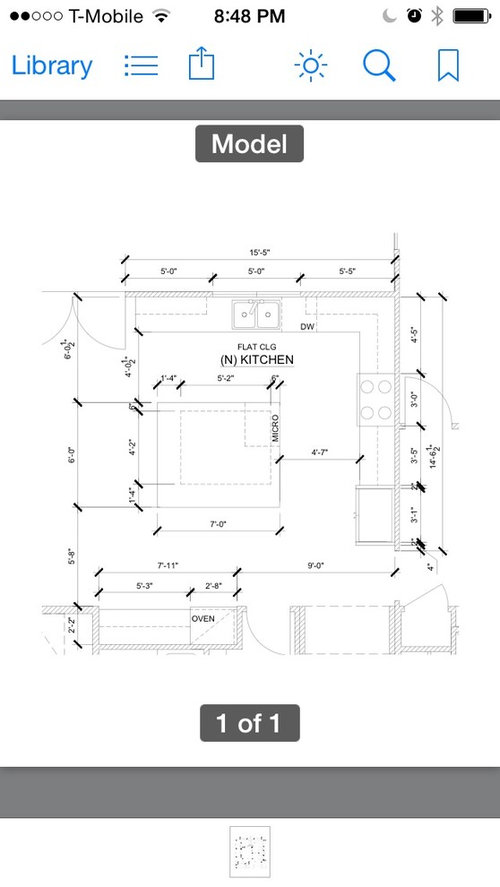
Hey there! So I lurk a TON, but haven't posted much. I have a skylight issue. Right now it is square over a square island, and I love the idea, but am worried about the lighting. I'm in love with some pendants, but they aren't track lighting. The skylight isn't framed yet, so it can change (but not for long!) The island seating will be two chairs on the edge opposite the kitchen, and one seat on either side. Please, any idea of how to hang pendants in this scenario?

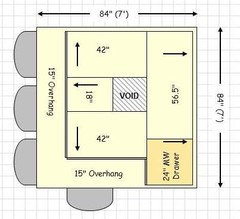
My hubby messed up when dimensioning it--the square mid island sshould be the skylight, and it should be centered.


(I'm kind of nervous bc despite knowing better, I did not get help with my layout here, and here I go posting it. Be gentle please :)...)

Comments (34)

  • 11 years ago

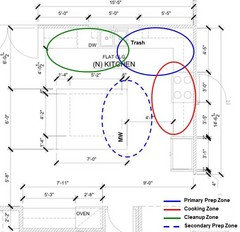
    Well, the obvious first comment is to move the DW to the other side of the sink to get it out of the Prep Zone. Then, put a trash pullout b/w the sink and the corner.

    Your Prep Zone will be the counter b/w the sink and the cooktop (or range) b/c your only source of water in the kitchen is the cleanup sink - so it becomes both the cleanup sink and the prep sink.

  • 11 years ago

    Yes, we do have the 15", the whole space furthest from the kitchen is open underneath, with just a rectangle of cabs in the kitchen. The left will be the coffee/tea section, nailed it:). The space by the oven will be a baking station. Not much going on there. Switching the dw--may be too late for that.


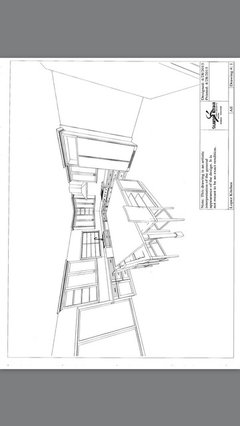
    Here is a prelim drawing (sorry, can't rotate on my phone). I think the way the seating is set up, there is enough of a landing zone. I was SUPER worried about the chair in the working aisle by the sink too. But the KD said, and I agree, that side of the sink isn't really "working". And it's a wide aisle.


    Thank you so much for your input. I'm so bummed about the DW--I'll have to see if we can still move it.


    any ideas about how to light the island?

  • 11 years ago

    Oh I see the aisle ISNT wide enough...hmmmm

  • 11 years ago

    Island:


    Megan Lopez thanked Buehl
  • 11 years ago

    I would also move the MW drawer (I hope it's a drawer and not an alcove) to the "bottom" of the aisle. MWs, like refrigerators, should be on the periphery of the kitchen so it's accessible from not only someone working in the kitchen, but also for a snacker - without that snacker getting in the way of someone working in the kitchen.

    Megan Lopez thanked Buehl
  • 11 years ago

    Lighting...If you're set on a skylight directly over the island, you don't have many options for lighting over the island. Think about nighttime - will there be enough light after dark?

    I suppose you could put recessed lights around the skylight, but I don't think it would look very good.

    Personally, I don't like track lighting, I prefer recessed lights.

    Have you considered changing the shape of the skylight to a narrower rectangle? (I know, a square is a rectangle with all equal sides - for you math purists out there!) What about two smaller skylights with pendants hanging between them?

  • 11 years ago

    There's a Lighting Forum - you might try asking there - although, I don't know how active it is. Several of the forums have gone inactive since the Houzz takeover.

  • 11 years ago
    last modified: 11 years ago

    Yes, that IS a working aisle! I don't know what your KD was thinking! That's your Cleanup Zone.

    One of the basic principles of good kitchen design is the separation of the three primary work zones: Prep, Cooking, Cleanup.

    In your case, the sink separates the Cleanup Zone (left) from the Prep Zone (right). The Cooking Zone is around the corner. (The island is only your secondary Prep Zone b/c you have no water on the island - if you added a prep sink, your island would be a primary Prep Zone.)


  • 11 years ago
    last modified: 11 years ago

    You were worried about your layout - it's actually not bad. With the tweaks discussed above, it will be a very functional kitchen.

    Megan Lopez thanked Buehl
  • 11 years ago

    Moving the MW--I will definitely do that (in fact, my KD may have already....). Thank you-great point. (It is a drawer).


    Thank you for the island, Buehl! I've been struggling with that. So the set up you have is almost exactly what my architect had originally, before the KD took over, but do you think three will really fit there? There are posts in the corners (or atleast I want there to be--so it looks more furniture-like).


    I don't like track lighting either... Splitting it may work, and then hang something.... Or maybe I could but a beam up high in there so you can't see it and hang off that...


  • 11 years ago

    Oh my goodness, seeing your layout change, I DEF need to move the DW. Hubby is going to be pissed. Lol

  • 11 years ago

    I second the obvious. Please do try hard to switch DW. That is the one thing I'd push for, if possible of course.

    I had to read a couple times to figure out what Buehl obviously understood in like 0.2 seconds flat regarding the island seating, (Girl, you never cease to amaze!) I was very confused by your drawing.

    But please, don't get discouraged. It really will work out. Take a deep breath and realize it will be a wonderful kitchen!

    Anyways, as far as the skylight. Skylights are awesome. I have a big rectangle one in my kitchen (just to one side of my island and centered to my sink) I do not have to turn on any lights until it is pitch dark!

    I think ? your drawing is showing the island is about 7' x 6' and the skylight is 5'2" x 4'2", centered. Is that right?

    That is not leaving any room to put a couple pendant lights that would look correctly placed anyways. But even recessed can lights shining down onto the island might be a problem because they are not going to shine the light where needed.

    What is the GC or electrician recommending?

  • 11 years ago

    Tell your husband it's a functional change - couch it in "technical" terms - most men respond best when you start talking technically instead of talking about "aesthetics/looks" or "feelings"!

    (I've learned in over 20 years of marriage LOL!)

  • 11 years ago

    Thank you for the compliments Rebunky!


    With legs, three seats will be a tight fit. Technically, you can fit them b/c you only need 24" linear space per seat. For three seats, that means 72" (6'). So, you have an extra 12" to work with. Split the difference and you have 6" on each side.

    Practically, however, you need room to maneuver out of the seats, so there may not be room. I like a foot on each end for legs for that reason.

    You have plenty of room on the oven side of the island for a seat.

    You could plan for two on the end plus the one on the side on a regular basis and have an extra stool when you need that fourth seat in a pinch.

  • 11 years ago

    Yikes! I didn't realize it was so late (2:30am!) I'm off to bed - I will check in tomorrow to see if you have any other questions.


  • 11 years ago

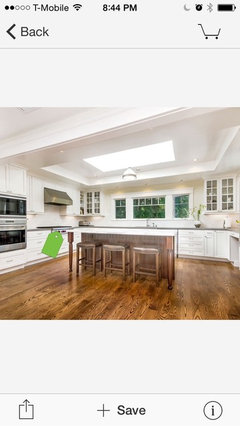
    Hmmm, i don't know, that picture of the skylight with the pendant magically hanging down looks strange. My brain keeps trying to figure it out. It distracts me from enjoying the rest of the beautiful kitchen, if that makes sense,

  • 11 years ago

    I am so glad Buehl is helping you. I would just chill for tonight and mull over the wonderful advice. Don't freak out or freak hubby out just yet. Let beuhl get her beauty sleep and you may be in for even more amazement tomorrow.


  • 11 years ago

    Rebunky- thank you for the encouraging words :). And I don't blame you on being confused about the drawing--my hubby totally got it wrong with the skylight/skylight flare/countertop and dimensioned off the wrong lines and deleted lines that should have been there-- It doesn't make sense at all. Lol re: the magic floating light :). I totally hear you on that.

    So hubby is in agreement with moving the dishwasher--I thought it would require a big plumbing change, which it doesn't. So we are good to go. Phew!

    Now just to figure out the island... We are a family of 4 and I'm pretty sure we will be using the island more than the dining room, so I think that a permanent fourth chair is necessary. And it most definitely can't go on that side now that the dishwasher is moving. Darn--I really liked that symmetrical look where we could kind of look at eachother...

    Maybe two on the non-kitchen side and two on the oven side? Will that eat into my landing zone too much you think?

    I have to go to bed too--maybe something will come to me.

    (Oh, and btw--that door next to the oven is the pantry door, so not too worried about someone running into the oven while open. But also--good point!)

    Goodnight!

  • 11 years ago

    One more thing--like I said--I've lurked for a long while, and I know the "Buehl" name and how valuable her advice has been for a good number of years on GW to a bunch of different people. I was telling my husband that I was a little star struck when she answered my plea for help. :):) Thank you Buehl for your help!!

  • 11 years ago

    I have a big skylight well over my island, with two skylights. The shaft goes through the 2nd floor above the kitchen, and then to the roof, so the skylights are a long ways up. I have 2 recessed lights up there (next to the skylights) that shine directly onto the island, and then also recessed lights in the ceiling of the kitchen around the opening. That is plenty of light at night.

  • 11 years ago

    Cat builder, help me understand--You have one well with two skylights? So there is some kind of ceiling between the two and you recessed them in the center?

    An aside question how do you clean the cobwebs up there? I have another skylight that is going super high like that and I'm worried about the cleaning... I'll probably start a new thread about that in some other forum :)

  • PRO
    11 years ago

    " Please, any idea of how to hang pendants in this scenario?"

    Abandon the skylight idea in exchange for a recessed area with Solatubes and pendants. All the light and look and no skylight shaft to clean.

  • 11 years ago

    Joseph-that's an interesting idea--how many solar tubes do you think I need to achieve the same amount of light?

  • 11 years ago

    Ilikepie, I encourage you to rethink family meals at the island. If you have a table nearby, use it! You don't say how old your kids are, but by the time they are in elementary school, it's nice to be able to sit around the dinner table and chat. Table eating encourages that - I would think island seating would encourage clearing the dishes, starting cleanup, moving on to the next thing, since you are so close to the fridge and sink, you hardly need to get up to start cleanup.

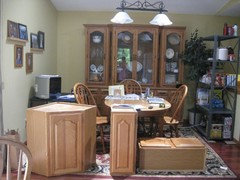
    I have two Solatubes in my dining room, and I adore them. This isn't the best photo I have, but it's the best I have available from the computer I'm using at the moment. This was obviously taken on Kitchen Demo Day. There are no lights on, and while there is a patio door to the left, the darkest shadows come from the solatubes, which are to the left and right of the light fixture in the photo. Normally the light fixture over the table hangs down lower (you can see how the chains have been tied up), and the table is oriented the other way; this was temporary configuration, and my 6'4" DH would bonk his head.

    One thing to consider with pendants and skylights is shadows. Because of the fairly large glass on my fixture, it creates a pretty significant shadow on the table. It's not really apparent in this picture, with the fixture up higher. I'll look for a better pic when I get home.

  • 11 years ago

    Hey, we are using the same cabinet store! In Cupertino, right?

  • 11 years ago
    Ann- you make a good point about family meals. You are more likely to sit and talk more at a table rather than at the island. So the shadows bother you? Is there anything I can do to avoid or minimize them?

    Girlguinea-- yes, in Cupertino :) we are neighbors!
  • 11 years ago
    last modified: 11 years ago

    I'm flattered, ilikepie20, thank you!

    I agree about table eating. Islands are more for rushed meals or snacks (or solitary meals). Family eating should be at the table where it's much more comfortable to sit and spend time reconnecting at the end of the day. You will have much more together time at the DR table than at the island.

    Oh, and table eating encourages better table manners!

  • PRO
    11 years ago

    "...how many solar tubes do you think I need to achieve the same amount of light?"

    It depends on your space. Three tubes and four pendants, two between and one on each end?

    I don't know how you'd compare the light. I bet if you put the pendants on dimmers, you'd always have the right amount.

  • 11 years ago
    last modified: 11 years ago

    That's so funny. I also am thinking of a skylight over my island. Will post my own cabinet designs from them as soon as I get our next revisions. I'm happy with the service thus far. What cabinet brand are you planning on getting? We're doing Omega Full Access for the kitchen.

  • 11 years ago

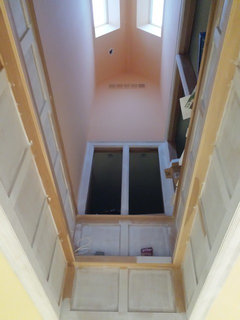
    This is looking up into the well. The skylights are in the roof above the 2nd floor, and you can see one of the recessed lights up there. The openings you see are interior windows on the 2nd floor, without the glass installed. The peak is probably 16 feet above the level of the 2nd floor, and if there are cobwebs up there, I can't see them!


    Megan Lopez thanked catbuilder
  • 11 years ago

    Aha! Got it. Thank you!

  • 11 years ago
    last modified: 11 years ago

    Ilikepie, the shadow doesn't bother me - I just wanted you to be aware of the possibility, so you weren't surprised by it. It's more obvious when the table is bare - which usually isn't the case (but I had just refinished it!)

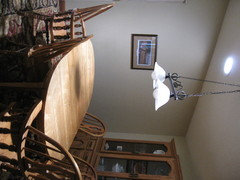
    Here is the photo I was thinking of earlier, which shows one of the solatubes, and the shadow on the table.

    Sorry, stupid mac - even when I rotate the photo and save it, it still posts sideways (this doesn't happen when I post from a pc).

    Megan Lopez thanked AnnKH
  • 11 years ago

    Interesting! Is that shadow cast from the hanging light? Thanks for the visual--this solar tubes are great. So much light!