Software
Houzz Logo Print
aec2013

Help Requested - Floor Plan Review

11 years ago
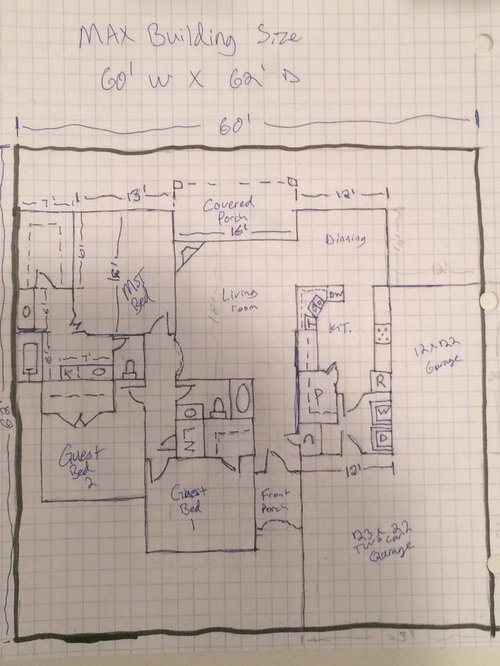
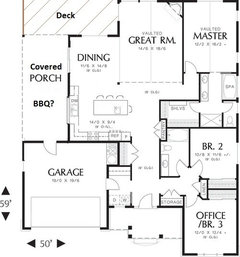
Hello All - my husband and I (it's just the two of us) are working on a floor plan for a home we plan to build. We are both inexperienced with designing floor plans, and I was hoping you all might be able to give us some suggestions. We are working on a rough draft for now and then will send to architect to draft the final plan.

Here are the must haves:

60 ft wide maximum

1750 sq ft

3 car garage

3 bed / 2 bath

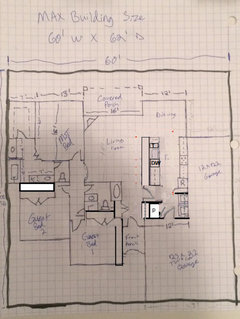
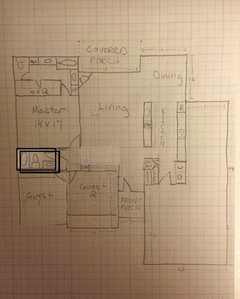
This is what we have so far:


This house will be in a subdivision in the suburbs (a mostly flat, smallish lot). Does anyone have any thoughts or suggestions? Thank you so much in advance.

Comments (36)

  • 11 years ago

    Hi Chelwa - thank you very much for your feedback. It is very helpful. The scale is 2 ft per square. Main goals for the house would be to have a fairly open living/dining/kitchen area but with some type of separation for the kitchen (don't want it to be all just one big room). Would also like to maximize nice wooded views behind the house.

    I am curious if you could give more thoughts on what you think might make the current living/dining/kitchen area awkward?

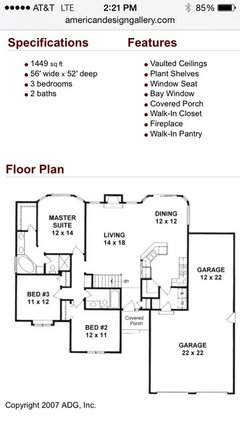
    The jumping off plan for my drawing is this plan:

    http://americandesigngallery.com/plan/1449

    I have previously looked at the plan you recommended but did not like how the entry from the garage did not lead to the kitchen. The kitchen/pantry seemed awkward to me too.

    Thanks again for your thoughts. I welcome all feedback.

  • 11 years ago

    First you give no idea of your age group. Do you ever intend for having children? Guests?Parents? That will impact how the guest rooms are used. What area of the country is this being built in?

    Every time someone comes into the house through the garage they'll be walking through the work area of the kitchen. That is not a good idea. I would put the pantry closer to the W/D area and have a way out of the garage right past the pantry. So they'd come out of the mudroom/laundry room pass the pantry on the left and make a left turn right past the pantry to the living room. Then people could go directly into the living room without walking through your kitchen area.

    In bedroom 1, I would make a reach in closet along the wall against the front porch. Then you can turn the walk in closet into a coat closet because if you move your pantry down, you'll need a coat closet. That will still give you a 12' x 12' bedroom area and more usable closet space. You would have to redesign the guest bath. One thing I'd consider is since you have a bath in the master area, to just put a shower in the guest bath.

    Also your plan for the kitchen is awkward with the sink angle. I also wonder about an L shaped master bath and if it will feel a bit tight. Lastly, figure out now how you'll be placing your living room furniture around the views and a corner fireplace. Where will the tv go in relation to everything?

    aec2013 thanked cpartist
  • 11 years ago

    We are in our mid 30s and it will likely remain just the two of us. One bedroom will be an office and one a guest bedroom. We are in the south.

    These ideas are all much appreciated. I will see if I can figure out a way to incorporate them into a new drawing.

  • 11 years ago

    If you have a smile dining room table it shouldn't be a problem but the traffic flow could get congested with a larger table. A banquette could be nice in the corner if you want a larger table. With the proposed door into the entry hall from the laundry you could have a nice [loop[(https://www.houzz.com/discussions/pattern-131-the-flow-through-rooms-dsvw-vd~3071290) and more options for traffic flow. Keep in mind all of your rooms will be ~6" narrower because of wall widths since you can't go any wider.

    You could also slide the guest 2 door down a couple feet and have a closet all across the top wall.

    When you get further along post your kitchen in the kitchen forum and you will get some good advice on layout, maybe after it comes back from the architect?


    aec2013 thanked chelwa
  • 11 years ago
    last modified: 11 years ago

    Our last house you were forced to walk through the kitchen upon entry - walkway right between the sink and the stove with fridge just like that. Drove me crazy - as in loathed it. Look at where you are with the fridge open and standing there - nobody can get through. Have you lived in a home that was set up this way? If so and you like it go for it. For me a deal breaker 100%. I'd prefer you somehow be able to enter and either go through the kitchen or go left and end up in the foyer maybe like chelwa posted? I do have kids though so more traffic for sure but either way it seems to be a pinch point there. Imagine your hubby bringing groceries in and you putting them away or vice versa. Up and back with the fridge and pantry doors open and shut constantly moving out of the way for the next bag and reopening. That was my experience with that layout.

    aec2013 thanked autumn.4
  • 11 years ago

    Saw this discussion of dining room size and thought it might help.

    aec2013 thanked chelwa
  • 11 years ago

    I like what Chelwa did. I think her idea was better than mine.

    Additionally I would put the refrigerator on the other end of the counter closer to the dining room.

    aec2013 thanked cpartist
  • 11 years ago

    If you can give Guest Br1 a reach in closet, you can move the coat closet to adjacent it and face the foyer, which is also easily accessed from the now-open garage entrance. (It does leave a space available to the back of either the bedroom closet or the front closet for suitcases and stuff)

    That lets you enlarge the pantry, and gives more counterspace in the kitchen. It also lets you have some hooks on the wall in the laundry for caps, umbrellas, keys.

    This isn't Kitchens forum, but I straightened the sink run (because if you are scraping dishes into the trash and disposal then putting in the dishwasher, you need really long arms because there's no room to stand in front of the sink with both of those open. Then, you can have a little serving counter beyond the range, convenient for moving food from pot to plate to table. The outside of that little peninsula can hold your placemats, napkins, and serveware.

    Each square is 2 feet? I think your kitchen is too wide: the counters are 8' apart? That's practically a whole room!


    aec2013 thanked bpath
  • 11 years ago

    If you move the sink wall in a bit, you could have cabinets on the other side facing the LR, open or with glass doors for books or display, maybe some closed doors near the foyer for storage.


    aec2013 thanked bpath
  • 11 years ago

    I appreciate all of these ideas so much. I would like to comment on them all, but I am currently traveling and having to type on my phone which is a very slow process. I should be able to respond better starting tomorrow.

    I like the idea of having an entry into the living area from the garage (creating a loop), but wouldn't the view from the main entry area into the laundry room be less than desireable? Would it be better to put the pantry area in the laundry area and then move the "loop" entry back a bit so that the view from the entry/living area be in the kitchen?

  • 11 years ago

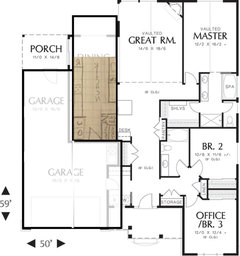
    Like this? You could have a nice display case/storage cabinet face the foyer, or absorb it into the pantry for a big pantry. I like it.


    aec2013 thanked bpath
  • 11 years ago

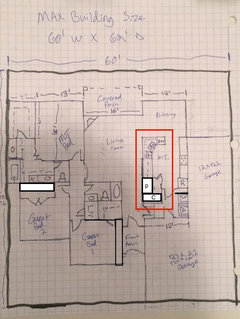
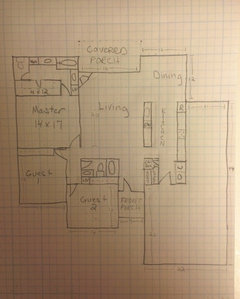
    I have reworked the floor plan and tried to incorporate as many of your suggestions as possible. It was harder than I thought to draw a floor plan ( the first one I showed you was done by the builder) so I am sure I missed a few things.

    Is this plan looking better? A few specific questions:

    Is master bath and closet too cramped/small?

    Will probably need to split area labeled as cat box & pantry into two spaces. I think one side of it is too narrow to be walk in. Thoughts?

    What are your thoughts on making the wall diving the living room and kitchen into a low wall/bar from the sink to dining room end of counter? I'm thinking this will lend to an open feel.

    I welcome all feedback. Thank you!!


  • 11 years ago

    It definitely looks like an improvement.

    I would be tempted to have two back to back reach in closets in the master. I think 4' is not deep enough to benefit from a WIC, you couldn't really walk in. Reach ins would double your storage. I think the entrance to the bath looks a little tight, especially once you add in wall thickness so I would make the closet a little shorter.

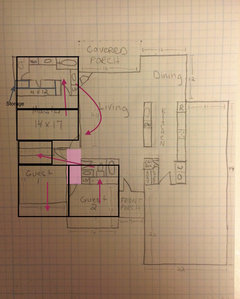
    You should try to get the width of the walls in there accurately. Maybe use a thick pen like a sharpie. I think that with wall thickness you will need to make guest 2 a little smaller. 5' interior dimension would be the minimum width for that bathroom. 6' would be nicer. and with the hallway as it is you can't expand up. I don't like that hallway. I have tried to layout how you might be able to fix it: Switch the master bath and bedroom. Move the 2nd bath next to the master bath. Move guest 1 down and guest 2 up.


    Maybe you could have the cat box only take up the lower half of that space and have a separate cabinet above also accessed from the left side. I would just do a reach in for the pantry as well.

    I like having some of that wall as a half wall or some other way to open it up but I like open spaces. :)

    aec2013 thanked chelwa
  • 11 years ago

    My suggestion is to have a pocket door on your closet. The door swinging in blocks most of your closet off. This will be very very annoying every day.

    aec2013 thanked gwlake
  • 11 years ago

    Chelwa - Thank you for the detailed feedback! So helpful! I am interested in your idea of redoing the hallway, but I am confused on switching the master bedroom and bathroom. Would you enter the master suite through the bathroom? Can you explain this idea a little further?


    Gwlake - I like the idea of a pocket door! Do you know if the are any special considerations to put in a pocket door (wider wall, extra cost, etc.)?

  • 11 years ago
    last modified: 11 years ago

    I think Chelwa's plan is much better! With a few changes, this could be a very nice home :)


    LOL! I know, by definition....porches are covered. But this would be a great place to have the BBQ and a shady space to eat. Then, nice sunny deck for other entertaining!

    aec2013 thanked Lavender Lass
  • 11 years ago

    Hello lavendar_lass. Thank you for joining the discussion. I like chelwa's plan as well, but there were a few things about it I just couldn't get past. Maybe you have suggestions on how to get around them? They are as follows:

    1. I don't like how the garage entry leads to the laundry room, into the main entry and then around to the kitchen. I think a garage needs to feed either right into the kitchen or laundry room then to kitchen. I can't get past the detour through the main entry of the house.

    2. To that same point, if a guest enters the main entry of the home and looks to the left they see the laundry room. That seems undesirable to me.

    3. I don't like how the pantry is across the main hallway from the kitchen. That placement seems awkward.

    4. I personally like a kitchen that is somewhat, but not totally, open to the main living area (does that make sense?). I want the main living areas to have an open feel but not be all one big room. If my kitchen gets a bit untidy, I'd rather it not be easily visible from the main living area.

    I love your idea about the BBQ porch, but the 3 car garage is a must for us. We also need a narrow house plan to fit our lot. The 3 car tandem garage works well for us since one car is a hobby car and not driven often.

    If would love to hear if people think I should abandon my plan and switch to chelwa's plan, but for now there are a few things about it that I just can't get on board with.

  • 11 years ago

    Aec - "I am confused on switching the master bedroom and bathroom. Would you enter the master suite through the bathroom? Can you explain this idea a little further?"

    I may not have thought it all the way through... :) you would have to rearrange the master bath and maybe have a hallway through it... I was just thinking about centralizing the plumbing you could still rearrange the other bedrooms without switching the master bedroom and bath, which would be easier.


    Regarding the plan I posted from houseplans.com, could you address your 4 points by subbing in the kitchen/entry layout from your other plan? I made your garage a bit wider like it is in your other plan. The kitchen should be about the same width and I extended it out a bit. It is pretty rough but gives you the idea. Probably would want to fool around with it a little...


    aec2013 thanked chelwa
  • 11 years ago

    I tried to draw a modified version of the plan chewla suggested but I couldn't get the proportions to work out right. I'll try again this weekend.

  • 11 years ago

    One more question - other than the master bath/closet, what do you all think is better about the Chelwa plan? I'm just not sure I can make it work.

  • 11 years ago

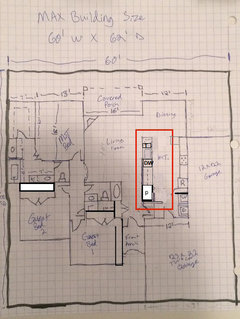
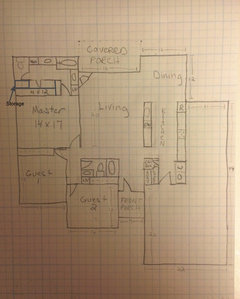
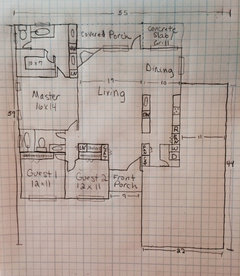
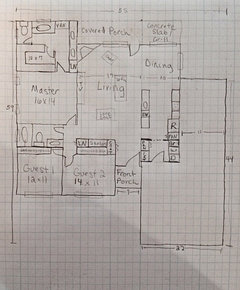
    I've been back at the drawing board. Here is my latest output. Thoughts?


  • 11 years ago

    What about moving the vanity to the wall next to the bath tub and sliding the sink down. I think it would be a little tight to stand at that tight sink. Maybe move the wall so the pantry/cat closet is in a room with the washer dryer. By separating them you have two very narrow halls instead of one generous. Then you could have a pocket door separating that room from the kitchen. Did you still want a door to the garage there?


    I would have the door to the covered porch open away from the grill for when you are carrying food out to cook.


    Maybe switch the sink and dishwasher so you have some counter top on both sides of the sink. Unless you have a very small fridge it will take up more than 2x2'.


    I remember someone saying that corner fireplaces are very difficult to design around/layout furniture around. You might try experimenting with furniture layouts.

    aec2013 thanked chelwa
  • 11 years ago


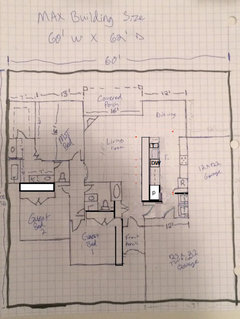
    Chelwa - thanks so much for your feedback. I know my floor plan is not as big and exciting as most on here, but it is still a big deal for me. I liked all of your suggestions and incorporated them into my drawing. I'm not sure why I had the back door swinging out. I switched it to swing in. I also placed some furniture in the living area to get an idea of the layout.

    Let me know what you think. I know this will all need fine tuning, but I think it might be ready to go to the draftsman. Thanks again!


  • 11 years ago
    aec it does look like it is coming together nicely and I think it is a lovely size :) Have seen mine that I am working on? It is posted here. It is not terribly large or exciting either.
    aec2013 thanked chelwa
  • 11 years ago

    Flip the guest bath so the door is closer to the bedrooms. That will give it a bit more privacy from the LR, and it won't be in direct line of sight from the kitchen.

    I don't like that the master bathroom has the best potential for views of the back yard...but you don't want big picture windows there. But if you moved it near the guest bath, you'd need a long hallway to the master bedroom, which you probably don't want. So, I guess this is how it is.

    aec2013 thanked bpath
  • 11 years ago

    Chelwa - I think I have seen your plan. Are you the one building at the beach with the nice studio upstairs? If so, I think it is very exciting! It sounds like you have a very nice house in the works.

    Bpathome - Great idea about flipping the guest bath. I would have never thought of that. I agree that I am really sad that the master bedroom cannot take advantage of the lovely views in the back. Perhaps I should take another look to see if anything can be done. The original plan I posted drawn by the builder took advantage of the back views, but I didn't really like the L-shape of the master bath. Maybe it would be worth the trade off.

  • 11 years ago

    If you don't mind the MBR door right off the LR, you could just flip it.


  • 11 years ago

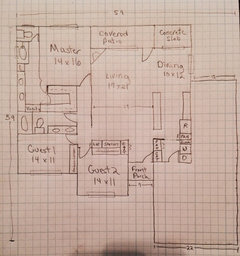
    Here is a plan with the master taking advantage of the views in the back. The down side is the long hallway and L shaped master bathroom. I think this plan is also a few more sq ft than what we are targeting.

    Any opinions on this plan? Do you think it is preferable to the last one I posted above?


  • 11 years ago
    No. Not on the beach. If you search for straw bale it should pop up.
  • 11 years ago
    Check out this discussion on houzz.com- http://houzz.com/sr/m=7/u=L2Rpc2N1c3Npb25zLzMwNTcxMjc=
  • 11 years ago

    What an interesting build, chelwa. Thanks for sharing. I was not familiar with straw bale construction, so I enjoyed learning about it.

  • 11 years ago
    Thanks. I am excited about it. :)
  • 11 years ago
    last modified: 11 years ago

    I like the island much better in the kitchen! It allows you to come in through the garage without having to walk though your work area :)

    The entire plan looks more inviting...and the three car garage doesn't block any windows. The only concern I would have is that master closet, but if it's a little too small, you can make it an L-shape rather than a U-shape hanging area.

    Best of luck with the planning! Oh, meant to ask, do you plan to have stools at the island?

    aec2013 thanked Lavender Lass
  • 11 years ago

    Hi Lavendar_lass - thanks for your feedback. I am not 100% sure what the plan for the kitchen "island" will be. I don't think it will be a true island because I need upper cabinet space. I also like a bit of separation between the kitchen and living area. What I am thinking right now is that it will be a wall, but there will be a "doorway" (with no door) leading to the living room if you turn directly to the left past the laundry room. The wall will continue on and then likely become some type of low wall/bar about halfway down. Does that make sense? My thought is that I can have about half of the length of the "island" as a wall for upper cabinets and then the other half will be a lower wall to create an open feel. I'm not sure if I will have stools at the low wall/bar portion. It will probably depend on if I have enough width in the space alotted.

    I have a meeting on Monday to show my drawings to the builder and get his feedback. If we are both satisfied, we will then work with the draftsman.

  • 11 years ago

    Yes, it makes perfect sense. It's going to be part full wall, part half wall, with easy access to the living room. I like the idea of stools, but if they don't fit....you could put bookcases on the living room side of the half wall. Always nice to have more storage :)