

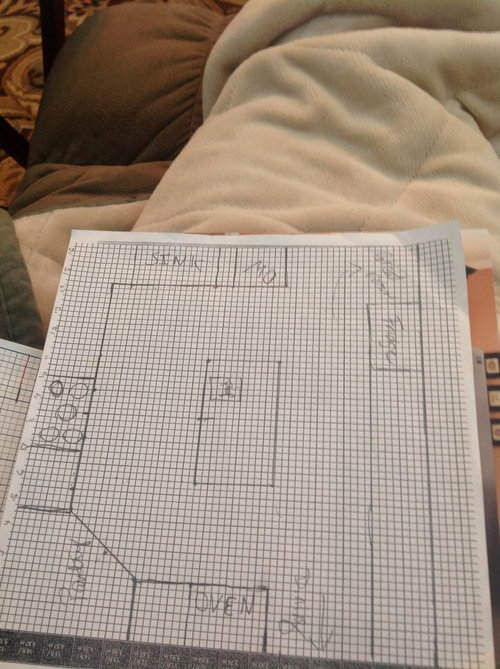
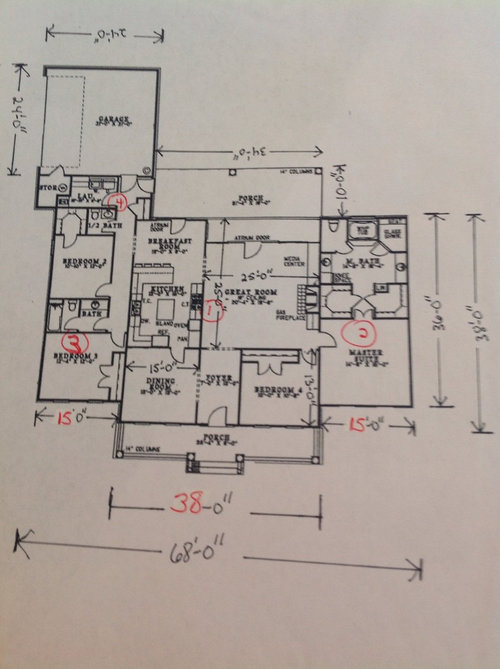
New construction - Kitchen layout
11 years ago
Featured Answer
Sort by:Oldest
Comments (6)
 PRO11 years ago
 11 years ago
Related Professionals
Chambersburg Interior Designers & Decorators · Corpus Christi Interior Designers & Decorators · Enfield Interior Designers & Decorators · Platteville Interior Designers & Decorators · Palm Bay Architects & Building Designers · Clarksville Architects & Building Designers · Morgantown Architects & Building Designers · Oneonta Architects & Building Designers · Pocatello Architects & Building Designers · DeRidder Kitchen & Bathroom Designers · Cherry Hill Kitchen & Bathroom Designers · Murfreesboro Kitchen & Bathroom Designers · Beatrice Kitchen & Bathroom Designers · Akron Kitchen & Bathroom Designers · Merced Kitchen & Bathroom Designers PRO11 years ago
- 11 years ago
- PRO11 years ago
Related Stories
KITCHEN DESIGNKitchen of the Week: A Bi-Coastal Construction
Houzz user Karen Heffernan reveals her dream black-and-white kitchen
Full Story
KITCHEN CABINETSCabinets 101: How to Choose Construction, Materials and Style
Do you want custom, semicustom or stock cabinets? Frameless or framed construction? We review the options
Full Story
KITCHEN DESIGNDetermine the Right Appliance Layout for Your Kitchen
Kitchen work triangle got you running around in circles? Boiling over about where to put the range? This guide is for you
Full Story
KITCHEN DESIGNKitchen Layouts: Ideas for U-Shaped Kitchens
U-shaped kitchens are great for cooks and guests. Is this one for you?
Full Story
MODERN ARCHITECTUREThe Case for the Midcentury Modern Kitchen Layout
Before blowing out walls and moving cabinets, consider enhancing the original footprint for style and savings
Full Story
KITCHEN OF THE WEEKKitchen of the Week: Beachy Good Looks and a Layout for Fun
A New Hampshire summer home’s kitchen gets an update with a hardworking island, better flow and coastal colors
Full Story
WORKING WITH PROSYour Guide to a Smooth-Running Construction Project
Find out how to save time, money and your sanity when building new or remodeling
Full Story
BUDGETING YOUR PROJECTDesign Workshop: Is a Phased Construction Project Right for You?
Breaking up your remodel or custom home project has benefits and disadvantages. See if it’s right for you
Full Story
BUDGETING YOUR PROJECTConstruction Contracts: What to Know About Estimates vs. Bids
Understanding how contractors bill for services can help you keep costs down and your project on track
Full Story
CONTRACTOR TIPSLearn the Lingo of Construction Project Costs
Estimates, bids, ballparks. Know the options and how they’re calculated to get the most accurate project price possible
Full Story




sootsprite