Software
Houzz Logo Print
ch25violet

Kitchen layout help

11 years ago
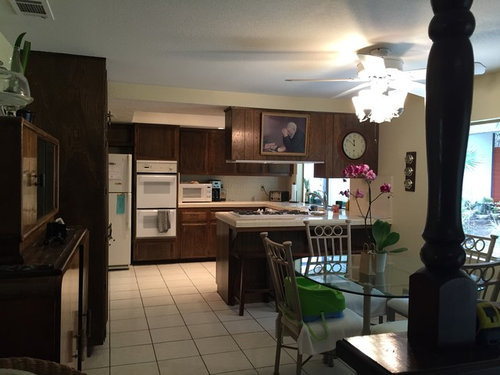

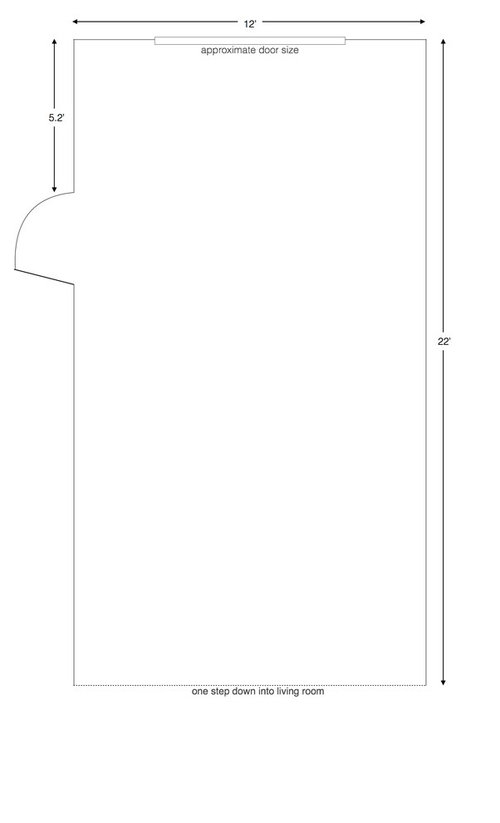
We are looking to redesign the kitchen in our recently bought home and I thought I had a great plan but am quickly realizing it may not work. The kitchen is approx 11' wide by 19' in deep. My main goal for this remodel is to remove all the cabinets/appliances at the back wall (where the oven is) and put in accordion/french doors that will open to a courtyard. Does anyone have an idea of how to best accomplish this?

Here are the deets. First, don't judge my decor. The house came furnished and we've only been here a couple weeks. ;) We are totally willing to move any windows (and ugly ceiling fans); and plan to. The left side of the kitchen has a door that leads to the garage. There's also a step up into this kitchen area (if that matters any). Yes, there's a pony-wall with the fancy spindles to the very front-right that you can barely see, which can def go. It can be turned into a bar counter top, but the chairs would have to go inside the kitchen because the other side is carpeted....and carpet with kids in stools don't mix. Also I do need this kitchen to still have some type of small dining area for our family of four. (We have a larger table in the dining room, not shown here.)

You guys all have fantastic ideas and I can't wait to hear what you come up with...! Thanks in advance for taking the time to read this and share your brainpower.


Comments (27)

  • 11 years ago

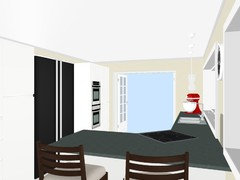
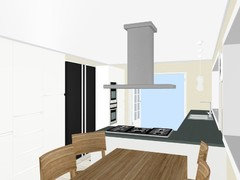
    ok, I hate looking in my kitchen from my living room. In addition, I think you might like to be able to look out onto your courtyard from your work table. My suggestion is to build a wall where the pony wall is and then flip the kitchen. If you reinstall the bar on the other side, I would eliminate the top cabinets to allow you to see the children or plants etc. in courtyard while cooking and or doing dishes. You could also put an arrangement of either cabinets or the bulk of your appliances on the garage wall. i think anything to do with water might work better close to the garage wall, easier to run plumbing or may exist for laundry room/half bath. Then if anyone from living room peeks in your kitchen their first view will be that lovely courtyard and maybe a vase of flowers or lovely bowl of fruit on that work/breakfast table. Good luck and let us know your happy ending.


    Carol H thanked havingfun
  • 11 years ago

    Nancy, you have pictured it all very well. My only thing, and this is dependent on how an individual thinks, is I have 3 big jobs in the kitchen, chopping, cooking and washing. I like to look out windows for all 3. But this really is a preference you have to think about before you do. you might not care. On the other hand, I have never once owned a house with a kitchen as great as your current one. So, I promise to be jealous no matter what you do. lol


  • 11 years ago

    Thank you northgehl and Nancy. Those are some great ideas. Northgehl, I agree about wanting to look out windows. I ALWAYS want to be able to look out the windows. In fact, I would make a wall of windows if it looked right. ha (Luckily we own a window and door company, so that helps!) And Nancy, you incorporated a banquette (!) which I too was thinking could be fun to do, but hadn't figured out how to work it in. I also liked the idea of moving the entrance to the middle of the room. Funny how when you are used to seeing it one way, you can almost forget that it doesn't HAVE to be that way. Thanks for opening my eyes to new ideas. And I agree, that reversing the kitchen seems like the way to go. It will just be so weird to have it so close to the living room... Some changes are worth getting used to. :) Thanks again. It's so generous of you to take your time with this. Sincerely, carol

  • 11 years ago

    HI -- Which wall are you wanting to have the big folding door on .... the short end or the long wall ? Which wall faces out to the yard ?

  • 11 years ago

    Everything you have described that you want done, seems like a total renovation. I would interview a couple of kitchen designers or contractors in your area and get bids. They can give you good ideas that you may not have even thought of. Kitchen re-do's are expensive.....too expensive to rely on Houzz readers who can't see the total house layout.

  • 11 years ago
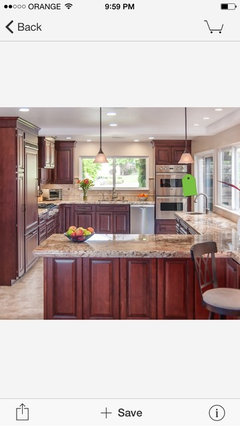
    Check out the layout of this Houzz kitchen
  • 11 years ago
    The kitchen needs more natural light and light cabinet colors.
  • PRO
    11 years ago

    I would lighten and brighten. Whether you have more windows, open to the courtyard, light up your counter with Pendants, Inverted Domes and put a great light over your kitchen table - you are on the right track. You could also get bigger floor tile and put them on an angle.

  • 11 years ago
    Light!!!
  • 11 years ago
    Take down the cabinets over the bar. Paint the kitchen cabinets white, install white backsplash and add light colored granite . Add a splash of color with a nice area rug.
  • 11 years ago
    Also, change out the light fixture over the table.
  • 11 years ago

    HI -- Ok being I never got an answer then I will say it this way . Get the kitchen off the end and corner and put it on the long wall facing the outside with a long thin island in front and folding NaNa doors that open to the garden . The breakfast seating can fit at one end or have seating at the island .

  • 11 years ago
    This all depends on your budget. The least expensive option is to take down the cabinet over the bar area, paint the rest of the cabinets a lighter color, add recessed lighting, change out the light fixtures, flooring and cabinet hardware and update the countertops. Now if you have a hefty budget, then I would completely change the layout with new everything and do an island in the middle, larger windows, french doors in the breakfast area. I like Nancy's floor plan.
  • 11 years ago
    I have a kitchen floor similar to yours. The bid to replace the floor with medium cost oak was $6000. I did some research and went to Lowe's and got grout paint. It is currently rust colored and I am painting it beige. It is making a world of difference -Night and Day! one of the contractors I am getting bids from told me he had one client that did it and three years later it was still in great shape. It is under $10 so I'm thinking I now have $5990 to spend on something else! yay!
  • 11 years ago

    life4real, I had our grout painted (they called it a stain) also about 2 years ago. Wish I would have known that Lowes carried the product and that I could have done it myself. We paid $400. to have it done, but still a lot cheaper than having perfectly good tile replaced.

  • 11 years ago
    Can the garage door be moved a few feet toward the living room?
  • 11 years ago
    Save yourself from very expensive mistakes & schedule an appointment with a pro kitchen designer. If you are sick, would you ask the general public to diagnose & treat your condition? Working together, you can create a design & plan to fit your budget.
  • 11 years ago

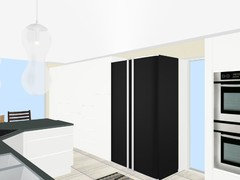
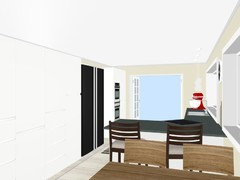
    You should definetly get a professional to give you inspiration, even if they give you strange suggestions. I have been designing a few spaces both for home and for friends and love solving spaces and had to show you what i think I would do with your kitchen. Removing all of the cabinets and changing the windows to be bigger to allow a lot more light in. I thing that on the right wall should be all tall cabinets, including refrigerator, freezer and double oven. A pantry and a lot of storage. And adding a small wall to enclose the cabinet from the living. The other wall doing a L shape counter/cabinet style with no upper cabinets. Put the sink, stovetop on that side, the sink facing the window and the stove either in the corner or facing the smaller dining area. That way the family can all work and play at the same time. I also imagine that there would be a outdoor dining area that this kitchen would suit perfectly. Choose a light colour and a nice quartz counter. Keeping the colours simple and not that busy. Picking pretty pendants and a nice range hood would be the cherry on top.

  • 11 years ago


    These are my sketches but I maybe would skip a longer countertop and barstools.

    Like this

  • 11 years ago

    I would push for getting a professional designer (no, not a big box department employee) because with the amount of money you will be investing,you want to get it right. They will offer you suggestions from experience, things the average person may not think of. You will love the final result and know it is exactly what you want.

  • PRO
    11 years ago

    your kitchen is a part of the whole house. not being able to see the rest of the floor plan makes it difficult to re-design the kitchen. @alwaysdesigning & the other comments along this line are the best advice. i am often called into homes to re-design after costly mistakes have been made. at that point in time, especially in a kitchen where there are many built-ins, the budget has already been squeezed. start with space planning; hire a professional who looks at your overall space needs and lifestyle before committing "pen to paper," and tearing out cabinets & walls.

  • PRO
    11 years ago
    And yet no mention of the soffit in the space -- have you investigated what is in there?? That's a good place to start, finishes are at the end -- this is where you need to start and see if your vision is even possible.
  • 11 years ago

    ok, I have read all the comments, and I am but an individual, I really don't want to insult the designers and other professionals here, but I have a problem with professionals in general. I have to say that most of the ones who write on Houzz, do an excellent job, but this has not been my experience. I wanted electrical work done in my 1894 house, they wanted to charge me $3000 for 3 outlets and a new box, plus tear down walls and not be responsible. So we got a semiretired electrician, he told us what wiring to use, we ran it, he did connections. $50 for each one, no walls lost, used the best possible materials, and nothing unattractive showing. That is but one small example. My mother had her home built by a top name that everyone recommended. She actually fired the door painters, drunk and painting during a strong wind, every door had to be redone. My stories are endless, the costs would have been more so. I would have never accomplished anything. I am always my own general contractor, and my husband do what work we can because we then know the quality of the workmanship and materials we use. I have also noticed that once people start talking about calling in professionals, the requester shuts up, maybe they like me, find the price too dear, that is why they are here.

    once again, designers and contractors who speak here tend to offer excellent advice. I just think people come here because they use their own initiative, but get stuck. I think they don't have money or the desire to hire a designer or contractor. I understand the whole need to be paid for experience bit, but we have serious doubts we will get you, so we will have saved and spent all our pennies to be right where we started. Thanks for listening to the common person.


  • 11 years ago

    I would check with the people on the kitchen forum. They really are excellent with kitchen design and layout. Better than most kitchen designers I have seen.

  • 11 years ago

    PS: it's where I posted my kitchen layout to get advice and they were spot on.

  • 11 years ago
    Northghel, I agree. I would have thought it was understood that Houzzers will hire professionals when necessary, especially those who are not experienced DIYers.

    That said, we do like to share ideas and experiences, and get inspiration from others. That's what's awesome about Houzz. It doesn't mean we're going to run out and start buying construction materials or rip our cabinets out!

    "Hire a pro" adds nothing useful to the dialog. It's a FORUM.