

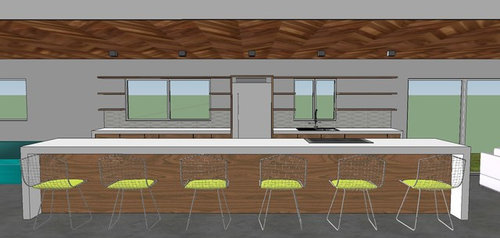
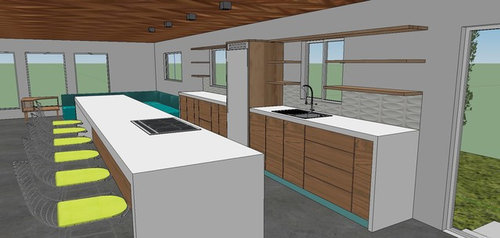
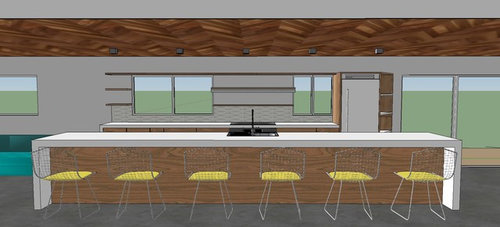
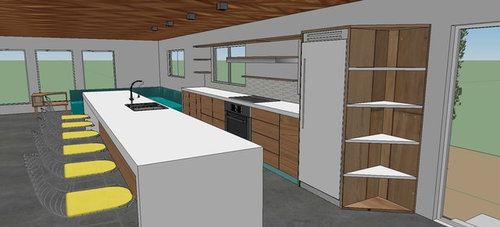
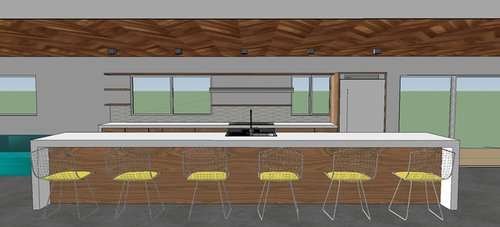
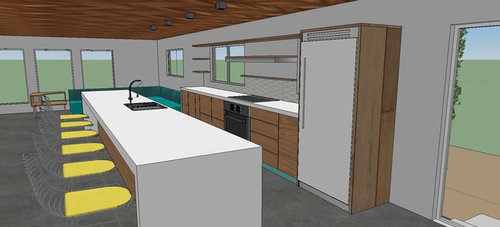
Kitchen Configuration Issues - Limited Wall Space for Refrigeration
11 years ago
last modified: 11 years ago
Sort by:Oldest
Comments (6)

Related Stories

KITCHEN CABINETS9 Ways to Configure Your Cabinets for Comfort
Make your kitchen cabinets a joy to use with these ideas for depth, height and door style — or no door at all
Full Story
KITCHEN DESIGN8 Ways to Configure Your Kitchen Sink
One sink or two? Single bowl or double? Determine which setup works best for you
Full Story
KITCHEN DESIGNStay Cool About Picking the Right Refrigerator
If all the options for refrigeration leave you hot under the collar, this guide to choosing a fridge and freezer will help you chill out
Full Story
KITCHEN DESIGNSee-Through Refrigerators Dare to Go Bare
Glass-front fridge doors put your food and drinks on display, for better or worse. See the benefits and disadvantages
Full Story
KITCHEN DESIGNSmall Luxuries: Wine Refrigerators Offer Handy Storage
No more tossing whites in the freezer at the last minute. Get the facts on wine coolers so you can just chill before guests arrive
Full Story
KITCHEN DESIGNThe 100-Square-Foot Kitchen: Farm Style With More Storage and Counters
See how a smart layout, smaller refrigerator and recessed storage maximize this tight space
Full Story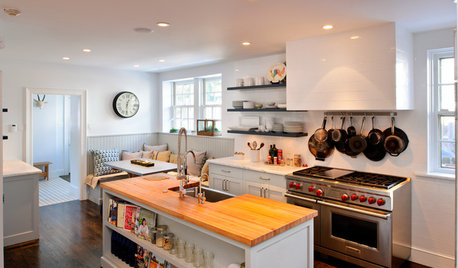
KITCHEN DESIGNKitchen of the Week: Paring Down and Styling Up in a Pennsylvania Tudor
Nixing cabinetry, reducing counter space and limiting items gives a Bryn Mawr kitchen streamlined simplicity
Full Story
KITCHEN DESIGNSingle-Wall Galley Kitchens Catch the 'I'
I-shape kitchen layouts take a streamlined, flexible approach and can be easy on the wallet too
Full Story
KITCHEN DESIGNA Single-Wall Kitchen May Be the Single Best Choice
Are your kitchen walls just getting in the way? See how these one-wall kitchens boost efficiency, share light and look amazing
Full Story
KITCHEN DESIGNHow to Set Up a Kitchen Work Triangle
Efficiently designing the path connecting your sink, range and refrigerator can save time and energy in the kitchen
Full Story





Kelley Dockrey
keenplanner
Related Professionals
Hilton Head Island Interior Designers & Decorators · Hudson Interior Designers & Decorators · Santa Barbara Interior Designers & Decorators · Hobbs Interior Designers & Decorators · Longview Architects & Building Designers · Colorado Springs Architects & Building Designers · Cheyenne Architects & Building Designers · McComb Kitchen & Bathroom Designers · Chicago Kitchen & Bathroom Designers · Boston Kitchen & Bathroom Designers · Lewiston Kitchen & Bathroom Designers · Escanaba Kitchen & Bathroom Designers · Willmar Kitchen & Bathroom Designers · Watertown Kitchen & Bathroom Designers · Scottsbluff Kitchen & Bathroom DesignersRichele SpringerOriginal Author
Maureen
Richele SpringerOriginal Author
Spbally