

Help Shiplap/plank walls. Why are they buckling?
11 years ago




Featured Answer
Sort by:Oldest
Comments (13)
 11 years agolast modified: 11 years ago
- 11 years ago
Related Professionals
Mount Vernon Interior Designers & Decorators · Charlottesville Interior Designers & Decorators · Champaign Interior Designers & Decorators · Albert Lea Interior Designers & Decorators · Dickinson Interior Designers & Decorators · Hagerstown Kitchen & Bathroom Designers · Beaumont Kitchen & Bathroom Designers · Bangor Kitchen & Bathroom Designers · Grand Junction Kitchen & Bathroom Designers · Las Cruces Kitchen & Bathroom Designers · Decatur Furniture & Accessories · Evansville Furniture & Accessories · Monroe Furniture & Accessories · Glenwood Springs Furniture & Accessories · Boise Furniture & Accessories- 11 years ago
- 11 years ago
- 11 years ago
 PRO11 years ago
- 11 years ago
- 11 years agolast modified: 11 years ago
- 11 years agolast modified: 11 years ago
- 7 years agolast modified: 7 years ago
 6 years ago
 2 years ago
Related Stories
MOST POPULAR8 Reasons to Warm Up With a Wood Plank Wall
The accent finds a place in every room — adding focus, coziness, definition and more
Full Story
MATERIALSWhat Is Shiplap?
Read how a common exterior siding became so popular for interior paneling
Full Story
DECORATING GUIDESGive Your Walls an Architectural Dimension
Make a room special with the texture of wainscoting, panels, shiplap and more
Full Story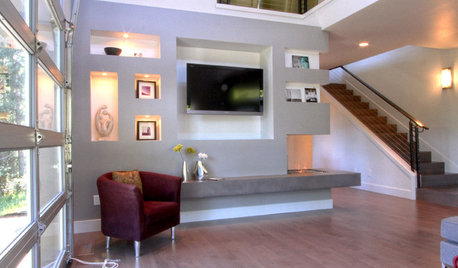
REMODELING GUIDESContractor Tips: Smooth Moves for Hardwood Floors
Dreaming of gorgeous, natural wood floors? Consider these professional pointers before you lay the first plank
Full Story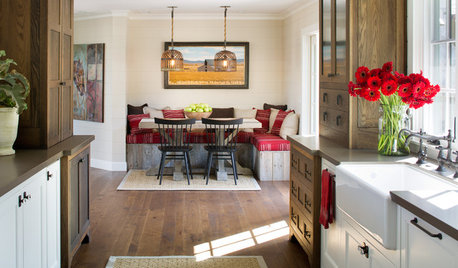
KITCHEN DESIGN15 Farmhouse Kitchens That Made Us Swoon This Month
Raw wood, natural light, shiplap siding — we just couldn’t get enough of these farmhouse-style kitchens uploaded to Houzz in January
Full Story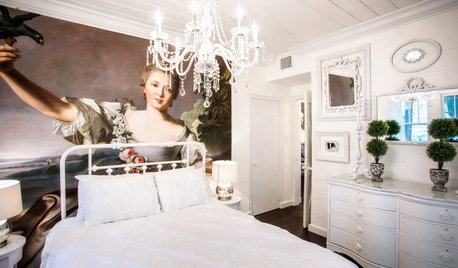
BEDROOMSRoom of the Day: French Wall Mural Dazzles in a Chic Bedroom
Eliminating an unused door freed up wall space for a stunning re-creation of an 18th-century French portrait
Full Story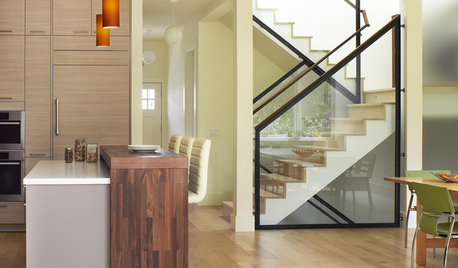
FLOORSIs Radiant Heating or Cooling Right for You?
Questions to ask before you go for one of these temperature systems in your floors or walls (yes, walls)
Full Story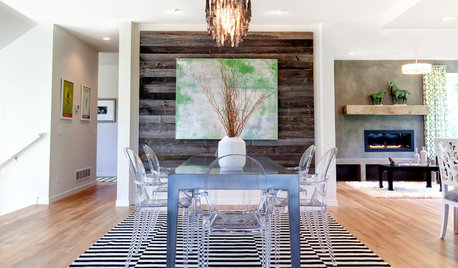
GREAT HOME PROJECTSWhat to Know About Adding a Reclaimed-Wood Wall
Here’s advice on where to put it, how to find and select wood, what it might cost and how to get it done
Full Story
MATERIALSWhat to Ask Before Choosing a Hardwood Floor
We give you the details on cost, installation, wood varieties and more to help you pick the right hardwood flooring
Full Story
MATERIALSKitchen Ideas: How to Choose the Perfect Backsplash
Backsplashes not only protect your walls, they also add color, pattern and texture. Find out which material is right for you
Full Story





lkplatow