Software
Houzz Logo Print
batterbee

Front porch redo

11 years ago
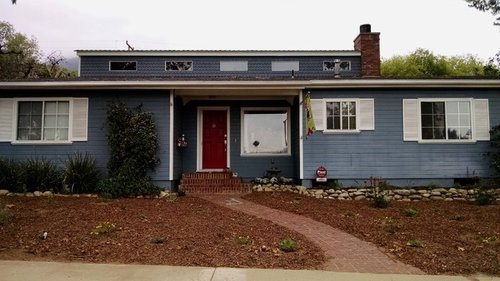
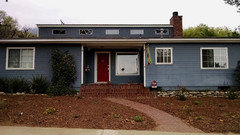
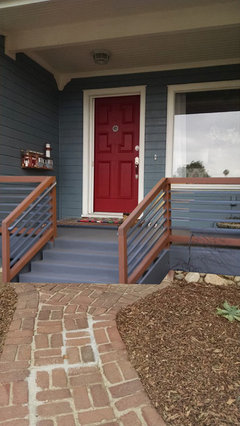
The front porch has a discussion tonal awkward entry. The first set of steps going up to the door are deceptively high. We always have to warn guest on their way out and worry about someone twisting their ankle or worst yet, fall. The planter beside the bricks either gets full sun or in total shade depending on the season. I can never plant anything there that is happy all year long. I would love a front porch we can sit on, but the space seems too cramped even if we fill in the planter. We have a sliding screen door because there is not enough room on the top level of the porch to stand as you open the door outward. The brick pathway is a mess from tree roots on each side of our yard. Please help. We've lived with this for 12 years. I kept thinking a solution would come to me, but I don't know what to do.

Comments (27)

  • 11 years ago
    Sorry, I didn't catch the spell check in the beginning. I meant totally awkward entry.
  • 11 years ago
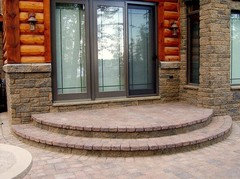
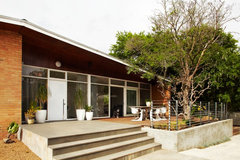
    Make everything in the alcove the same height then bring the steps out in front of the house like this http://houzz.com/photos/1358136
  • 11 years ago
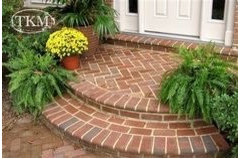
    I too would rip out existing steps. Fill in entire space with a step just in front of door and a two tier step wrapped deck made of brick. Since the right side of house seems to be recessed ( yes?) I would make the deck a semi circle.
  • 11 years ago

    ! agree w W Brown, and also suggest widening the walkway to the same width as the new staircase., which in turn will be centered to the door. You still will have limited seating area, but could place a simple bench below the picture window.

  • 11 years ago

    The cheap version, and the version I'd probably do. This house would look better without shutters.


  • 11 years ago

    #1 red steps,nice. The other one someone could trip.

  • 11 years ago
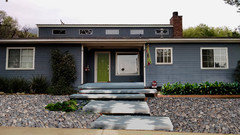
    I like groveraxle's modern version.
  • 11 years ago
    Thank you for all the great ideas. It's so helpful to see the idea against my house, groveraxie. The brick example looks imposing. The modern version maybe out of out budget. I like the half moon brick idea, as well, miacometlady. Having the door off center complicates the first step in my opinion. Still hoping for more ideas.
  • 11 years ago

    The modern solution is actually the least expensive. . you do need to pour concrete across the entire area by the door .. then you need steps to it . .

    brick must be set on top of concrete, guys so it actually costs more . . concrete plus a mason to set the bricks . . love your blue and white house scheme - the recess on the front of grovers contemporary stairs are an extra detail that doesn't cost more but just takes attention / request / on the part of the buyer .. the steps /blocks out through the yard are more . but not as much as facing with all the brick . .

  • 11 years ago
    Thank you libradesigneye. The house will be getting a paint job this summer. It's looking a little tired in the picture. It amazing what one can see in a picture that you miss in real life.
    My husband was thinking about a wood deck to fill the entire recess and then stairs with a short railing around the porch.
  • 11 years ago

    Don't leave us all in the dark! Please tell us what color?!

  • 11 years ago

    Probably just refresh the current color, although I was looking at some of the houses that were painted white. The inside of our house is all coastal style with most walls being Sea Salt and the interior doors painted black. All the trim is white. I'm open to suggestion.

  • 11 years ago

    Our yard is uninspiring right now because we live in the drought land of California. Our city has severely cut back our water usage. We just replanted with drought friendly plants that will take a year to fill out.

  • 11 years ago

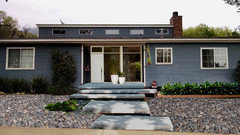
    Here is W Brown's solution applied to your house.


  • 11 years ago
    last modified: 11 years ago

    A bit of an MCM house, so the shutters are incongruous - remove them. I'd remove the plate glass picture window and install more of this look across that area with a door and two more window openings, then add the full porch, railing and steps. Don't forget an MCM light fixture.

    Tracie Ellis' Home · More Info

  • 11 years ago
    in my opinion, the drought friendly landscape goes better with the more contemporary entry steps.
    batterbee thanked Kelley Dockrey
  • 11 years ago
    I always wondered what kind of style this house was. We purchased it from a contractor who more than doubled the size of the original home. It would be hard to change the window placement because of the room placement inside. Closets and guest bathroom are the rooms in the front of the house and a small entry room where the window is. I will keep the MCM idea in mind when we change the porch. I agree the more modern entry goes better with the drought tolerant plantings. Thanks for your insights.
  • 11 years ago
    Thanks WBrown for the picture.
  • 11 years ago
    I mean groveraxle.
  • 11 years ago

    I think deco was suggesting you do this, just on the part behind the porch:


    batterbee thanked groveraxle
  • 11 years ago

    Wow! Again, super handy with that program your using, groveraxle. Thank you for showing me what it would look like. I think it's a great look in a totally different direction than we were thinking. Zero privacy, though. We have lots of foot traffic on our street.

  • 11 years ago
    last modified: 11 years ago

    You can frost the lower glass and still get a lot of light - feel private in that space - get direct light from transom . . no help for the heat loss in winter tho

    batterbee thanked libradesigneye
  • 11 years ago

    Top down/bottom up shades might help with privacy. Triple pane windows with heat loss. Looks great, grover! Suits the house so well.


    batterbee thanked decoenthusiaste
  • 11 years ago

    batterbee, your house has definite MCM lines, especially with the clerestory windows on the second level. I suspect the modifications in my last rendering would not be as expensive as you think, and would make your house a knockout. Some of it--the rock mulch, for example--is a total diy. Reframing the front wall and pouring concrete are not such a big deal--I suspect the windows could get expensive--but it wouldn't hurt to get an estimate...if you like the look, that is.

    batterbee thanked groveraxle
  • 11 years ago

    Thank you so much for your help. I do like this, my family, though, is divided. They may just need to warm up to it.

  • 11 years ago

    Whatever you do, paint the two white corner trim pieces to match the body of the house and give it a more expansive look. Can't see the ends of the house, but if they also have a white trim piece (or white gutter) paint to match the body color. The vertical "stripes" the white is creating chops up the home. If you install the above MCM version, there will be enough vertical lines in the porch, so you don't need the additional ones flanking it.