Software
Houzz Logo Print
hzdeleted_5210617

Help in putting together open living space

11 years ago
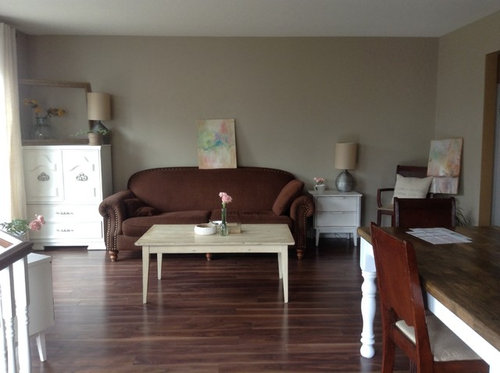
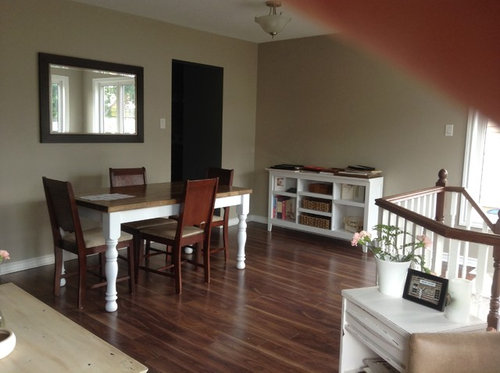
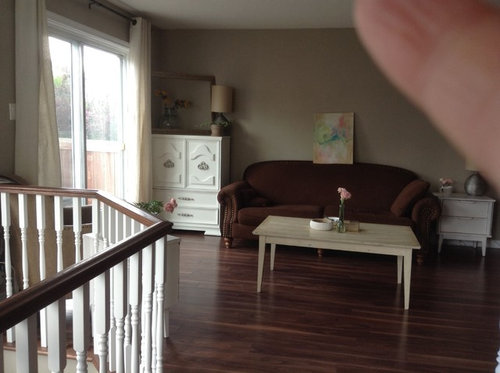
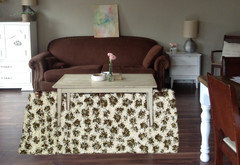
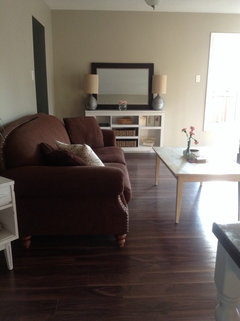
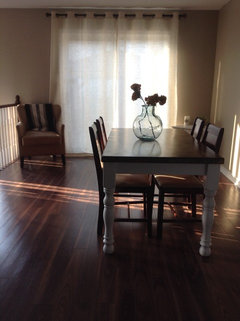
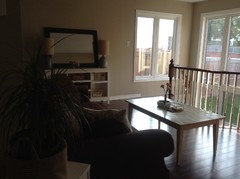
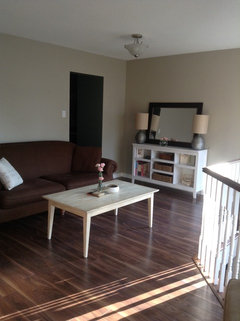
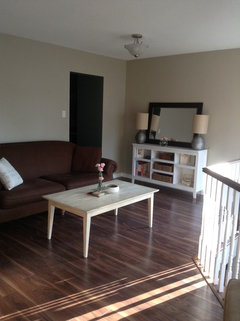
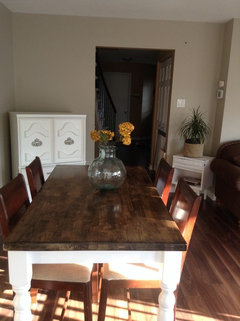
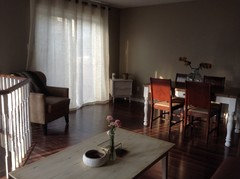
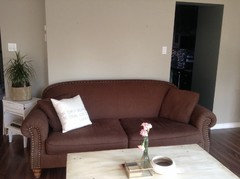
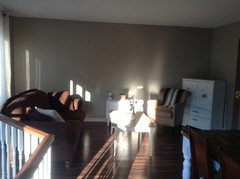
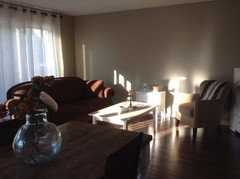
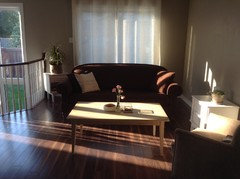
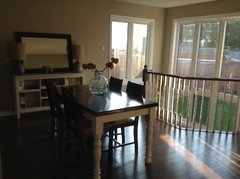
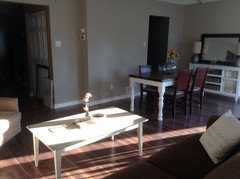
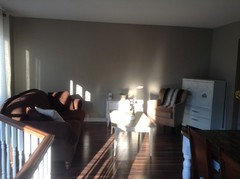
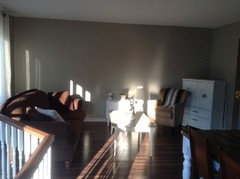
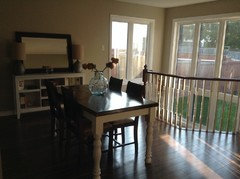
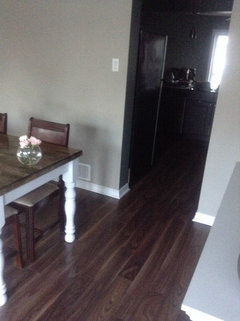
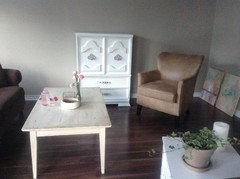
Hi! Need advice on open smaller space living and dining room. Walls are a neutral tone. Furniture needs to stay, kitchen chairs could be painted. The kitchen type chair in the corner by the couch won't be staying there, we just put it there for now. Things for you to know:
1) I have a bunch of frames on top of the white shelf that I'm putting together. I was hoping to put the gallery wall above the shelf to fill up that wall, do your agree?
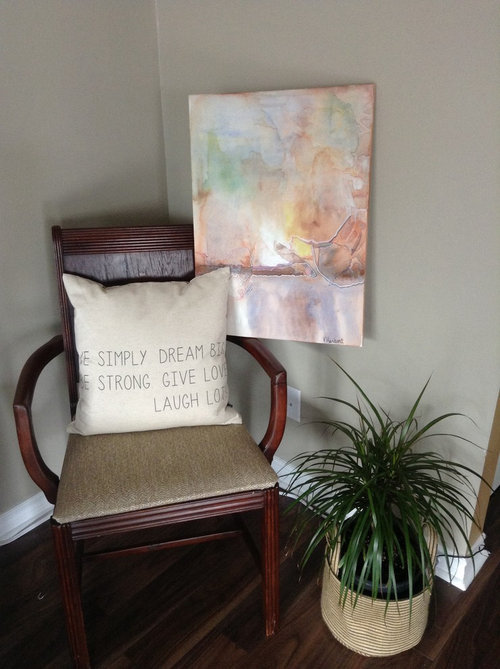
2) I took pictures of two paintings a high school friend gave me. Do you think I could incorporate either of them and where?
3) I am totally open to re ranging furniture!
4) I am not sure what types or colours or cushions I should go with on the couch
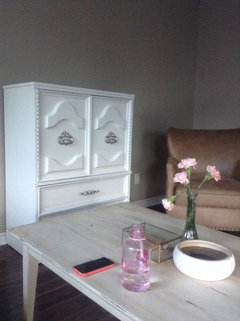
5) I don't know what to do with the items on top of the armoire
6) what type or look or area rug should I choose?
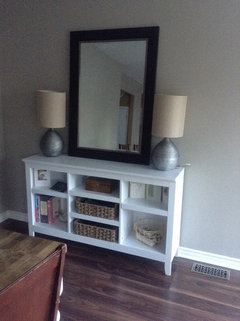
7) I don't think the mirror above the dining table matches and am open to moving it or changing it

I'm basically open to any ideas but I don't have a huge budget as I'm saving for a wedding so I really need help trying to use what we have but I just don't know how to balance things out. I want to create the space little by little.

I like all types of styles, haven't fully decided what style I am yet! I do like somewhat an eclectic but chic look.

Thanks for all of your help and or suggestions. Basically anything you see on the tables can be moved around!

I will add more photos in the comment section.

Comments (84)

  • 11 years ago
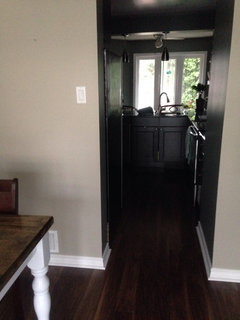
    Tonight I will try things:


    1) switching the dining and living as per @azotova's suggestion

    2) putting the sofa in front of the sliding doors to see what that looks like


    I think I have decided it's best to move the taller armoire into the basement. There is nothing in it and I think it's to limited where it can go, so basement for now it is!


    Thanks for all of your help :) I'm new to this whole design stuff.

  • 11 years ago
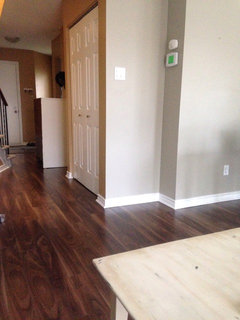
    Also, to free up more floor space in the dining area move the two end chairs to the sides. We had to do that with ours. Also, with a new dining chandelier, just swag it over the dining table once you have the table in position.
  • 11 years ago
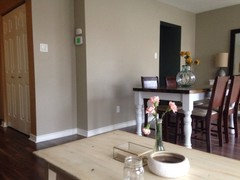
    Interested to see what you decide you like! Please post pix soon!


  • 11 years ago
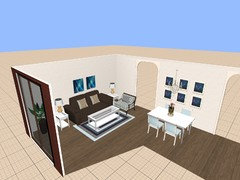
    I will play around with the furniture again tonight, and post more pictures!

  • PRO
    11 years ago
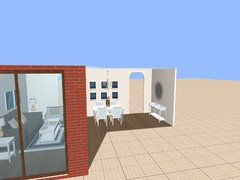
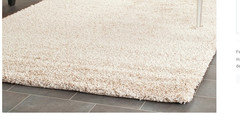
    I like all your furniture. You should have an area rug in your living room but personally your dining area is better without a rug.Here is my suggestion for area rug

    CHELSEA SHAG COLLECTION


    or

  • 11 years ago
    aZOTOVa I changed it as per your directions. Leaving out most decor for now. Put the mirror on the shelf just to give the illusion of a mirror there.
  • 11 years ago
    More views
  • 11 years ago
    More
  • 11 years ago
    Couch is just a tad bigger than walls because of the bulky arms.
  • 11 years ago

    Wow. What a difference! How is it getting around the coffee table?


  • 11 years ago
    DECOENTHUSIASTE as per your request I moved couch in front of TV. Was to lazy to move the armoire so left it where it was lol but it could be moved downstairs. I could probably fit another chair beside the leather one. Had to leave room behind couch both at is how we access the backyard. Tried to centre tables bit more.
  • 11 years ago
    Whoops pics
  • 11 years ago
    Pics
  • 11 years ago
    Curious to see what people think now that I've tried two more layouts. Maybe I should get a smaller lighter toned couch?
  • 11 years ago
    AZOTOVa, getting around the coffee table is no big deal but I wouldn't be able to add chairs. I did think moving the table though made the room more free! That darn couch is just so bulky.
  • 11 years ago
    last modified: 11 years ago

    Try this arrangement with the armoire where you have the short table. Pull the coffer 18" or less from the sofa so it can be reached for putting things down. Frame your friend's two pix and hang them vertically on the short wall that is behind the armoire right now.

    I'd like to see the mirror painted the same color as what you choose for the coffee table and hung vertically between your two lamps, bottom frame 5" above the buffet. Center the table exactly under the light fixture, then add 24" all around it by taping out a "rug" on the floor. If it doesn't run into the buffet and allows a bit of a path to get past the railing without stepping on the rug too much, I think this is perfect.

  • 11 years ago
    last modified: 11 years ago

    Yeah, I am not liking the couch turned.

    What about putting the couch back at the wall between the two doorways, just move it more towards the left doorway so that the couch is slightly off center with the wall. You can put one of the side tables in that same corner behind the couch, just turn it so that it just creates a platform for your plant and doesn't interfere with the couch. The two paintings could be centered on the wall over the couch (It's ok if they are not centered over the couch, just need to be about 8 to 10 inches and at least 2 inches apart).

    I would center the dining room table in the room and get a carpet for under the dining room table. The size has to be large enough so that when the chair is moved out, it doesn't come off the carpet (maybe someone else could chime in with the exact measurements needed).

  • 11 years ago
    last modified: 11 years ago

    Consider top down/bottom up remote window shades if budget allows. You can use them to reveal the view of trees and sky without seeing the mish-mash of everyone's fences, and that will give you some privacy from the neighbors as well.

  • 11 years ago
    DECO enthusiaste see as per your request. I really can't move the table more because of the doorway to the kitchen. I'd have to get a chandelier that I can flush to be over the table.
  • 11 years ago
    I don't mind the couch with it in front of the window but now my view is the entrance way lol
  • 11 years ago
    Needs less tables, put a light colored carpet. If not possible to take tables out, make them round.
  • 11 years ago
    AZOTOVa do you mean put the couch back where the table is?
  • 11 years ago
    last modified: 11 years ago

    You can always swag a chandy chain to center over the table. I hope there's enough room for a rug. Painter's tape will help you figure that out. Maybe the rug should align with the door to the kitchen, and you can scoot the chair and swag the chandy away from the buffet some. I'm beginning to agree that the armoire is just too bulky for the area and should go elsewhere. Love the buffet. What color from your friends art do you think would look good with the lamp bases? They need white shades though. I want you to find a color from the art to sprinkle around your space to tie it altogether.

  • 11 years ago
    last modified: 11 years ago

    Also keep the table close to the kitchen door. You don't want to cross through the living area to take food to the table when you have guests sitting on the couch. If you like them, I think an arc lamp placed on the wall side of the couch could arch over your coffee table for a nice touch.

  • 11 years ago
    I do have a round coffee table I could paint if anyone thinks it might work better than the current one. Thoughts?
  • 11 years ago
    DECO, I think I would get new lamps because I can put these ones in our bedroom. I would also like a new mirror a round one maybe something with a nicer frame... Check my idea book I have saved one picture of a buffet that had a nice round mirror above. I would like to put blinds on that long window but quote is 1200 and were saving for a wedding so I think that will have to wait awhile. It is definitely going to happen one day!
  • 11 years ago
    Deco and azo, you both have opposite views of where the couch should go! Lol!
  • 11 years ago
    last modified: 11 years ago

    The reason for my view is that the area by the kitchen is a walk-though space. Putting a dinning table there makes it look like a holeway is trying really hard to masquerade as a dinning room. Putting a sitting area there makes more sense.

    Just because the table is not next to the kitchen, doesn't mean you should limit your options...and besides, just think of it, you won't even be able to serve your guests in that cramped space anyways if the table is full. There won't even be room to move around and the stairs will be blocked off.

    Think outside the box.

    By the way, I like the mirror over the console table. I think landscape looks better.

    Please don't block off the sliding door. You need the access to the deck. It would be a pain to have to move furniture just to get around the indoor/outdoor space.

  • 11 years ago
    Yes, I think I have decided to not put the couch in front of the sliding door. I'm to tired to do more moving so keeping it against the wall where it was originally. My next questions are:

    1) do you think I should paint the chairs white instead of leaving them the natural cherry wood colour?

    2) if I were to put the table where the couch was, what lighting options do I have? There is no thing on the ceiling to put a pendant.

    3) if I out a mirror above the buffet as ou and deco suggest, where do I put my paintings and wall gallery? I have frames and photos I'm collecting.

    4) what do I do with the leather chair?

    2)
  • 11 years ago
    Many people say they don't mind the couch but I'm wondering if in the long run it would be better to go with a smaller more light beige tone couch?? Something that would be easier to move and work around. And perhaps even a round dining table instead of the current one. Both the pieces I have now are used and I could set aside a budget for new furniture if people thinkin the end it would be a better option
  • 11 years ago
    last modified: 11 years ago

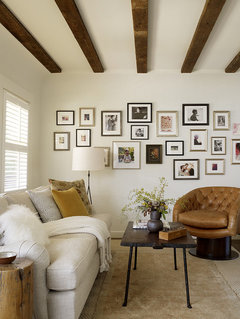
    San Anselmo Living Room · More Info

    If you have enough pieces to make this kind of impact, you have two options - the wall between the kitchen and the other door, or the big wall at the end. Your table and white pieces are a bit on the country side style wise. the chairs would look pretty in matching white with new upholstery which is another spot to pick up your accent color, maybe in a pattern. You can always buy a slipcover for the sofa - try white duck. Use it in warm weather and remove it for the brown in the cooler season. I think the blue from your friend's painting will be a great accent with your dark floors and brown sofa, and will look great with white too.

  • 11 years ago
    Cute, cute, cute pieces but I think you're trying to use too many in the space. Your coffee table is out of scale with the rest of your pieces. A couple of little stools or a little trunk or something else eclectic and repurposed would work better. Can you move everything to one side and just concentrate on creating a cozy seating area first. Then start moving in your tables, etc.....no accessories. Stop before you overcrowd, even if you haven't used everything. Listen to that little voice in your gut that says, "yeah, I like this." We don't do that enough!! Then add the accessories using the same philosophy.....less is more. Also, did you try shoving the dining table up against the wall so that you have chairs on either end and two facing the wall? That would give you a few more inches of floor space. If you're like most of us, you don't all sit down together to eat every meal anyway. The armoire would look good in that dining area where the shelf was in your first photos. No furniture in front of the slider.....period. Good luck.
  • 11 years ago
    So much to think about. I think my first move will be to look for an area rug to define the space. I will also decide what colour from the paintings to pick on, but I think it'll likely be a shade of blue tied in with neutral shades.
    I will have to take a good look at my furniture and decide what I want and don't want, and then go from there. If anyone else has advice let me know. Once i start getting more ideas I'll post pictures and I'll have more questions I'm sure!
  • 11 years ago

    You're off to a great start. I do think your art gallery, rug, a floor or arc lamp and a few accessories will make it work. Just take your time, don't buy anything you're not in love with and measure, measure, measure to help eliminate mistakes.


  • 11 years ago
    I think the dining room belongs next to where the kitchen is. your place layout reminds me of my condo layout. open concept living and dining with doorways.

    An area rug will 100% help define your space, in terms of figuring our the right size I taped out what I wanted covered in a rug and went with that, mine is 8x10. I also think a low pile rug under the dining table will define the space as well.

    I also had amazing help from here as well.

    I think all your furniture is gorgeous, I love what you did in the dining room with the mirror on the sideboard!

    all I think you need is to put the couch on the bigger wall where you had it originally, then put 2 chairs in front of the couch, a rug underneath, use your coffee table and use 1 end table in the middle of the 2 chairs and the armoire next on and angle in the corner where you had it before.
  • 11 years ago
    did that make sense? Lol since you don't have a TV you can make a great conversation with armchairs facing the couch. use all your furniture it's gorgeous
  • 11 years ago
    Ah accidentally started a new post! The doorway to the right of the kitchen table is to the kitchen and the one on the left is a long hallway with a staircase to the left, and a hallway closet on the right leading to the entryway of the house and garage. There is also another entrance to the kitchen on the right just past where I currently put the armoire.
  • 11 years ago
    Do you have a family room?
  • 11 years ago
    Oh I forgot to mention that yes we have a family room in the basement since it's fully finished and there is a fireplace. So that is where we have our TV. Then we also have another room in the basement that is carpeted and would make an excellent play area of we ever have kids. I also have another post with my kitchen which has an eat in area, but our dining table doesn't fit in the space. If there was a way to make that nook out eating area I'd go for it so I didn't have to have this big open space both dining and living. I hope that answers your questions azotova :)
  • 11 years ago
    I did a rendering for you to show what I think would be the best layout for the space. I know it's not to scale and my choices are limited in choices, but wanted to give you a general visual of the space layout and with a blue grey accent. I hope the pics enlarge for you.
    I peeked at your kitchen dilemma, and I'm not sure if this idea would work under the window, but it is a space saver.
    http://houzz.com/photos/56699
  • 11 years ago
    last modified: 11 years ago

    Just as I suspected. Considering your other design dilemma posts, Iand the fact that you already have a family room, I believe this space should be outfitted as a formal dining room...unless you prefer a formal living room, in which case your layout and design that you posted in the original post from a month ago would work great. I would replicate your living room as it was, with slipcovers on chairs, etc.

    https://www.houzz.com/discussions/decor-ideas-needed-dsvw-vd~2916009

  • 11 years ago

    Hi AZOTOVA, I'd have to think about it. I like having a space that I can relax where there isn't a TV, and even though our basement is furnished and cozy, I don't spend a lot of time down there. I'll have to really think hard about what I want.

    MARLENEM - Those pictures are extremely helpful and that chair is almost exactly what the one my fiance's mom is upholstering us looks like!

    I think my first step should be getting an area rug and then I can go from there. I might need to still consider getting a smaller couch as the brown one, even though good quality, is extremely wide!

  • 11 years ago

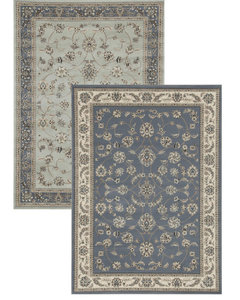
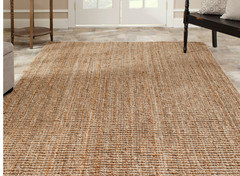
    Forgot to ask, do people think an area rug that has pattern, or something natural would work better?

    I like any of the below... not those exact ones but you get the idea.


  • 11 years ago

    I do like the Persian style as they have a border & a very small pattern which is easy to work with. I would go with a light blue close to the color of your chair fabric (jacobean print).

    I still would keep all your furniture the way you had it the first time you posted photos, with the exception of the armoire, the accent chairs & with the mirror over the sideboard.

    I still would like to see the lovely originals above the dining table as they will be seen from the seating areas & while eating at the table. I do like the round wooden coffee table (only if it is smaller than the one you have in the room.) You could paint it distressed as the other one is.

  • 11 years ago

    Three things to do: Check Ikea for a rug, light pillow covers or pillows & also check Ikea for grommet top drapes to install close to the ceiling & take down to the floor.

    Ikea has very good prices for drapes & they sell by the pair not by the panel as most stores do. I would go off-white, light blue or a wheat color for the drapes. With grommets they are easy to open & close. You could also look for a round or oval mirror there as well.

  • 11 years ago

    Trust your instincts for decor. They are really much better than most posters on here have been!!!

  • 11 years ago
    @ sandraclark,I agree. I think I've decided to put the paintings there for sure. I will put my wall gallery somewhere else in the space. I want to find a new mirror to.
    I've been toying with going with a coffee take that has some glass, maybe that would help open up the room?
  • 11 years ago

    Please post photos after changes have happened. Good luck with the new house & with the marriage.

  • 11 years ago

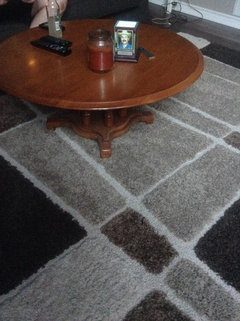
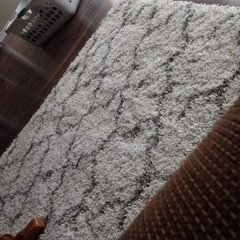
    Hi all, I have not changed much but did get an area rug. I know it's very different from what I thought, but when I looked at more traditional rugs I just did not like them. This rug is soft, the pattern is subtle but I think it really brightens up the space. I don't have a picture, but I did put up my two paintings on the wall that the dining room table sits in front of. Not sure I'm liking it. I find they blend in with the wall, and I am now thinking of putting them in our basement family room (where we have darker walls) or in the hallway upstairs where our bedrooms are. I'm wondering if I should go with a bigger piece of canvas art for that area that pops...or should I put my wall gallery there? or, wallpaper accent wall? I also have to figure out a coffee table. i've been searching but alot of what i am liking is either expensive and over budget, or to small/big for the space. I've seen some nice IKEA Vjjitsok hacks, the glass nesting tables, where people have used the coffee table and have spray painted it. do you think if I did that, the glass and open look would help open up the space? I don't want a coffee table that is to chunky and hides the rug.

    I think based on what I've been looking at my style is more transitional/eclectic. but i could be wrong.

  • 11 years ago