Software
Houzz Logo Print
susiejq

Please...help! Sleepless in Minnesota!

11 years ago
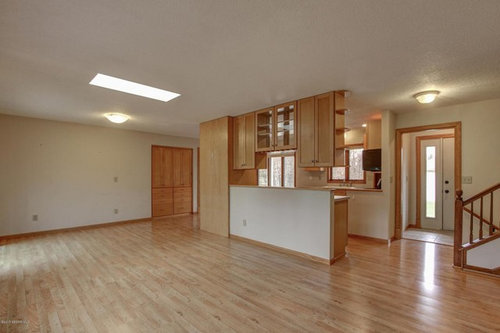
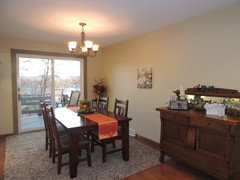
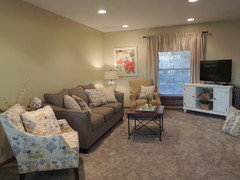
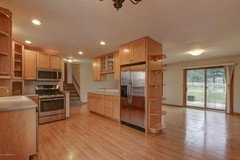
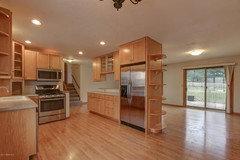
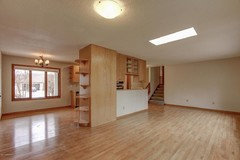
I can't sleep at night because I can't figure out what to do with this living space. Please give me some ideas so I can get some much needed rest! The front entrance comes right into this room. The kitchen area is behind that short wall, with refrigerator behind the tall wall. This is a split level home with bedrooms up and family room down. But what do I do with this space? I want it casual and comfortable, because everyone tends to gather in the main area. But what about seating? Family room furniture? An Island? Dining room table? Paint color? My family of 8 (includes 4 children) will frequently visit. Please give me some ideas. I appreciate any help you can give me. I really do need some sleep!

Comments (39)

  • PRO
    11 years ago

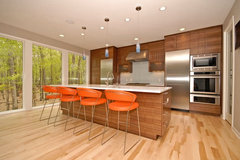
    If you lower the height of the bar countertop (which appears to be 42" high) that separates the kitchen from the large area, you could create an island there with counter height (36") seating.

    Then the dining area would be beyond that with the ceiling fixture turning into a chandelier. You may have to relocate it slightly to center on whatever size table you select.

    After that, you need to show us more of the details of the rest of the space. But in general, you will turn it into a family room with a sofa and 4 chairs, centered probably in front of a big wall hung TV.

    Sue S. thanked Carolyn Albert-Kincl, ASID
  • 11 years ago


  • PRO
    11 years ago

    Is there a fireplace somewhere in the room? Photo? Beautiful room, but indeed large and bare at this point. A sketch with dimensions would be helpful.

    Sue S. thanked Carolyn Albert-Kincl, ASID
  • 11 years ago

    Thank you, Carolyn. I was also thinking an island where that wall is, but I didn't know if that would work. We don't have a fireplace, but have talked about a wall mount fireplace. After all, this is Minnesota! The only dimensions I have is that it is 640 square feet.


  • 11 years ago
    Why not start w 2 or 3 rugs to define the layout & function of your 'blank canvas' room & then work with a favorite existing piece to focus the micro-areas of the space. Knit the spaces together by weaving in a thread of consistency: color, texture, pattern scale. . .easier to work w the layout first time around without making structural changes until you've spent a bit of time living there. I'd focus on the pale gleam of the floors & simple large windows keeping profile of furnishings & art low & streamlined.
    Sue S. thanked hellolotte
  • 11 years ago
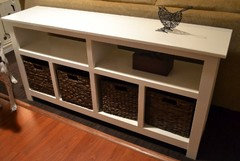
    Put a TV on the wall ( the wall not adjacent to dining table). Then perhaps put a u shaped sofa facing table with an ottoman and rug. The sofa leans up against the space people have mentioned you turn into an island, not me of course! Put a sofa table behind u shaped sofa to define space. In the last open space create a conversation area with accent chairs and a round ottoman. Hope this inspires! Good luck.
  • 11 years ago
    Sorry.. Sofa faces TV not table.
  • 11 years ago

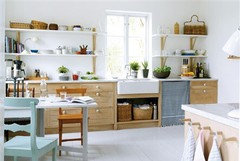
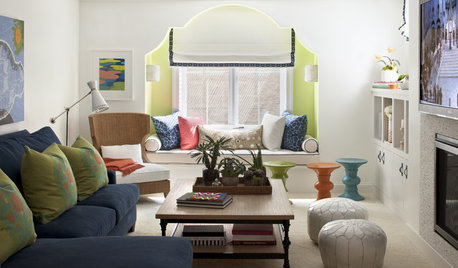
    I really like (actually love!) this arrangement for the kitchen area. Since the kitchen is short on storage I'd like to create a storage space inside the bench. Actually, the colors in the first picture are the colors I'd like to use. Yes, the chandelier has to go! :) Any ideas for the rest of my open space?


  • 11 years ago

    Ohh! You are quick!


  • PRO
    11 years ago
    First, sleep is very important. Sleep is the key to health. Creating a home that feels perfect to you takes time. If you really can't figure it out then hire a local designer for a few hundred dollars and see if a simple consultation is enough to get you going in the right direction.
    Sue S. thanked User
  • 11 years ago

    What color walls work best with the light wood on the cupboards and floor? Is it light wood with light painted walls or light wood with dark walls that looks best?


  • 11 years ago
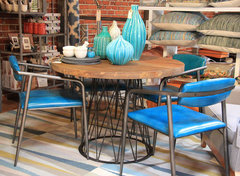
    This is Houzz, so of course we are suppose to suggest fabulous colors. Well, I think a white or off white wall will look fabulous with your cabinets. Look at first picture, white walls with that marvelous teal chair. It's the accents, like the banquette that can be painted this teal color, not the walls, that will help make the space! So I suggest white walls with hits of teal. Your furniture will also impact. Where is your furniture by the way?
    Sue S. thanked miacometlady
  • 11 years ago

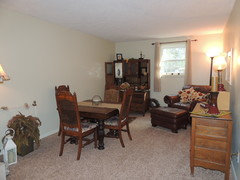
    I'm posting my furniture in my current house. Our closing on both houses is June 15. I can use the furniture I have or I can buy new furniture. :)


  • 11 years ago
    last modified: 11 years ago

    I'm really liking the look of light wood in your pictures. Of course, I have dark wood, mostly oak. :( Although you can't tell from these pictures, I am drawn toward natural, earthy tones and things. I love, love, love birds, gardening, and nature. Pops of chartreuse would be my go-to color. (note the chair by the window)

  • 11 years ago
    Love your stuff! Perfect. Instead of conversation area, you could put DR table in there and still keep banquette seating for casual quick meals. Great sideboard.
    Sue S. thanked miacometlady
  • 11 years ago

    Can I make the dark oak work so I can keep the DR table and sideboard? I plan to recover the DR chair cushions, but need to choose a color. I am definitely going with your banquette seating with benches where I can store things. :) By the way, I'm also quite crafty, can sew, paint, refinish furniture, and love small projects that make my house my own.

  • PRO
    11 years ago

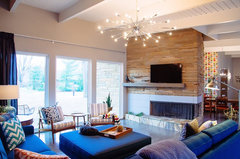
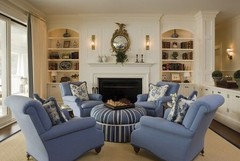
    Although not the exact layout of your space, one of our customers used the open space nicely. They incorporated a Thrive section to create a "wall" and one of our extra large ottomans as a table and extra seating. Space still feels opened but defined. You can call and asked to be connected to our showroom or call them directly, no charge and happy to help with planning this space!

    Thrive Design Center and Showroom · More Info


    The Blues · More Info


    Sue S. thanked Thrive Home Furnishings
  • 11 years ago

    I usually wouldn't suggest this but I would take down the hanging cabinets that divide the room I would also replace the countertop with one that turned into an island. I would add Island seating. I would then define a dining area and living area with area rugs and add furniture. It is a beautiful space!

    Sue S. thanked Laura Boggs
  • 11 years ago

    Laura's ideas are great. Rugs should be the first purchase, wall color comes from them. Your sofa is a good neutral to build on.

    Sue S. thanked jck910
  • 11 years ago

    Are there general "rules" when it comes to the size of rugs? Should the two rugs that define the areas match? Should they be the same size? What about texture? Should the color contrast or blend into the defined space?
    I sincerely thank everyone who has commented. I truly appreciate it. Last night was the first night in months I've slept for 7 hours! :)


  • 11 years ago

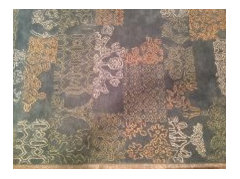
    This is a 5X8 rug I already have that has never been used. I matched the colors to the SW color fan and the rug is a SW granite peak (for the main color), off white, SW ryegrass green, and SW viva gold. I don't have to use this rug, but I have it available.


  • 11 years ago
    last modified: 11 years ago

    I would extend the island into the living space. Currently it looks like there was a wall that was taken down and the cabinet layout was maintained. You could make a large and inviting island with seating on the non kitchen side. It would look great and create a more cohesive layout.

    Sue S. thanked arsteranka
  • 11 years ago

    Does anyone have a picture of an island that would be something to suggest to me for this space? I've never had an island, but will consider it if I can visualize it. I do think it would have to be the height of the counter tops. I can take down the hanging cupboards, but remember, there is a tall refrigerator I have to deal with, which would be next to the island.


  • PRO
    11 years ago

    A banquette area, being by definition against a wall or two, seems the wrong solution for a home with so much space, where it might be better to keep table and chairs away from the walls.


    For sure, I think you should look for an interior designer in your area. May I ask, please, where do you live in Minnesota?


    Rugs should not match each other. I usually choose rugs last because I can't haul them around with me to look for other things, while I can easily carry fabric and paint samples with me. I also choose them last because until I have settled on the furniture I don't know what size I might need.


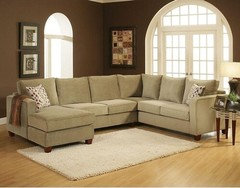
    I'm not fond of sectionals because you usually can't rearrange them. Instead I favor a sofa or two plus at least one pair of chairs.


    What I do start with is a furniture layout so that I can figure out what pieces owned by my client can be used, and what needs to be purchased. I suggest you move in with your existing furniture, see what works and what doesn't.

    Of course if you are moving a long distance and want to sell some pieces before you move, that's a different story.


    Sue S. thanked Carolyn Albert-Kincl, ASID
  • 11 years ago

    I'll be moving to Rochester, Minnesota. I haven't searched for an interior designer there, but will try. How do I go about finding one that matches my style? I like the fact that you start with what people have. I am also not fond of sectionals for the same reason. On the topic of selling some furniture, I have a lot of oak pieces from family back in the early 1900s.

    Examples are shown; a hoosier cabinet, oak table, dresser, buffet, etc. I have to decide to sell or keep. Ugh, it's a very difficult decision, as my grandparents are very dear to me. I'm hoping to disperse some pieces throughout the rest of the house.


  • PRO
    11 years ago

    Consider getting rid of the table and chairs and using the other pieces in bedrooms.

    If you have friends in Rochester, ask them if they've used an interior designer. Also look on houzz at the top of this page under "Find a Pro". That should show you designers in Rochester. Look at the listing for each and see if you like the work of some of them. Call them or email them to see if they could work with you.

    Sue S. thanked Carolyn Albert-Kincl, ASID
  • 11 years ago

    You already have the "Island" just add a counter top with leg room and if you would like you could add bulky "pillar legs" or a cook book shelf on the end. You can keep the fridge there, just open the rest so you can enjoy your family when they come. I will try to find some pics that you may like. As for the rugs, place one under the dining table that has no or little pile. If the one you have fits with your table by all means use it if you love it. For the living area I would go with a super comfortable area rug, one that will allow your grandchildren to "roll around on". It should be larger than the dining room area rug. I would go as large as you want that area to be. Go neutral on the rug and furniture, add color in the accessories and paint.

    Sue S. thanked Laura Boggs
  • 11 years ago

    Any ideas as to what to do with the tall wood on the backside of the refrigerator if I create an island? It looks awkward and big. Would you take the overhead cupboards down? If I'd do that, I'd lose storage space, but I don't know if there is a choice if that turns into an island.

  • PRO
    11 years ago

    I would leave the cabinet above the refrigerator, but I would remove the cabinets above what may become an island, or at least a peninsula. Pendant lighting could hang from the ceiling in place of the upper cabinets over the peninsula.

    For your lost cabinet space, you could have cabinets instead of shelving at the end of the fridge area. The kitchen looks like a huge area so you may not need extra storage.

    Sue S. thanked Carolyn Albert-Kincl, ASID
  • 11 years ago
    I love it
    Sue S. thanked Bristol Jean Gray
  • PRO
    11 years ago

    What is it that you love?

  • 11 years ago
    last modified: 11 years ago

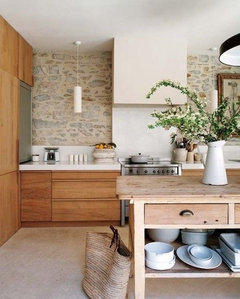
    I agree with Carolyn. I also like your idea of moving the cabinets next to the fridge. Maybe like a pantry. :) I can see that! I would brick the other side with faux brick, it would add warmth and character. I do like your table but it does look small for the room. You could cut the legs down and make it a coffee table. Would you consider painting the legs white and distressing? Oh, and I love your hoosier cabinet.

  • 11 years ago

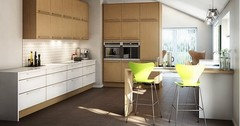
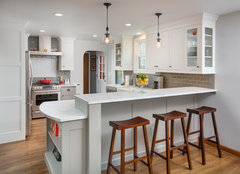
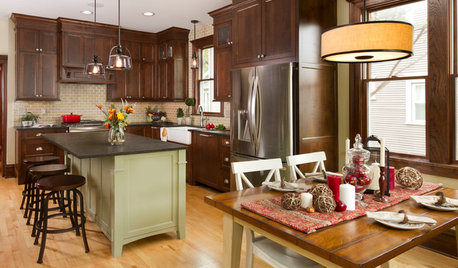
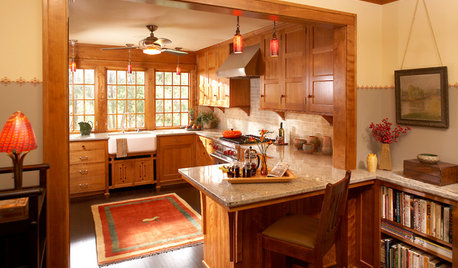
    I'm wondering if this would work. Of course, the top cabinets would come down, new counter top in kitchen side with a bit higher seating area. I could use the wall that is already there, with the board pattern added to it. If there room on the end, I'd love the shelving also. What do you think?

    Kitchen Remodel · More Info


  • 11 years ago

    Are you thinking of having 2 dining areas? You have a chandelier in front of the windows beside the kitchen (to left of the sink wall cabinets in first photo), but then all the discussion seems to be about making the large area on other side of refrigerator wall to be both dining and living room. It seems to me that you would have two tables then, almost beside each other; certainly in view of each other.

    Of course if you only make one table area, then you will have a huge living room to furnish - enough to set up with 2 seating areas, I think.

    You'll have to decide what you need more of - more dining areas or more seating areas.

    Sue S. thanked kathy
  • 11 years ago
    last modified: 11 years ago

    I will definitely need two dining areas. I am the "mom" who will host family meals; six adults and four children on holidays and occasional weekends. I'd either have to have additional seating in the chandelier area or to the right of the sliding doors. There is a family room downstairs, six stair-steps down, but I would also like a couch and comfortable chairs on this level.

  • 11 years ago

    So you'll have counter seating and kitchen table. Then combined living and dining room, with downstairs family room. Ok - I could see the banquette idea working in the kitchen - it feels comfortable to me.

    Sue S. thanked kathy
  • 11 years ago

    Carolyn Albert-Kincl, could you give me your thoughts on my last picture post, if you are still here? :)

  • PRO
    11 years ago
    last modified: 11 years ago


    Fox Hills · More Info

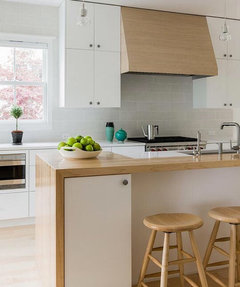
    I'm against having different heights for the countertop and barstool area and haven't designed one of those in years. Having everything on one level is a cleaner look that provides a single big countertop space that is great for buffet dinner serving. You use "counter height" barstools for this kind of setup.

    Sue S. thanked Carolyn Albert-Kincl, ASID