Software
Houzz Logo Print
mcbartz

Should I paint my bottom cupboards?

11 years ago
last modified: 11 years ago
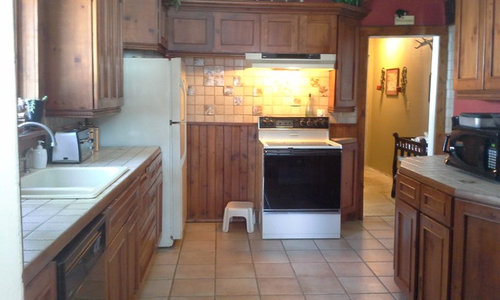
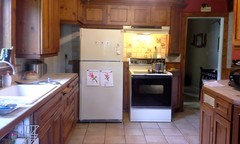
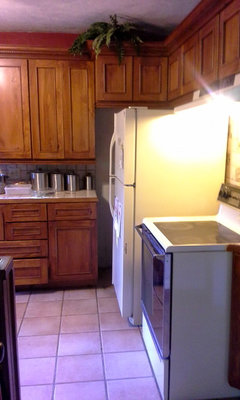
this kitchen is so awful, I plan to put a new counter top, and dark hard wood flooring.

The bottom cupboards are showing a lot of wear...stain has been worn off in some places and goes straight to bare wood. We like the color of the cabinets otherwise, and used the stain color in our custom made bathroom vanity and trim. There is also the wood paneling around the room, so if cabinets are painted should that be left alone or vice versa?

I would like to knock out the "door way" to the hall and make it open to the ceiling

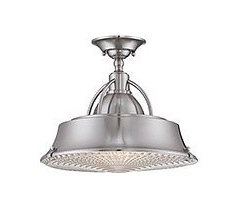
I want to add a pendant light above the sink and dark hardware on the cabinets. We would also like to sell in the next 3-5 years so a timeless look is what im going for.


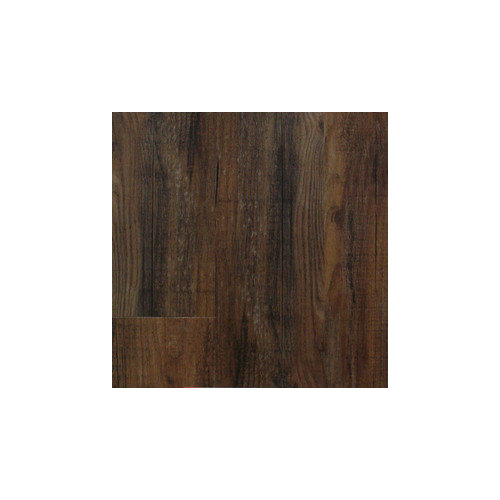
im thinking this tone for flooring.


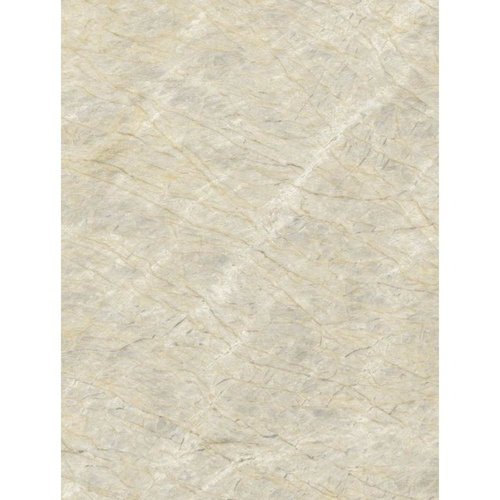
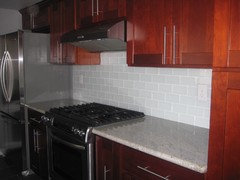
Maybe something like this for the countertop?

Comments (33)

  • 11 years ago

    This is strictly my opinion on what I want to do to my cupboards near the sink where there is some water damage: I want to get a bit of stain [same basic color as the cabinets] on a rag and gently touch them up. I haven't talked my husband into letting me, plus I have other things going on, but I don't know why it couldn't be done.

    mcbartz thanked hayleydaniels
  • 11 years ago

    yes that is another option. Probably the cheapest. im just worried that there is too much wood in the space...maybe I should just paint the paneling part an off white...or grey...or that greyish-green that some people put on cabinets?? im just asking myself over and over...what would make a buyer say "wow!!!" lol (even though this isn't a wow home)

  • 11 years ago

    I misread your question so forgive me. I focused on the damage to the cabinets, and missed the rest.

    If you want to paint the cabinets, hire it done unless you're an avid DIYer with lots of experience as it's not nearly as easy as HGTV and the DIY Network make it appear. Go with a color that is easy to work with. There was a thread on here this morning about trying to figure out what color to paint the kitchen as the cabinets were a corn silk green. Stick with white, cream, gray or a grayish green or blue as they're easier to find colors to go with them. If you went with that countertop with the grayish blue in it, you could paint your cabinets one of those colors for a very classy look.

    If you're going to renovate your kitchen, the first thing I'd do is move the fridge over where the one set of cabinets are so you can have a nice L shaped work area with your stove. A better layout is going to be more of 'wow' factor than glitzy stuff.

    You would need to bring in a structural engineer or someone who knows that sort of thing for knocking out the top of that doorway. A lot depends on whether it's a loadbearing wall.

    I would take the paneling out and have sheet rock hung there. You could paint it, but I'd remove it if you're trying to update the look of the house.

  • 11 years ago
    I would use this kitchen as your inspiration. I think a lighter wood floor than your cabinets is the way to go. I like the chrome pulls/ hardware instead of dark hardware. A counter that gravitates to white, as you selected. White glass tile, this tile doesn't read a stark white like porcelain white subway. Paint walls and trim on windows off white. Once that is all done, look at paneling and decide if it should be white. I suspect you won't touch it. A vintage style flush mount too!
  • 11 years ago

    The cabinets are nice and look like good wood. I don't think I would paint them but the range and refrigerator as Haleydaniels mentions look like a home reno gone wrong. Definitely address those issues. A new countertop, sink and matching appliances would go a long way to improve the look as would new paint color. Remove the wall tile and replace.

  • 11 years ago

    PS Either leave the tile on the floor or put in a light wood.

    mcbartz thanked Dar Eckert
  • 11 years ago

    yes not a load bearing wall, had a contractor look into it already. we have a paint sprayer but im still leaning towards the stain/touch up now. I completely agree about the fridge! This layout is so stupid! So just move it next to the stove?

  • 11 years ago

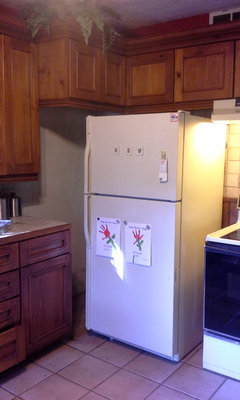
    i moved the fridge over to see what I would be dealing with, because I have been thinking about this lay out since day 1! Ill let you see... I run into a few issues

    First off...the thing that I noticed, and that you probably wont from this picture is that the cupboards that would be directly above the fridge in this arrangement are pushed back...you would not be able to use them because you can't reach. So there would need to be some re-arranging of the cupboards. 2nd issue that is easy to see is that there is not a lot of playing room...moving the fridge over leaves a gigantic space that cannot be accessed. 3rd....if we take out the triangle cupboard to the right of the stove, move the stove over and place the fridge as far as you can to the right (on this same wall) if you open the fridge door it blocks the entire hall/traffic area. Im really not liking my house at the moment.

  • 11 years ago

    o and to address some of the comments about keeping the tile/ a lighter floor. The tile may look nice in the picture but is was a diy job from a homeowners that did NOT know what they were doing. It looks so bad, all the grout lines are of different thickness, the tiles are uneven, a couple are cracked, and the grout is stained and dirty. THE REASON FOR THE DARK WOOD FLOORING: the original flooring of the house was a dark stained wood floor and that still remains in decent condition though the stairwell and entire upstairs. So I thought that the dark would look best so things sort of match?


  • 11 years ago

    I guess my comment didn't come across correctly. What I was trying to say is that if you do a big renovation, I would move the fridge over where that little bank of cabinets across from the sink is.

    I think your issue is the fridge door like you say. I don't know how feasible it is but if you could change the hardware on it so it opens from the other side, it could sit where the stove is, and the stove could maybe sit at an angle in that corner.

    If this was my kitchen and I couldn't afford to completely redo it, I would try to rearrange the fridge and stove, find some more cabinets that would work with what I had and do a new countertop, undermount sink and backsplash. With the cabinets, you might be able to have a cabinet maker replicate the doors [you'd only need a few] and finding used boxes in decent shape probably wouldn't be that hard--try a high end contractor or kitchen designer who would have access to million dollar homes where they renovate just to be in style.

    If you could solve the issue of the fridge and stove, you'd have an extremely functional kitchen with very pretty cabinets. I also love the trim around your door!

  • 11 years ago

    Our posts crossed.

    So if you're planning on taking the flooring up, I'm back to my original idea of moving the fridge to the wall behind the sink, and those cabinets over where the sink and stove are. That will save you trying to find cabinets to go over there other than maybe a couple.

    I always find it interesting see what other people have done in their DIY stuff. We tiled our kitchen, dining room, pantry, laundry area, coat closet and adjoining hallway, and it took forever as my husband was soooo precise--everything had to be absolutely perfect! Hearing about your floor makes the months it took us worth it as he did the floor right.

    Where you have dark floors in the rest of the house, I would certainly stay with that so the house isn't a mish-mash hodge-podge of this, that and the other.

    mcbartz thanked hayleydaniels
  • 11 years ago

    I was wondering about doing the fridge on that little half hexagon wall....hmmm. Ill have to do some mesuring :) thanks for the ideas. Still don't have an awesome solution but I appreciate everyone's feedback!


  • 11 years ago

    I really like the refridg to the left of the stove. All you would need to do is to have an upper cabinet (perhaps angled) to place in the void area where the refrig was. Much better config. You can have the cabinets above the fridg & stove 'pulled' out to be flush to the fronts of the fridg & stove.

    I would go with the new textured porcelain tile that is 12" X 24" in a light grey or linen color & lay it in a running bond pattern. Don't try to match the wood. & keep it light. Of course you will need new counters & add a backsplash of off white subway tile in a horizontal running bond pattern. Just do repairs on the stained wood & add new drawer fronts & pullout cutting boards where missing.

    mcbartz thanked sandradclark
  • 11 years ago

    Just a thought about cabinets over fridge, I always kept any and all medicine in the cabinet over the fridge. yes I had to climb up a chair to get up there, but I knew none of my kids were going to get into trouble. So there is that thought about how to use them. You can also store some liquor in there, that you don't use everyday, but I am sure there are some of my fellow Houzzers who are thinking - "What kind of liquor can not be used everyday!" Smile!.

    mcbartz thanked miacometlady
  • 11 years ago

    You could have some small counter height drawers in the corner like you have now on the left side of the counter.

    mcbartz thanked sandradclark
  • 11 years ago

    ok if I put fridge over to wall across from sink, do i leave the oven as is....im going to make a rough sketch of this and see if we are thinking the same thing.


  • 11 years ago

    ok! comments?? and then move the fridge to the wall across from sink....

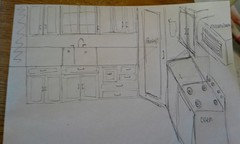
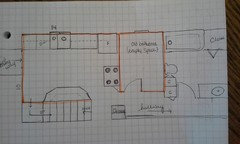
    im including a drawing of the kitchen as is to scale....you can see why it is so difficult to re-arrange because there are 4 entry points into this kitchen (5 if you count going down to the basement!) im hoping to make the old bathroom space into a laundry room as a selling point

    anyways if I move the fridge across from the sink (and you have to account for the swing open of the fridge door)...space is getting a bit cramped. its unfortunate

  • 11 years ago

    here are a couple different views with the fridge to the left of the stove


    maybe the fridge is really in the best spot...back where it was. But as one person said, it looks like a reno gone wrong lol


  • 11 years ago

    do you have a pic of that tile sandradclark?


  • 11 years ago
    I would have a cabinet installer remover the cabinet from across the sink. Put the stove & refrigerator on that wall. Reinstall the cabinets were the refrig & stove were located. Then continue with the new countertops & flooring.
  • 11 years ago
    last modified: 11 years ago
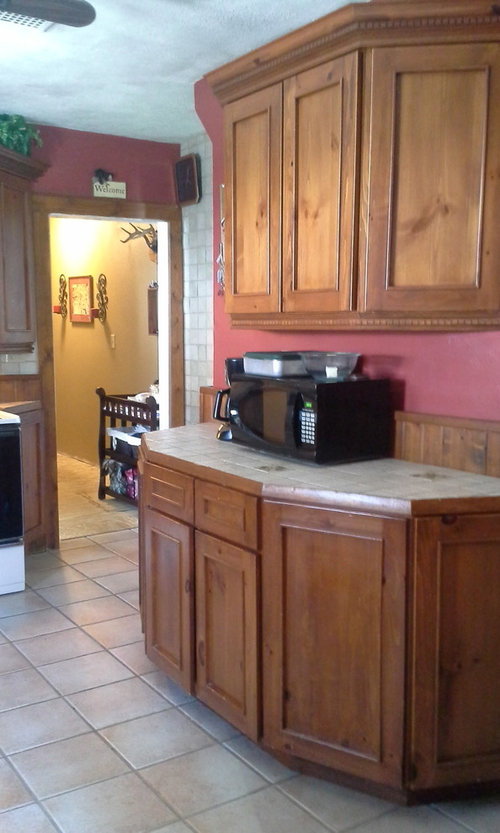
    Hi mcbartz. I really think you're on to something with the idea of removing the small angled cabinets that are to the right of the stove and moving the fridge all the way to the end. My fridge door opens toward the opening into my dining room and it's rarely an issue that it blocks anyone's passage. Then you can move the stove to where the fridge is in the last pics you posted. Remove the upper cabinet over where the fridge used to be and look into having someone build you an upper and lower corner cabinet in that spot. This would give you some nice working counter space for the stove. There may even be room for a small pullout spice cabinet or something of that sort between the stove and refrigerator. I love the wood of your cabinets and they seem like nice quality. Any good woodworker could touch up the stain. New counter tops, flooring and some paint to brighten up the area would be all you need! Once your new flooring is in, then you can decide whether or not it makes sense to paint your paneling. Your space has a lot of potential and the right layout will make all the difference!

    mcbartz thanked katinparadise
  • 11 years ago

    katinparadise thanks so much, my thought was that to make that successful I would have to have a counter depth fridge with french doors. Maybe we could get by with the same fridge though. I know this is asking a lot but if you have a picture of your fridge/kitchen area handy I would love to see it! But, I don't want to invest in all new appliances costing us $2,000 when it would be nothing for the next homeowner to add 2grand onto their home loan and cost pennies a month.

  • 11 years ago

    You're very welcome. Unfortunately I don't have a picture of my fridge I can upload at the moment but it is a side by side. It was here when I moved in a year ago and I plan to get rid of it as soon as possible-there's no room in the freezer with the ice and water maker. I'm not sure where you live, but here in Southwest Florida, I see fridges on Craigslist all the time that are in perfectly good working order but are being upgraded to the ever popular stainless steel. Perhaps you could find a french door fridge there. I honestly think you can get by with your current fridge. It's not huge like some of the new ones and I bet you'll find that's it's not any deeper than your stove.

  • 11 years ago

    haha, north west wisconsin lol. its about 6 in deeper than the stove im looking at it now. Thanks for the tips though we will have to play around with it more!


  • 11 years ago

    I have read lots of good ideas and tries - it is hard from a picture - and you are finding it hard standing in the real kitchen - so this is a tough one. Moving the stove means moving the vent so to keep cost down I would try to keep it where it is. I can only think to move the fridge to the wall opposite the sink and see if the cabinets with the microwave can be repurposed to by the stove. Remove any upper cabinets that do not make sense or look right and replace with shelving or buy a pretty "wall hutch" cabinet. If a cabinet cannot be reworked by the stove, buy or have made a cabinet that will fit and use a curtain front to avoid trying to match the cabinetry style. Top off with a piece of butcher block. I do not know how you cook without a counter of some kind next to you. Make a similar "cabinet" to go next to the fridge - I always need a place to set things down and then you can keep the microwave there. Extra pieces like this do not have to match, just blend and add charm.

    I am currently refinishing my cabinets. I am managing fine and so far happy with the results, but it takes patience and a bit of time. My mother was able to have just some of her cabinets refinished - they were able to match her stain and do just the few doors that needed it.

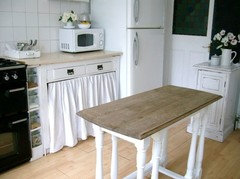
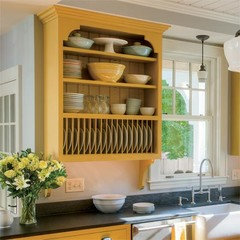
    This cabinet is done in a vintage style, but the idea doesn't have to be done that way:


    What I mean by a "wall hutch":


  • 11 years ago

    Here is my idea. Put the stove where the refrigerator used to be. It's nice to have a working space next to the stove. Get rid of all cabinets on the wall where is now stove. Make an opening in that empty space where bathroom used to be, and put the refrigerator there, so that the refrigerator door is alinged with the wall. You might paint this wall in different color than the rest of the kitchen. I would suggest lighter color for the hardwood floors, and white countertops. I would also get rid of the cabinets on another side of sink, where is microwave right now. If you need more space for your kitchen stuff, turn that empty space where bathroom use to into pantry room. You could put two higher chairs and a shelf (possibly made out of the same material as a counter) and a nice painter over that.


  • 11 years ago

    Is your kitchen drawn to scale on your graph paper? Are you using one square to equal one foot? If so, I think the idea of moving your fridge opposite the sink is a good bet. It looks as though you'll still have about 5 feet between the sink and fridge, which is a pretty good amount of floor space. Does your range hood vent outside or is it self-venting? If it's self-venting, it would be easy to switch it out for a microwave hood. You could leave the stove where it is and use the center section of cabinets that are now across from your sink to fill in next to it, like your sketch shows. Instead of a pantry, how about about having a carpenter build you an angled cabinet box to fill in the space left by the fridge? That way, you can customize the size based on how much space you have. You could then fill in the corner with some open corner shelves for display. You'd give yourself a ton more counter space that way. Then you could possibly use the two angled corner cabinets on either side of the fridge so it wouldn't feel so lonely over there and it would give you a place to set groceries while you're putting things away. Just my two cents!

  • 11 years ago

    You already have a lot of ideas but moving the stove across from the sink would be a good option. You won't like having it in the corner where the frig is. Leave the frig where it is. Open the wall to the old bathroom with an archway and make that a breakfast area. Close off the door to the hall or better yet remove the wall completely to make the area seem more open and light since there is a window in the old bathroom.

  • 11 years ago
    last modified: 11 years ago
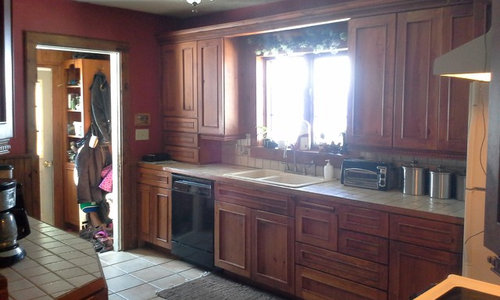
    Try placing the fridge where the stove is, use the cabs opposite the sink as fill ins, and add a painted center island for the stove. You might even be able to configure a small pantry in the corner where the fridge is using the doors and paneling.

    The wood is beautiful; I would leave it and go with slate or stone for the floor.

  • PRO
    11 years ago

    I would look into ANNIE SLOAN paints! check out as she could be your solution. Whether it's painting the lower cabinets or leaving the lowers and using her wax to freshen up the wear.

    I suggest too that you consider doing the uppers instead but leaving the stained look on your moldings and just do the doors. A new granite would look super and do a strong neutral on the walls. Check out KBstudios in Boulder,Co. they have a showroom that displays what I just described and it's a HONEY OF A SPACE! Good Luck!

  • PRO
    11 years ago
    I would look into ANNIE SLOAN PAINTS and do the cabinets a soft gray. Do a porcelain back splash that would compliment and re stain the floor a darker to medium all the way through the living space!
    Home Depot and a mid grade granite with a Farm sink in porcelain . All new stainless appliances and re purpose the stove to another area. If you can open a wall to create open concept, it would be amazing . If you did that ! People would love it and you'd get the Wow
    factor going!
  • PRO
    11 years ago
    Just another option