

New build, kitchen help
Hey all,
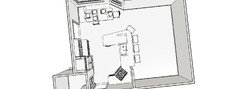
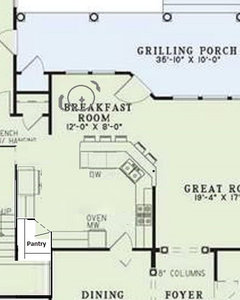
My wife and I and our three kids are building this plan with some changes.
I am not satisfied with the kitchen layout and would like some input please.
By eliminating the stairs to the basement and moving the stairs up over I am hoping to fit in a corner pantry. As I currently have a kitchen with an abundance of cabinets, of which I actually use 8 or so, I have little love for them. So I would like to keep the cabinets to the minimun nessesary.
Appliances have already been purchased this past memorial day. A 30" freestanding range with micro/convect range, a 30" dishwasher and a "french door" fridge.
I would love to work the island to seat 5 somehow, with a smaller table in the "nook" for overflow or coffee or whatever, but IDK...
So any input advise what-so-ever is welcome, even the "I hate it all start over" kind.
TIA
Comments (59)
 11 years ago
There is no basement hence the "optional basement stairs" on the house plans will not exist.
So the "up" steps you're thinking will become your pantry and the down steps will become the up steps/?
Does the door to the grilling porch have to be where it is in the plan or can you do a slider off the great room or where the windows are in the breakfast nook. Where the door is now takes up a lot of floor space.Jonnygun
Original Author11 years agolast modified: 11 years agoThere is no basement hence the "optional basement stairs" on the house plans will not exist.
So the "up" steps you're thinking will become your pantry and the down steps will become the up steps/?
That is correct. I don't think I like the kitchen layout at all. I've never delt with a peninsula or G kitchen before. My previouskitchen were all either U type or L shaped.
This floorplan is our jump off point as it meets all our needs, I just want to identify some problems and solutions before we start paying for revisions.
I agree on the door, and is on the list of changes the architect will address.
The whole plan is changeable at this point.
Thanks
Edited to add: I am also thinking I need to address the door leading to the dining room. Perhaps open into the dining room instead of the kitchenRelated Professionals
Charlotte Kitchen & Bathroom Designers · Erie Kitchen & Bathroom Designers · Scottsbluff Kitchen & Bathroom Designers · Kennewick Kitchen & Bathroom Designers · Spartanburg Kitchen Remodelers · Oxnard Kitchen Remodelers · Reno Kitchen Remodelers · Coeur d'Alene Kitchen Remodelers · Baton Rouge Custom Countertops · Fort Wayne Custom Countertops · Gary Custom Countertops · Reno Custom Countertops · Lubbock Custom Countertops · Eureka Custom Countertops · Ogden Custom Countertops 11 years ago
I'm not sure I understand the issue about the stairs so I'll just ignore that and concentrate on the kitchen. I would totally move it. It's so much nicer to work next to windows. I didn't spend a lot of time on this. I'm just throwing out a general idea. If you like this general idea, tweaking would be needed.
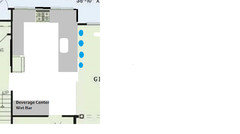 Jonnygun thanked funkycamper
Jonnygun
Original Author11 years agoThanks. Just open it completely to the "great room"?
Must think... 11 years ago
What is your lot like? Are we protecting a nice view out those back windows?
Jonnygun
Original Author11 years agoHouse will sit on a small hill in the middle of a 2 acre lot. 45 year old oak and 2 mature walnut trees and about .3 of an acre yard out back. Surrounding area is pasture and hay fields. The house will face east.
The view out the back is pretty. But I do ALL the cooking, and plan on living with this kitchen for decades.Jonnygun
Original Author11 years agoNo problem, we live in the foothills of SC, so warm and muggy right now.
We liked the floor plan do to the split bedrooms, the large bonus space available upstairs, the fact that it has a dedicated dining room and a relatively simple roof line (we're paying cash for this...). We also wanted to keep the square footage down for the same cost reasons. Having said that, we are thinking of adding another foot onto the front to grow the dining room in order to better accomodate our existing dining table and wall unit. 11 years agolast modified: 11 years ago
Hi Jonnygun. Congrats on the new home build. The wooded lot sounds beautiful!
I would definitely consider the idea funkycamper is suggesting of moving the kitchen to access the windows for that great view. Many on here have expressed their 'deal breaker' opinions about having an interior kitchen with no windows. I'm one who loves a kitchen window. Although, I will make an exception....like if you have a two story wall of glass across from the kitchen like one poster recently. :-)
Sometimes you are dealing with a remodel or an apartment, so you are forced to work with what you have. But, in your case, being a new build, you have options. I just think it would be a shame not to explore your options. It would allow for playing with expanding the dining room and adding the pantry where there stairs are.
Benjisbride is great with floor plans. Let's see what she comes up with. So many brilliant people. Hopefully others will have good ideas as well for you.
Oh and as a side note....your experience earlier up in this thread is a perfect example of the issues being expressed in the 'tough love' thread. Both sides getting frustrated unfortunately. If you haven't read that thread, it is something all newbies should read, imho. Best wishes! I will follow your progress.
- 11 years ago
Thanks, Rebunky! What a lovely compliment. Seriously thank you.
Jonnygun Your property sounds amazing. A cash project is even more awesome. Congratulations!
I suspect that you've looked at a mind boggling number of floor plans, but before I go moving around stairs and dining room walls... have you looked at the Gardner Calhoun?
Don Gardner, The Calhoun . 2192 sq ft + bonus.
It looks similar, but overall a bit more efficient floor plan to me. I like the back hallway (between garage,laundry,powder room, stairs to bonus, deck, master) in the Calhoun. That area in your plan #110-00499 looked like it needed a lot of work to me. The Calhoun breakfast nook does look too small to me. I'd probably look into changing it or removing it and expand the kitchen by adding a few feet of width on the kitchen/powder room wall.
Jonnygun
Original Author11 years agoI have looked a heaping load of plans and really liked the Baxendale from DAG. But it didn't offer as much potential upstairs for growth. We are going to have teenagers for about 14 years between our 3 kids...
I also liked the Calhoun, but I feel as if 3 full baths downstairs can't be a bad thing. Having looked at it again I can see how easy it is to go to a L shaped kitchen with an island.
I am doodling the kitchen in the nook now. I'll need to make some additional space in the nook if I do, right?
Btw rebunky, I'll give that thread a read.- 11 years ago
Here's a mashup of the Calhoun's Kitchen/Master wing and the Baxendale's kids' wing. I personally, really think having that powder room convenient to the bonus room, the back porch, the kitchen and the garage is quite valuable...
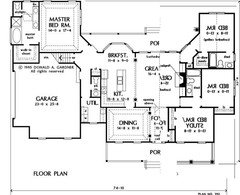
Jonnygun
Original Author11 years agoThanks for taking the time here. Is your preference for the above plan do to the powder rooms availability?
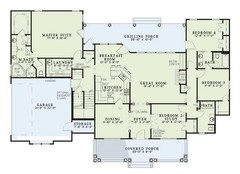
We could have the stairs and Laundry switched around. But I am unsure as to the impact on the division of the bonus space on the second floor.
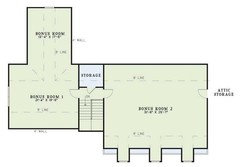
The bonus area to the left we are considering equiping as a library/study/home office and the area to the right as one giant padded room at this time- perhaps a second Master Suite if we give up the downstairs Master in the future as our parents age.
- 11 years ago
It would be easy to put the Calhoun kitchen into your original floor plan by just opening up the wall into the great room. No matter how you design it it is hard to get an island/peninsula that will sit 5 comfortably for meals, unless you're planning on using the dining room for your main meal. I do think that a breakfast nook will be a good idea for you.
The one thing I do see that is lacking in your original plan is (especially with 3 kids and your/their friends) is public closet space or a mud room. There is no closet in the front foyer or at the garage entrance. I see some storage in the garage so will that be for all that sports equipment? Jonnygun
Original Author11 years agoYour right about the storage/mudroom/closet. I would like a mud room...
We do have an existing detached 3 car garage on the lot aready so bulk storage is easy.
I started a general floorplan thread here and added a plot of the property. Would appreciate any feedback you may have.Jonnygun
Original Author11 years agoI'm not good at this picture editing stuff but...
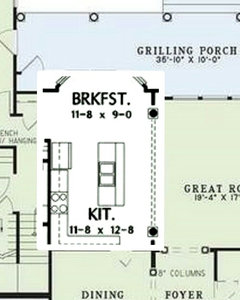
or...
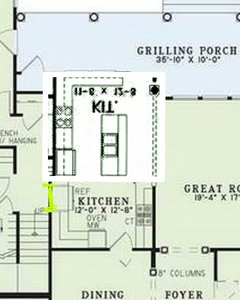
the bottom half would be open to the great room, or closed as shown?
- 11 years agolast modified: 11 years ago
The other thing I was wondering about and you have probably already considered this but upstairs there is no bathroom. Between all the bathrooms downstairs there is probably an easy way to run the plumbing up. (Besides I don't want you having any cash leftover) or maybe just rough in everything and finish it later. I can see one of those bonus rooms being turned into a guest room or if one of your kids has a sleepover party and they're upstairs there would be no disturbance for you.
A fire! oh I am so sorry. I hope everyone was/is ok.
And yes to closing in that door to the outside at the 4th bedroom and yes to that padded room.
Jonnygun
Original Author11 years agolol @ the spending comment, I think that the only way we can control costs is to pay cash. I think the temptation to spend would be much stronger if we were financing the build. I mean come on, whats another $50k over 30 years...
We figured on stubbing the plumbing in along with the HVAC ducts when it gets framed.
Every time I type something like that I start thinking that I should just eliminate the big bonus rooms upstairs. 1500 sqr/ft upstairs, might as well be a two story 3800 sqr foot home... gets me pissed. 11 years agolast modified: 11 years ago
Check out this home plan. .. I've walked it and the flow is lovely.
http://www.houzz.com/projects/112896/the-ashby
Check the photos for the kitchen configuration. It's an interior kitchen but the opposite wall is vaulted and all glass so it doesn't seem dark.
Jonnygun thanked Rachel (Zone 7A + wind)Jonnygun
Original Author11 years agoHow much did the vaulted great room contribute to the openess vs the open floor plan itself? Do you remember how the house you walked was oriented?
We intend to heat the main floor with our woodburning stove so I have been avoiding the two story/vaulted great rooms.
Jonnygun
Original Author11 years agoSo I've gotten the next draft back today. Here is the relevant part
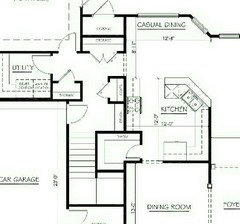
The pantry got added, the stairs moved over, the deck access door moved and some storage added. We added a bath upstairs in the bonus area so Im not trying to fit a powder room in this area any more.
The kitchen still seems hashed up to me and I have concluded that I am not good at this kitchen layout stuff. However, in talking with my wife we have determined that she doesnt really care what I do with the kitchen, just so long as I dont put it in the casual dining area ;).
Any further suggestions before I wimp out and start calling around to kitchen designers? I've read online that I could expect to get some firm layout advice for a couple hundred dollars, sound right?
Thanks- 11 years agolast modified: 11 years ago
Do you plan to actually dine in the casual dining area? It's only about 6x9. That opening between the kitchen and the back hall is going to be a pretty major thoroughfare. It might be a good idea to take some blue tape and mark the area (marked in red on the drawing below) on the floor and see what you can actually fit in it. While sitting in it/ no chairs in the walkway. It looks too tight to me, unless you're wanting just a bistro table.
I really can't support the angled peninsula idea. If that's counter seating behind the dishwasher, anyone seated there will block the walkway to the bonus room, garage, etc.
I believe there was recently someone who posted a layout similar to this who was getting ideas to create more storage with a hanging pot rack or something like that. If I remember correctly, they were hoping to remodel the whole kitchen someday. I might be getting threads confused, but if someone posts a similar floor plan to yours saying they're planning to remodel it, I'd take that as a red flag.
I think one should always try to put the fridge at the entrance of a kitchen. Trying to prepare a meal in this kitchen with my family coming in and out to the fridge for a drink or something would drive me bonkers. I suppose they can be trained to go through the dining room, but grabbing a glass would probably still cause an interruption.
ETA: I'm not sure if funkycamper is online, so I'll go ahead and mention that your dishwasher should not be between your sink and range. The counter between sink and range is your primary prep space.
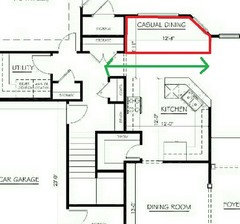
 11 years ago
I agree that casual dining looks really tight and I don't think having the range on the entry to the kitchen is a good idea. Anyone trying to reach the fridge would have to pass in front of the range and would disturb the cook.
I came up with something though not sure if this could work.
I have benches for the nook and a 7'x3' table.
The cab b/w the corner and the DW should be at least 18" wide and for the corner I'm thinking a 27" wide cab facing the nook (could be 27 deep or standard depth + 3 filler and then the sink). I guess that'll leave you with something around 33" b/w the sink and the corner range.
 Jonnygun thanked sena01
Jonnygun
Original Author11 years agoBenjesbride- thanks for the feedback. My wife sees a table and 2 chair combo she likes in the nook. I agree with your comments regarding the fridge and dishwasher.
If I put the fridge in the top left corner of the kitchen area, the stove where the fridge was and the sink south of the fridge along the west wall would that help anything?
Or just do something like this?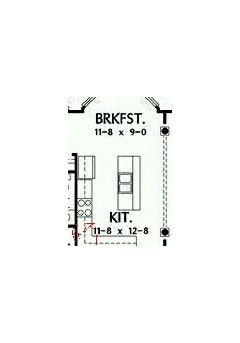
Anyway, thx- 11 years ago
Where do you plan to store your dishes and glassware? Emptying the dishwasher by taking a few pieces out at at time and making repeated walks to another part of the kitchen to put them away...I think would become annoying after awhile.
- 11 years ago
I do like the island floorplan which is what benjesbride posted last Sunday at 7:51. I'm not sure though with the stair/bathroom change where the pantry would fit it.
 11 years ago
You seem to have a lot of storage coming in from the garage. Here are two ideas that enlarge your kitchen, putting the fridge closer to the breakfast room and putting your stove in a more protected area.
I too think your breakfast nook needs to be bigger, especially with 3 kids. I'd forgo bar seating in favor of a more usable kitchen table.
My sister has a plan similar to yours, only smaller yet and it is best for one cook. She just installed a single bowl sink which gave her a lot more counter space.
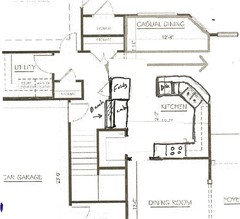
This one gives you more table space in the kitchen. The dotted line in the breakfast room could mean a large or smaller eat in area. Is that a door going outside on the diagonal wall?
Maybe a banquet would work in that area.
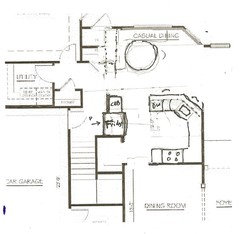 Jonnygun thanked Karenseb
 Jonnygun thanked Lavender Lass
- 11 years ago
Ignore the sink/counter/stools in the great room that I forgot to delete, lol.
I like all the storage between garage and kitchen.
You really need to get that door out of the breakfast nook (I just can't call it a room). It will always be in your way and limit seating options and I'm betting a lot of the time people sitting around the table will have to move to get out of the way in order to use the door. You have a nice window wall in the great room. Make one a door.
If my living room wasn't piled with boxes of appliances, sinks, and other stuff for our own remodel which is now blocking most my window/door wall, I'd take a photo for you. We have a wall just like that with four windows but one of the windows is a actually a door to the patio. Except for the door knob, it looks identical to the windows. I think you'll find that much better for access from either kitchen area or great room. I'd probably make the one closest to the nook the door, or the next one over, so it's close for taking stuff out for BBQs and such.
I just plain think you're trying to cram too many doors and seating in such a small space. Why would you need all that counter seating with a nice table/chairs (or banquette) next to those beautiful windows with a nice view? Sure, it might be nice to have a stool or two for folks to visit while someone's cooking but I doubt you'll be eating meals there unless it's a super-quick snack. As a family, gathering around a table instead of sitting in a row will allow you to make conversation better.
Moving the door out of the breakfast nook gives you more seating and the ability to put a chair at the end of the table so it's easier to sit all around the table now.
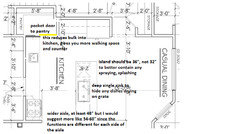
I took out the door between dining and kitchen. I don't think you need it and it's mucking up your small space, making planning a functional kitchen really difficult. If you walk around through the foyer you're adding maybe 8 feet of walking, give or take, right? That's about 2-3 seconds. Walk around and get rid of that dang door! If you don't need the upper-cabinets for storage, where the yellow line is could be an opening that could be a pass-through. If it's counter height, it could also be a place to put dishes you're serving that don't fit on the table. I could only do that if I really didn't need the storage. Since you have good storage in the hall to garage and that pantry, this may work for you. You could choose to put doors on it to close it up if you want or not. That's a personal aesthetic choice, not a functional issue.
I like where others placed the fridge. It's in a good access for snackers and those who just want a drink without them having to cross into work zones.
Your DW/sink and cooktop are offset enough where you should have good working space for one to work at the sink and one to cook. You have a good prep area to the right of the sink and also between the cooktop and wall oven. In your size kitchen, I'd actually get a range and nix the wall oven to have more counter and storage but that's your call.
I really don't think you have a wide enough aisle between breakfast nook and kitchen for stools to go all along that island. I think it will look and feel cluttered. But I know it's nice for people to visit with the cook so I think you could put a couple stools where I've placed them without traffic issues. Your nook is so close that I think most people would sit there to visit with the cook anyway. Regular height chairs tend to be more comfortable for most people than counter height stools. But kids do love stools.
Your DW is close enough to the cabinets next to the fridge and across the aisle from cabinets below and next to wall ovens that you should have plenty of easy accessible storage for dishes, eating utensils, and glasses for quick unloading of the DW.
Since studies show we all spend more time prepping than any other kitchen task, someone prepping to the right of the sink will still have nice views out the window. And when cleaning up, too.
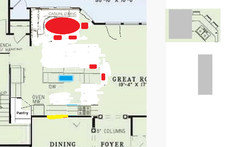 Jonnygun thanked funkycamper
- 11 years ago
I would definitely advise reworking that original design--I have something similar in my current (soon to be past) home and I HATE it. The traffic pattern goes right through the work zones and we are always having a traffic jam at the two entrance points. There is not enough prep space either.
Love funkycamper's rework above. Jonnygun
Original Author11 years agoWow, thanks Funkycamper, that's awesome. I had typed out a reply earlier but had forgotten to hit send. Now I'm glad I did lol.
This is the whole home layout so yall can see where that door moved to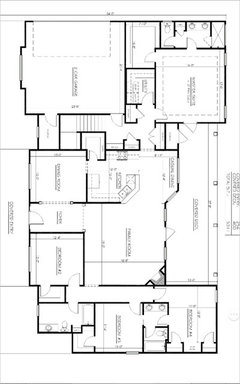
We bought a range, and are forgoing the whole double oven/cook top experience. We are also doing the micro/convection range hood combo.
I'm going to wait a bit to see if anymore super awesome thoughts are posted before I email Funkycamper work to the architect.I'm thinking that island is about 6 x 3? Any chance of having space for both a cleanup and prep sink?
Again thanks all who have been participating!- 11 years ago
The door in the family room out to the deck - any chance you want to do a sliding glass door instead. The reason I ask is because the door opens right into the middle of the deck and although your deck is 12' deep that door swing is going to get in the way of any furniture arrangements you might want to make on the deck. Unless you specifically want windows in the family room it's something to consider.
Jonnygun
Original Author11 years agoBlfenton- good thought. Meybe I do. It's still in debate between crawlspace/deck and slab/patio. There is about $15,000+ between the two...
- 11 years ago
We have crawl space with a patio. It's just two steps down.
Good point about the slider. I have a home built in 1949 and my window wall with one "hidden" door is original. If I was building new or doing a major remodeling, I would do a slider but only if I could find windows that match the doors so you still have the look and feel of a window wall. If I couldn't do that and the door would look too different, I would go with a swinging door. The door swinging out isn't a real big deal, imho, and I like the continuity of the design with the whole window wall/door matching. YMMV.
I'm glad you like my idea. Cool. You could easily have a prep sink and in the best location, too, which is on the same wall as the cooktop. But the only way you could do it without being too crowded would be if you get rid of the wall oven and have a range instead. I would do that. Hey, I did do that! My kitchen is too small for both and I think a prep sink is far more functional, time-saving, and important than having a separate wall oven. Most of my cooking is on the cooktop. I only use my oven a few times a week. So it was an easy choice for me. You would want to place your prep sink about 24" from the pantry wall, if possible, but the most important space is between prep sink and cooktop. According to the NKBA (National Kitchen & Bath Asso.), you want a minimum of 36" between them. Actually I prefer at least 48". If you have to skim a few inches off, I think it would be better to do it on the pantry wall side although I wouldn't go less than 18" there. You want a place to put the stuff you're going to prep.
Let us know how your plans are coming.
Jonnygun
Original Author11 years agoJust to update. For better or worse I have run with some of Funkycamper's ideas and ended up with this
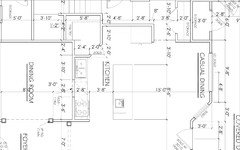
I am now 2 weeks or so from drywall and am trying to finish with the cabinet layout. I like something like this: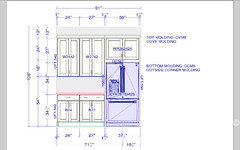
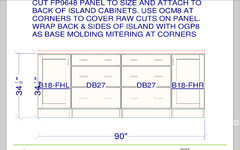
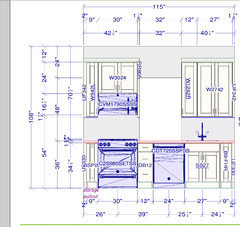
Now I have stood in the space and played make-believe numerous times and I really dig it. Not clear in the island layout is that the far right 18 inch cabinet houses a 15" prep sink.
Today I had my first real life KD come out to give me some ideas on cabinet choices and was told I was nuts lol!
It was suggested that I scrap this concept all together and fill in the pass-through, center the range and move to a large single sink in the island with the dishwasher also in the island. Their thought was that the kitchen would be much more asthetically(sp?) pleasing if I did it that way.
I am a bit reluctant to accept their advice as I really dont want to fill my butcherblock island with a huge sink that is certain to be filled with dirty dishes. I really liked the idea of the whole island run being prep space and my clean up sink being tucked in the corner.
Thoughts?- 11 years ago
You can try main sink+DW on the fridge counter and move the fridge to the DR wall (can be better with a wider aisle in front of the fridge).
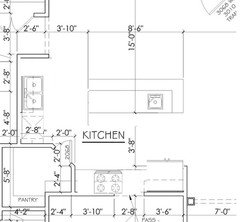
 11 years ago
I'm not a pro but after reading the thread from earlier in the year I'm surprised that this where you ended up.
The pass through is definitely odd, I'd lose it for sure. The cabinets above the sink are too low. Your prep, cooking, and clean up zones are all on top of each other. That corner pantry is massive and uses up good counter space.
I'll let the pros get more specific but I'd be open to any suggestions they might have.Jonnygun
Original Author11 years agoIt is totally me as far as the final layout. I am getting stuck between what i think i like and what others are telking me. So, for sure open to feedback. Thanks for your opinion edenaurora!
- 11 years agolast modified: 11 years ago
Both the clean-up sink and range are right against a wall, and the DW is between them. The KD is right - you really need to change this.
Can you still move (minor) walls at this point? If so, I'd suggest reshaping your pantry slightly, like this:
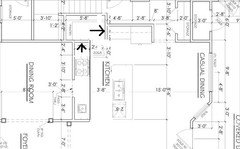
to get much more counter space on the range wall. (Note you have to move the side on the fridge wall down, too, to make the pantry doorway big enough.) You should probably still switch your prep and clean up sinks so clean up is in the island. Then move the range out of that corner (doesn't have to be centered, but it will be awful having it up against the wall like that.) It might work better to move the range to the side closer to the pantry so it's not back-to-back with the clean-up sink.
(If you do it like this, you could even keep the pass-thru if you want to!)
- 11 years ago
I appreciate that you liked my suggestions but your tweaks make your plan dysfunctional. The aisle is too narrow, the DW right next to range is a bad idea and will greatly reduce the function of your kitchen and the prep sink as you have it planned is on the wrong side of the island. And there should be a decent landing space on each side of prep sink. You want the flow of food being prepped to go from fridge to counter landing space to sink to the other side of sink for final prep.
atmoscat and are on the same wavelength regarding changing pantry shape. Which is something I didn't catch in my original recommendation. I like atmoscat's suggestion. However, I would like to see more of an ice-water-stone-fire (fridge-wash-prep-cook) flow so the prep space is between fridge and range.
You need an absolute minimum of 12" on each side of cooktop. This is for safety regarding fire/heat issues, especially since you have a wall there, and to provide you a usable landing space on both sides of the cooktop which is also a safety issue.
I didn't notice the lack of cooktop landing space when I created the first two suggestions so those two plans need to be tweaked to provide that. I did catch it when I did the third option.
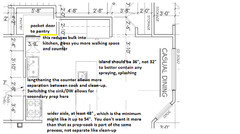
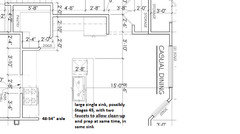
- 11 years ago
If you haven't done it yet, I suggest you read up on the National Kitchen & Bath Association's (NKBA) guidelines for kitchen design. These incorporate issues related to code compliance in most jurisdictions and other issues related to function and safety. My favorite place to get this information is Starcraft's 31 Illustrated Rules of Kitchen Design.
Jonnygun
Original Author11 years agoI can adjust the pantry wall on the dining room side easily enough. I am unclear what pushing the fridge wall down would accomplish, other than adding counter space... At this point the pantry door is looking like a custom door anyway.
When I read the NKBA guidelines I read at least 9" on the side of the range. With the filler and 9" cabinet I am looking at 10-11" currently
I real life the distance between the range front and the island is looking like ~48". Not enough aisle still?
I am not being argumentative here I promise, but why would I want my clean up sink in the Island? I hate dishes and thought, perhaps incorrectly, that sticking that task in the corner was preferable to displaying it in the island.
As far as the island goes I was hopeing to do all my prep there. I can certainly give myself more room to the right. The island cab closest to the pantry was going to hold the garbage, but can be flipped around.
Funkycamper is to be held blameless in all regards lol- 11 years ago
I'm not clear what you mean by pushing the wall down the fridge wall. atmoscat and I simply squared it off which gives you more counter on the range/sink wall, not on the fridge wall. I notice now that I neglected to make that change in option 3. So imagine it's there. Why is this important? To get more counter space on the wall with a lot going on. Especially if you decide you are keeping the clean-up sink and DW on the wall. YOU NEED TO GET THEM FARTHER AWAY FROM THE RANGE! And, yes, that means I'm yelling.
If you look at the three options I gave, one had the clean-up sink on the perimeter and the prep sink on the island, go with option 2 Click on each photo to enlarge. And really look at how switching sink and DW and changing the pantry shape gives you nice clearance between sink/DW and range. And gives you a secondary prep area. SO MUCH BETTER!
My aisle width suggestions differ in each of the options depending on what you're doing on the island itself. If you go with the prep sink in the island, 48" is probably fine although some of us like wider like 54". Some get by with narrower but only a very small minority seem to like that. Read the small print on my suggested plans for more details on aisle width suggestions and my reasons for the suggestions. .
We usually suggest that people use furniture or large boxes to mock up a pretend kitchen and then pretend to work in it. And think of as many scenarios as possible based on how your family uses the space. If you have small children, imagine them in the kitchen at their current age and how it will feel when they're older and helping more in the kitchen. Or just wanting to get snacks while you cook. I mean, for example, imagine you are cooking dinner (prep and cook actions) while someone else is washing dishes and using the DW. Really go through the motions. Create a DW out of a box and have someone open the pretend door while you are prepping and moving to cooktop. Gosh, that alone should let you see how dysfunctional your plan for DW where you have placed it is! Go through other scenarios like you're baking while someone else is cooking and someone else wants to make a snack. Or whatever is typical or may occur often enough to warrant consideration. Many times people identify problem spots by doing this. Or find their kitchen works fine for them. But at least this makes you more informed. Isn't it better to go through this effort to make an informed decision? I think so.
I don't know where you saw 9" because I've always seen 12" but, remember, that's the minimum. MINIMUM. And it is a safety issue. Particularly if the end of your run is near an area where people may be walking around. And you need to check your range's recommendation for clearances. And what is code for your area.
Let's say you go with 9". And then pretend you have someone helping with prep on the island behind and someone else doing more prep on the counter to the right of the range. And someone is boiling over in a big stock pot on the stove or you are frying some meat and it's burner. And most of the burners are being used. And neither pot/pan will fit in the 9" on the left of the stove. Who do you risk burning?
Look, it's your kitchen and you will have to live and work with it. If you decide to go with your inconvenient, if not downright dysfunctional, plan. That's your choice. We are here to help people have the best kitchen possible in the space they have and within their budget. You are free to take our suggestions or not. None of us wish you ill and that's why I've been yelling a bit. When the luster of your new home/kitchen wear off, I think you're going to regret your plan and that would make me sad for you.
Jonnygun thanked funkycamper Jonnygun
Original Author11 years agoDont be sad!
If I wasnt looking for suggestions I would not be posting here asking.
Thanks- 11 years ago
Using the measurements from your plan, it looks like the distance from the range wall to the outside of the pantry wall on the fridge side is 2'4" + 2'0" = 4'4". Assuming the wall is 4" wide, that's 4' to the inside of the pantry wall. If your counter is standard depth of 25.5", that leaves you 22.5" for your pantry doorway, not including things like trim. 6" trim would leave a 16.5" door. It's not enough space. So, you have to move the pantry wall on that right side down towards the refrigerator, probably by about a foot, to make it work. It's still a net gain in counter space, since you lose 12" on the fridge wall but gain 2'4" on the range wall, which is MUCH more important for the reasons funkycamper mentioned.
I completely agree with what funkycamper is saying about moving the cleanup sink off the back wall to get more counter space for both sink and range, but if you keep it on the range wall, one option to get more space would be to go with a smaller sink. I'm kind of confused about the size of the cleanup sink, since the
layout shows it being about 3' long but the elevation shows it in a 27"
cabinet. If you move the pantry wall, switch the sink and DW, use a 27" sink cab, and leave 18" between the range and the side wall (funky's second plan), you'd have 40" between your sink and range, which still seems crowded but would probably work okay. - 11 years ago
Here's one more option to consider. I've been trying to think of a way to get the cleanup sink off that range wall AND the island so that your cooking and cleanup zones don't overlap so much. If you switch the fridge to the bottom end of the range wall and move clean up to the current fridge wall, you have much better separation of these zones. I think this is what I would do if it was my kitchen.
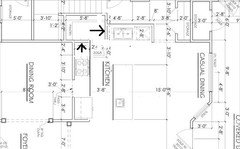
- 11 years agolast modified: 11 years ago
Great tweak, atmoscat. Moving the fridge never entered my brain, d'oh! This provides wonderful task separation. Do this one, Jonnygun! :)
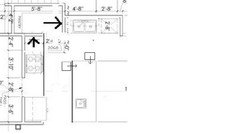
If I may offer some suggestions, drawers that pull out from the end of the island, across from clean-up area will give you handy additional storage for dishes, serving pieces, casseroles, whatever. Things that don't need to be in the cook/prep zones.
And if you put a MW drawer in at the other end of the island, people can warm up a quick snack without having to enter much into the cook's area.
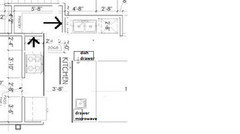
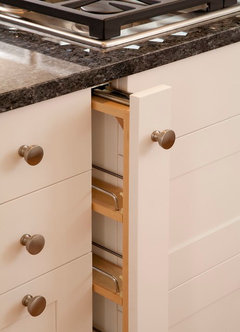
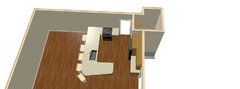
Alternatively, if you want more storage for cookware and prep items, you could do that end of the island like this:











sheloveslayouts