Software
Houzz Logo Print
palimpsest

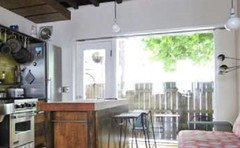
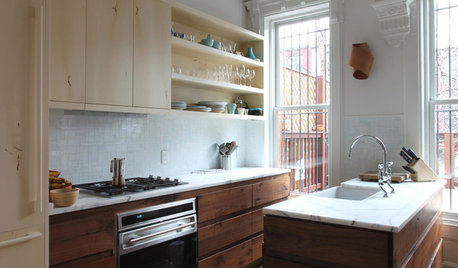
Interesting custom work surface/sink/disposal.

11 years ago
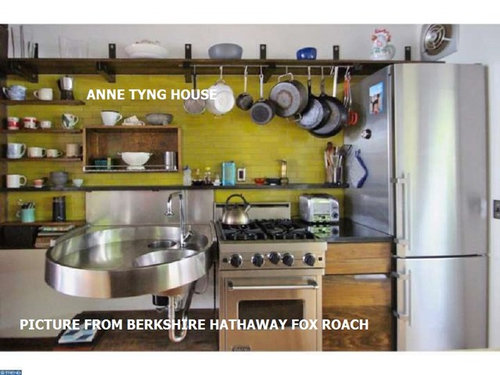
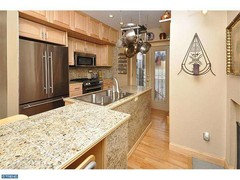
This kitchen is from the Anne Tyng house, which is currently for sale. Anne Tyng was Louis Kahn's "geometrical strategist". Her house is a 19th c. row house rehabilitated as a sort of deconstructionist-modernist building (I am calling it deconstructionist, I am not sure if this is really accurate). These houses are very narrow, and often had the kitchens in the basement. A moveable island sits across from this wall of the kitchen and there is room for a sofa beyond that.

The appliances are obviously recent. I am not sure about the backsplash, but it is Heath--I am thinking that grey porcelain Daltile mosaic is probably more likely to have been the original.


Comments (21)

  • 11 years ago

    Very industrial, as in functioning on production to the exclusion of deliberate ornamentation. More pics?

  • 11 years ago

    Here is the rest of the house:

    http://www.foxroach.com/Real_Estate/PA/PHILADELPHIA/2511_WAVERLY_ST/129-2-6582811/?listingID=129-2-6582811

    I am not keen of the lack of dishwasher, and I like things put away, so this would not be a kitchen for me. But I hope someone who understands and appreciates the house as it is, is the next buyer.


  • 11 years ago

    That is a great house. Thanks for sharing it.


  • 11 years ago

    Holy smokes! It says that the lot size is 18'x31'!! That's smaller than most living rooms posted on the BAH forum, and smaller than several kitchens posted in here! Love the bath, the floating stair, the quirky loft bed, but most of all, that fabulous angular fireplace.

  • 11 years ago
    last modified: 11 years ago

    And that is the LOT . This house is entered through a side yard, and it has a back yard. The house is probably 14 feet wide. 12 feet wide is common, and there are some houses that are 9 feet wide. There is house for sale around the corner from me that is 12 feet wide by 15 feet deep.

    One of the reasons that I never post anything on the kitchen forum is that most people can't wrap their heads around trying to fit a kitchen into a space that might be 5-7 feet maximum in one of the dimensions. They want to superimpose every NKBA recommendation on it, and in order to do that, an entire floor would be taken up by the kitchen.

  • 11 years ago

    palimpsest, very interesting kitchen! I know what you mean about size. Our first kitchen was 8 x 8 with a window and two doors. Not quite as small as you are talking about, but small enough that I laugh sometimes at what other people think is small.

  • 11 years ago

    The interior floorplan of the house is apparently 13'x26'.

  • 11 years ago

    The sink reminds me of some of the more interesting accessible setups. I doubt that a house that size is ADA, of course.

    I'd want to close my cabinets as well, but it looks like a pretty functional use of the space.


  • 11 years ago

    This house would no longer be buildable.

  • 11 years ago

    Maybe it's the photography but some of the rooms read as quite spacious. I now that's not really possible but it's great use of space. Love the bed that would feel like you're in a tree-house. The kitchen looks super-functional except the small sink, although I love the looks of it, and the lack of DW.


  • 11 years ago

    The sink is kind of three bowls. A disposal sink a smallish washing sink and a wet surface that can be filled with water to create a larger wash up sink.

  • 11 years ago
    last modified: 11 years ago

    I am sorry, and am not wanting to offend anyone, but that photo gives me the claustrophobic heebie-jeebies. And I have lived in the typical New York City tiny apartment with kitchen so small that only one person could stand in it at a time. Yet that NYC kitchen was clutter-free and everything was in proportion. Perhaps it's the hodgepodge-ness of the Anne Tyng kitchen that makes me so on edge, not just the size.

  • 11 years ago

    Sort of creepy - it reminds me of a morgue or operating room set up.

  • 11 years ago
    last modified: 11 years ago

    I can't remember what the original kitchen wall looked like, even though I saw the listing the last time.

    Only the sink is original for sure. I prefer closed cabinets myself. But I doubt the kitchen itself is really claustrophobic, because the wall ninety degrees to the refrigerator is about 80 % glass below doorway height.

    One of her close friends said she was not particularly interesting in cooking or eating and ate mostly nuts. This seems to be more of a mise-en-place set-up for the new owner who probably cooks.

  • 11 years ago

    Famous or not, everything about this house is awful for me. Do not like! LoL. I just do not see the appeal of any of it.

  • 11 years ago

    I don't find the picture claustrophobic -- it is wide open to a fairly large space and to natural light -- but I do find it very unappealing, and it's not about the small space. Rather, I don't like the clutter-filled concept, and the single worst item is the sink jutting out into the middle to break up the space. I see no work space at all, and those custom-sized appliances would cost a fortune.

    I really think a better kitchen could be built in this amount of space. A small galley with floor-to-ceiling cabinets on the back wall and a peninsula dividing it from the rest of the room would be much nicer (and more functional).

  • 11 years ago
    last modified: 11 years ago

    To put this in some sort of context, this is a conventional size kitchen in a house that is listed as the same width, although the house just above is less deep and has a bigger yard. I think this house must be a foot narrower, too, and the listing isn't quite right.

    The problem is, that this is the entire first floor, and it still isn't an eat in kitchen unless you pull out a stool and eat at the counter. The stairs to go up are behind that metal hanging on the wall. The photographer is squeezed up against the front wall of the house, and the front doorswing just misses the wall next to the fridge. This, I will buy as claustrophobic, I'd want to jump over the counter.

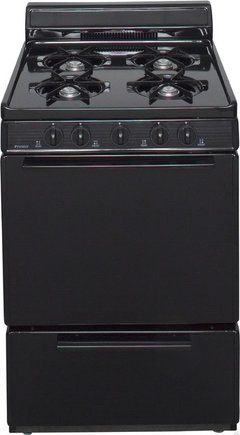
    I don't really get the "appliances are too expensive" thing because you can get a 24" gas range for $480 and a 24" wide apartment fridge for the same. Less than $1000 for the two appliances that fit. The current owner opted for something more expensive, but it's not an absolute necessity.

  • 11 years ago

    Thanks for sharing, palimpsest. There are some nicer photos in this NY Times Magazine article slideshow.

  • 11 years ago

    pal - have you ever been in the house? It sure would be interesting to see it. And thanks Oaktown for that link as well.

    I learn so much on these forums, and I appreciate being exposed to things like this.

  • 11 years ago
    last modified: 11 years ago

    I am hoping to see the house on a scheduled open house at the end of this week. Maybe because of the original owner, there will be photos including what the original kitchen looked like. I don't think any house of this period has any sort of historical preservation protection, so there is always a chance that the next owner could alter it beyond any recognition. You can generally do that to the interior anyway, but the interior and exterior of the upper part of this house are so interwoven it would be hard to make the interior alone look much different.

    I save listing pictures of houses of interest now, and I've saved photos of some that've been changed drastically after the sale.