

European style home construction in USA?
11 years ago
Featured Answer
Sort by:Oldest
Comments (11)
Related Professionals
Sacramento Architects & Building Designers · Gillette Architects & Building Designers · West Plains Design-Build Firms · Charlotte Design-Build Firms · Winston-Salem Design-Build Firms · Cherry Hill Design-Build Firms · Chattanooga Design-Build Firms · Killeen Design-Build Firms · Tyler Design-Build Firms · Sacramento Design-Build Firms · Ashland Home Builders · Asheville Home Builders · Augusta Home Builders · Manhattan Home Builders · Durango Home Builders 11 years ago
- 11 years ago
- 11 years ago
 4 years ago
 4 years agolast modified: 4 years ago



Related Stories
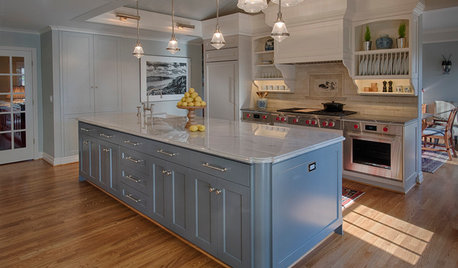
KITCHEN OF THE WEEKKitchen of the Week: European-Style Cabinets and a Better Flow
A Portland couple open up their ranch kitchen to connect with guests and their garden
Full Story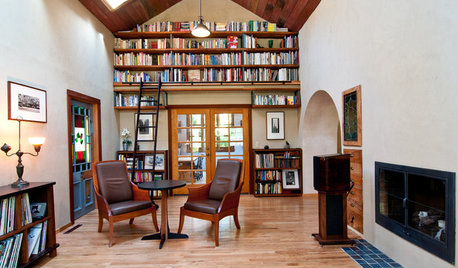
HOUZZ TOURSMy Houzz: Old-World European Flair in Oregon
Custom woodwork, stained glass and Arts and Crafts touches create warm, earthy interiors in a ranch-style home
Full Story
KITCHEN CABINETSCabinets 101: How to Choose Construction, Materials and Style
Do you want custom, semicustom or stock cabinets? Frameless or framed construction? We review the options
Full Story
Guest Picks: Made in the U.S.A
Ellen of Nouveau Stitch Finds Great Home Decor Products Made in America
Full Story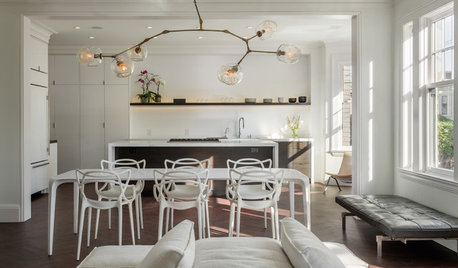
CONTEMPORARY HOMESHouzz Tours: Parisian Modern Style for a San Francisco Flat
Classic European architecture mixes with modern furnishings in a newly open Edwardian home
Full Story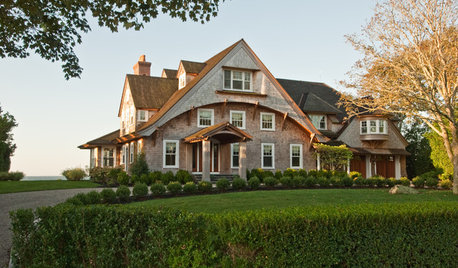
ARCHITECTURERoots of Style: Shingle Style Is Back — Here's How to Spot It
Intimate or rambling, in the coast or by the sea, Shingle homes are seeing a revival. Has your home joined in?
Full Story
BUDGETING YOUR PROJECTConstruction Contracts: What to Know About Estimates vs. Bids
Understanding how contractors bill for services can help you keep costs down and your project on track
Full Story
ARCHITECTUREStyle Divide: How to Treat Additions to Old Homes?
One side says re-create the past; the other wants unabashedly modern. Weigh in on additions style here
Full Story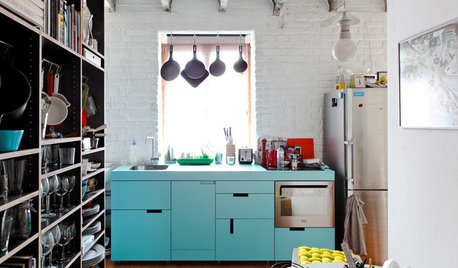
HOUZZ TOURSHouzz Tour: Industrial-Modern Studio in Slovakia
Cement ceilings and exposed brick walls form a backdrop for efficient storage and modern furniture in a Central European studio
Full Story
KITCHEN CABINETSLearn the Lingo of Kitchen Cabinet Door Styles
Understand door types, materials and cabinet face construction to make the right choice when you shop
Full Story



User