Software
Houzz Logo Print
acountrydream

Flex Room Dilemma

11 years ago
last modified: 11 years ago
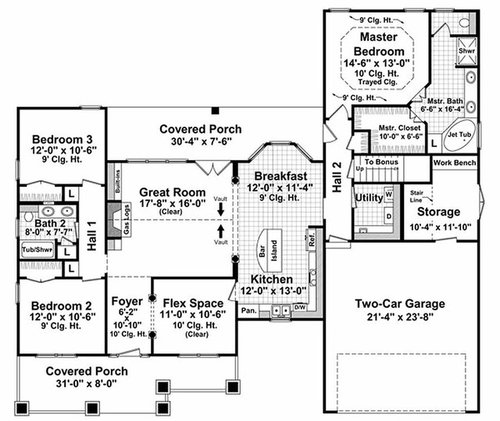
I'm getting ready to build this house and can't decide if I should keep the Flex Space or remove it to create one large Great Room. I really don't want to lose the foyer/entry way, but I'm just not sure if one large Great Room wouldn't feel less crowded than two smaller rooms. Any ideas on how to remove the flex room, but still have a nice entryway? I'm also looking for suggestions on the best location for the fireplace?

Comments (9)

  • PRO
    11 years ago
    last modified: 11 years ago

    I would keep the "Flex Space" but change the large doorway opening to the Great Room side.

    You can put French doors on the opening for privacy, but still be able to see in.

    You will have a formal Entry Foyer wide enough to place an entry table and a large mirror.

    The fireplace should be centered on the wall, not the room as you are showing it now. The couch will be placed in front of the fireplace and should be centered on the fireplace.

    You might also consider French doors out onto the porch from the Flex Space. If you do add French doors you will want to add a window on that same wall. I would suggest a tall casement window adjacent to the French doors.

    I am curious why the kitchen is set back in the front ? This is precious space that could become part of the kitchen and will never be useful as outdoor space.....You might consider moving the kitchen forward and extending the front porch across the front of the house.

  • 11 years ago
    I would split the flexi space. Enlarge the entry and make the other half a laundry/pantry.
  • 11 years ago

    Keep the flex space and add an opening to the great room. Maybe close off one of the other openings. If you eliminate the flex space, it would make furniture placement in the great room awkward and I'm afraid the old flex space would become wasted. Keep the fireplace where if is. If you center it on the wall, your furniture would be crowded into the corner.

  • 11 years ago
    It all depends where you live. If you are in the Northeast, I find people like having a formal dining room. If you are in a warmer climate or a neighborhood or area with many retirees, people seem to like the option of a den. It is always nice to have a quiet place to read if everyone else is watching TV. I like other suggestions about using French Doors if it will be a sitting room. But if using as a dining room, having columns and knee walls will open the space to the rest of the house, while still delineating the room as dining space.
    If you don't want to put the tv over the fireplace you will have to put the fireplace on the back wall and flank it by French type doors on either side out to back. Then you can have an entertainment unit on the long wall where the fireplace currently is. This will allow you to place your seating in an L shape creating a cozy seating area.
    You would have to posts pictures of the facade, but I agree, bumping the kitchen out flush with the front might cause a boxy front view.
  • 11 years ago
    What are you going to do with the flex space removed or not removed? Library, office, dining? That will help you determine whether or not you still require walls. If you do not require walls, you could do columns as someone else mentioned.

    Fireplace, it does seem off but it is centered with the kitchen opening. you could move it to the other wall, center it and add French doors on either side so it becomes more of a focal point from the entry. This option means you lose a bit of your current view.
  • 10 years ago

    I would suggest you put the fireplace on the outside wall of the great room and put a single French door on each side, but have the door handles on the side close to the fireplace (right handle on left door and left handle on right door as you face the fireplace). Before tackling the flex space, I would bring the kitchen around past the corner on the lower left (as per the floor plan) and then upward to where the large side doorway is between the great room and the kitchen, making a large U-shaped kitchen. The other end of the kitchen with the bay window would become the dining room. To blend the flex space with the great room, I would suggest the wall between the flex space and the great room be replaced with a large doorway, flanked on each side by a little divider bookcase or curio cabinet (maybe 30 to 40 inches high) with a column from the cabinet top to the ceiling. The narrower doorway off the foyer could remain as it is. At least this floor plan allows for flexibility in several places, and it should be easy to make an arrangement that is more comfortable for you.

  • 10 years ago

    Keep the flex space; if you remove it you will have to place something in it that matches the great room area. If you keep it it can be anything you want and change over time as your life style changes. Guest room, office, craft room, music room. Anyhting.

  • 10 years ago

    I'd keep the flex space, too, and keep the door in the entry hallway. As life evolves it can change from a home office, a yoga/meditation room, a music room, a library, a guest room, a wine bar . . . endless possibilities. It can also provide a great option for conducting business (personal or professional) in your home without having people walk through the living areas. Do you need the door to the kitchen? Not sure how often it would be used, and you might be able to get a bigger pantry without it. Nice house!