Software
Houzz Logo Print
claire9824

Makeup Vanity or More Drawers?

11 years ago

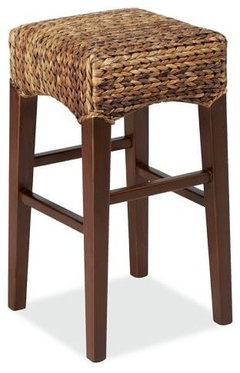
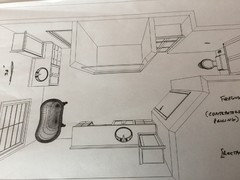
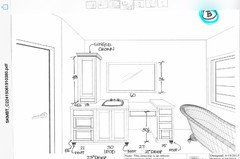
I just got first plans for my bathroom reno. My vanity includes a makeup area but unlike with my past bathroom cabinets, the makeup vanity is higher, the same height as the rest of the vanity, and would require a tall stool like a barstool. What do you think of that idea?

To be honest, I have always had a makeup area so I never thought to not have one, but this has me thinking about it. I wonder if I would prefer more drawer space rather than a makeup vanity. Right now, my magnified mirror is sitting on the vanity countertop and that is what I use to put in contact lenses and put on my makeup. I sit down at the makeup table because the mirror is there, but I plan to put a new magnifying mirror on the wall. I can always use extra drawers and the leg area is a lot of space. Any thoughts? Do you have one? Do you use it?

(I don't know the height of the vanity, but the designer showed me a counter-height barstool.)

Comments (25)

  • 11 years ago
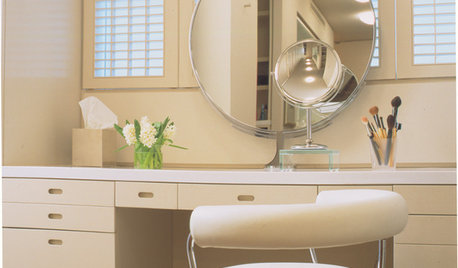
    She showed me a stool similar to this.
  • 11 years ago
    We are presently remodeling our bath cabinets. I never use the vanity so it is being replaced with 3 drawers as we do not have a linen closet in the master bath of our small condo. Our towels, & sheets will go into the drawers.
  • PRO
    11 years ago

    If you are not doing the vanity then why don't you have two sinks. Take off the top piece, move the current sink to the left a little and use a bank of narrower drawers; next another bank of drawers, 2nd sink and more drawers. If the above drawing is to scale, then it would work and adds $$$ to resale. Hang 2 separate framed mirrors each with it's own light above.

  • PRO
    11 years ago

    Well, if you like sitting down to do makeup I would have the designer lower the section of the makeup drawer area so that you don't need a counter height stool, that would be more comfortable. Personally I prefer more drawers/storage than the leg opening. Using a wall mounted make up mirror is a good idea. Then you could center the sink and have more usable space on both sides.

  • 11 years ago
    This is the rest of the plan to put it in context. I've never seen a makeup vanity that is tall like that and wondered if anyone else had. At least it has caused me to rethink the makeup vanity because I think I would prefer the drawers.

    (I have never done a reno on this scale and I'm very nervous. We are moving the shower and toilet for example.)
  • 11 years ago
    That is a linen closet to the right of the shower. I think I'm going to ask her to make the bottom section a pull-out for a double clothes hamper. What do you do w/your dirty clothes? Right now, we have stand-alone hampers. Also, we are adding a door on the toilet area.
  • 11 years ago
    glschisler, my husband will use two of his drawers for socks and underwear. Our closet connects to the bathroom and he likes all of his clothes to be in there. We have a very tiny linen closet right now. (We are also moving a wall.)
  • 11 years ago
    I think I would lose the vanity and add a tall linen tower on the right. Center the sink to that and put your makeup mirror on the left wall. I have a makeup mirror on my wall and I would not know what to do without it. You will find the tower on the right side useful for linens and you will love all your lower drawers. Good luck!
  • 11 years ago
    I have a built in hamper in the master bedroom. the hamper is accessible from the laundry room
  • 11 years ago
    One option,with a table-height vanity, is to have a upholstered stool/bench that pulls out from under the counter in that "leg space". Top cushion is hinged and the inside can be used to store larger items you don't need every day/all the time (Costco sized hair products and other supplies, etc...).
    Doesn't work with every decorating style but can look quite fancy in the right environment.
  • 11 years ago
    Also, because they're far enough apart, you could always have "your" entire countertop area at sitting height while "his" is at standing height. Might look better than splitting the height of the vanity right by that oval sink, imho.
  • 11 years ago
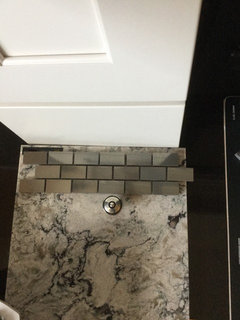
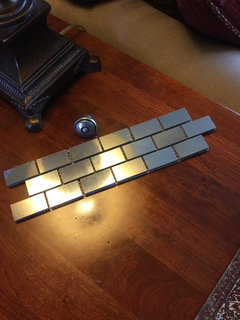
    I had changes made to my vanity as shown. I intended to have a tile backsplash but I'm not sure how to do it now or if I should just have my Quartz as backsplash.

    If I use the tile, how would it look in my choice of tile where the makeup vanity lowers? If I ran the tile so the top runs straight across the top, adding rows of tile below at the makeup vanity, that seems like too much to me. Too busy. How could I do the tile differently?

    I am already leaning towards the Quartz as backsplash. What do you think?

    Also, the tile is in the shower (decorative). Thanks.
  • 11 years ago
    I forgot!
  • 11 years ago
    I would add more drawers which can be used for underwear and socks for both of you! Think about adding a small dressing table in your bedroom.
  • 11 years ago
    Thanks Deb! Maybe I should have started a new thread. I decided to go with a makeup vanity. I have one now and paid attention to how much I use it and decided I do want one. The last diagram is the new plan.
  • 11 years ago
    last modified: 11 years ago

    As we speak my contractor is doing the exact same thing in my bathroom remodel. I have never had a makeup vanity area and I choose the vanity area higher height also over the storage area even though I need the storage because I don't want to walk away from the remodel when I am done saying I could have had this little 2 feet of area just for me and I choose not to. I am very happy that I decided to go with the vanity area. The girl that picked out the cabinets with me said yoU will love it and wonder why you would choose to stand. It makes it a little bit glamorous.VY9L17J8

  • 11 years ago

    Yah! So glad you went with the vanity area!

  • 11 years ago
    Thanks drfini!

    I should have started a new post. I switched to discussing my backsplash but I just confused people.

    I think I will use my Praa Sands Quartz as vanity backsplash leaving the lower makeup area with no backsplash as in this photo: http://houzz.com/photos/85740

    Any other ideas are still welcome though.
  • PRO
    11 years ago

    I also did the same thing in my bathroom, I love my vanity area, in my old home I had it sit lower but in my new bathroom we kept it one level and I struggled with the idea of finding the right stool. My I did came across a beautiful antique looking stool with a gray upholster top. It works perfectly and Im so glad I stuck with having my own area. Do my hair and make up is a daily thing, I should be comfortable, with everything I need at an arms reach....Love it!!

  • 11 years ago
    I've pretty much always stood in front of the mirror to put on my makeup, so I would absolutely opt for more drawer space instead of a vanity. But that's me...
  • PRO
    11 years ago

    i really think you should consider a double sink in the main vanity area, and then use the other area to the left wall as your makeup area... the balance would be sooo much better.

  • 11 years ago
    This one struck me funny. A while back my husband asked me if I wanted a vanity. Then he realized what he said and said "never mind." Once I move my face. more than 6" from the mirror I can't see it anymore without my glasses.
  • PRO
    10 years ago

    IMO makeup vanities are the thing of the past. On every bathroom remodeling job homeowners request to eliminate the makeup station area.

    Of course if you have a huge bathroom and you have space to wiggle and plenty of wall space, you can add a sitting makeup station, but when you working with limited space, most prefer extra drawer space or another sink.

  • 10 years ago

    If the drawer are intended for storage, consider an over the counter storage unit like that would display/store your makeup beautifully. A great example is available right here on Houzz at https://www.houzz.com/products/luxury-beauty-case-and-makeup-organizer-prvw-vr~52523042?lid=37731778