Software
Houzz Logo Print
bisondaktelcom

Range wall help for planning blunder

11 years ago
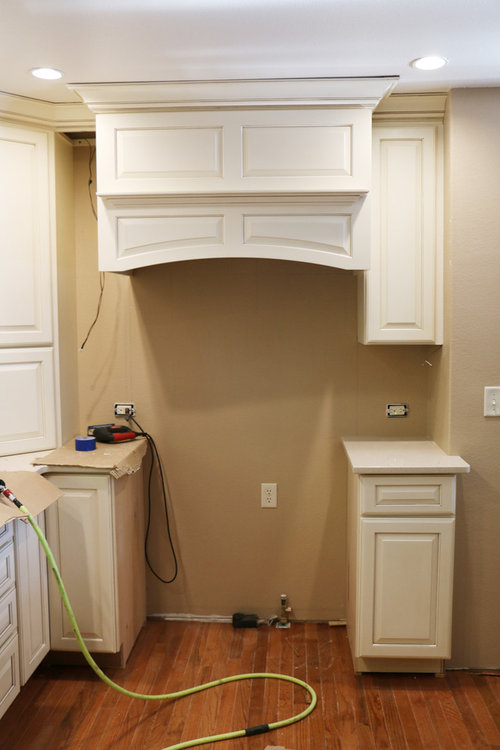
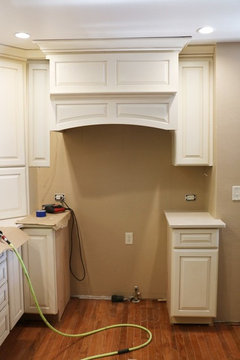
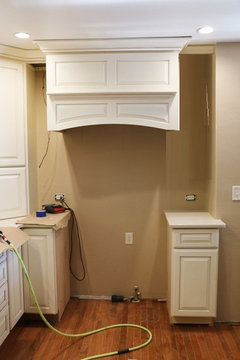
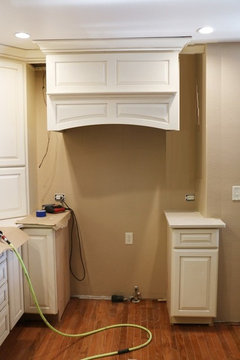
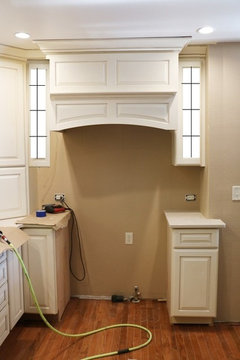
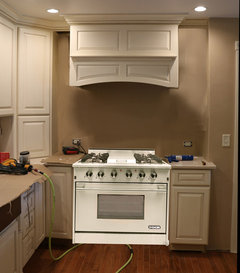
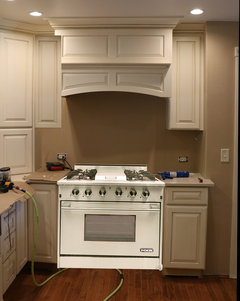
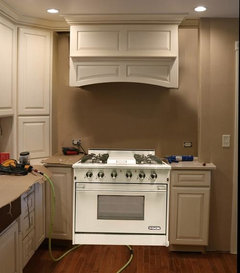
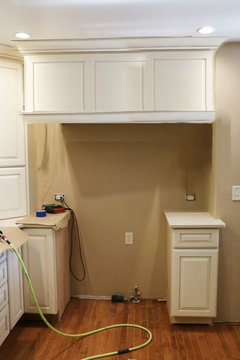
Much to my chagrin, our range wall plan has gone awry. Counters are in and since they are quartz, changing the configuration of the bottom cabinets is not an option. In order to have the range centered beneath the range hood, the only thing we can do is change the cabinets on either side of the range hood. So far, one of the 12" has been installed-- but I am not so sure that the proposed solution to change the left cabinet to a 9" is going to result in a look I can live with. Do you think the lop-sided result will be too glaring? What would you do with this?
I can think of 3 choices here, what do you think?
1- Replace planned 12"cabinet on left with a 9".

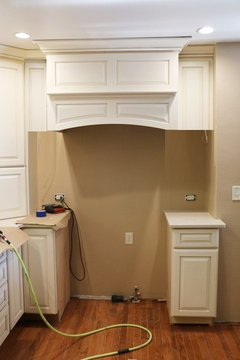
  1. Eliminate both side cupboards.
  2. Shorten side cupboards so they only come down as far as the range hood.

    I
    had grand plans for a back splash tile feature and now am worried that
    it would only call attention to this blunder. Or is there something we
    could do with the back splash that would make lemonade out of lemons?
    Any input would be much appreciated! Thank you...

Comments (31)

  • 11 years ago

    I like symmetry, too, so I would go without any cabinets there and back splash the entire area. Let the hood be the star. It's beautiful by the way. 2nd choice, if you really need the storage space, is to use the 9 inch cabinet on the left.


    bisondaktelcom thanked anitamo
  • 11 years ago
    last modified: 11 years ago

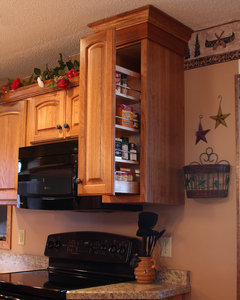
    Could you use a pull out at the top? Or make it open shelves as if you planned it all along? Another option - open shelves on both sides? Beautiful Hood BTY!

    bisondaktelcom thanked perky_2
  • 11 years ago

    Thank you so much anitamo and perky_2. Perky, not sure I know what you mean by a pull out at the top?


  • 11 years ago
    last modified: 11 years ago

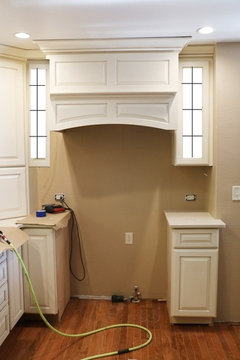
    The base cabs don't appear to be symmetrical--if you use a 9" upper on the left, will each upper be proportionate to the corresponding base cabinet? If so, I think I'd choose to put the 9" upper on the left. The wood hood surrounds usually have cabinets on each side--leaving them out might look as if you're missing something. You might consider glass front cabinet doors to tie those two together, and separate them from the other cabinet doors.

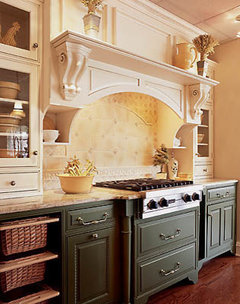
    I found one similar picture with no uppers abutting the hood cabinet:


    More ideas:

    Mantel range hood images.

    bisondaktelcom thanked mama goose_gw zn6OH
  • 11 years ago
    last modified: 11 years ago

    #1

    #2

    #3

    And Mama Goose's idea....

    And glass with cabinets even with hood

    bisondaktelcom thanked Lavender Lass
  • 11 years ago
    last modified: 11 years ago

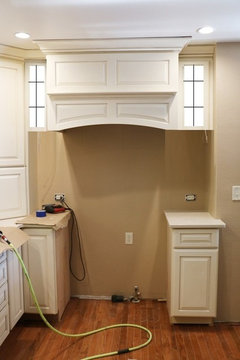
    One more idea....how much to move the right wall over a few inches? It's already intruding over part of the countertop. What if it moved a few more inches and gave you even spacing?

    Then add your glass uppers....

    bisondaktelcom thanked Lavender Lass
  • bisondaktelcom thanked perky_2
  • 11 years ago

    Thank you Mama Goose. Yes, the upper and lower cabinets do correspond...and the range hood (larger than range) overlaps counter top equally on each side.

    I have been playing with Photoshop and here is a little idea of what no cabinets versus 9" on left and 12" on right, versus no cabinets, might look like. I tried one with open shelving but my PS shelf-drawing skills weren't enough to do it justice!

    I could use that storage space from those two cabinets, no question about that. Do you think a backsplash could be designed to help minimize the fact the uppers are not sized equally? And if I took out both uppers, would it look less lopsided?


  • 11 years ago

    Oh wow, Lavender Lass! You are awesome!


  • 11 years ago

    Love this idea....if only we'd have discovered this mess up earlier (before wiring, etc, sheetrock, etc!)

  • 11 years ago
    last modified: 11 years ago

    After a while I would no longer notice the difference in the widths of the two cabinets, and if I need the storage, I wouldn't hesitate to use the 9" cabinet.

    Another option is that you build out the wall on the right side and use two 9" cabinets. In that case, you might consider the pullouts posted above, for easier access. Keep in mind that you'd lose 3" of landing space on the counter.

    lavender, great illustrations. :) Edited to add: Yikes, I missed that you did exactly the same thing in one of your drawings!

    bisondaktelcom thanked mama goose_gw zn6OH
  • 11 years ago
    last modified: 11 years ago

    My DH is adamant that we'll never notice that 9" after having it up for awhile. Your mockups really helped me though, Lavender Lass! I like the pullout idea and am inquiring to see if they are available in 9" in this brand of cabinet. If they are, I think I will just go with that. Your opinion has helped me greatly, Mama Goose, Lavender Lass, Anitamo and Perky2. Thank you SO MUCH, I am so grateful! In a couple weeks, hopefully I will post the whole kitchen here (minus the power tools sprawled all over the counter). It's been a long road! Thanks again! :)

  • 11 years ago

    I think the 9" is fine. It's back in a corner so it can be a little compressed without looking off.


    bisondaktelcom thanked Fori
  • 11 years ago

    The 9"is also tied to other cabinets. The 12" cabinet to the right is not. It's already not completely symmetrical even if those cabinets were equal. It's balanced, and I think it will be fine.

    bisondaktelcom thanked palimpsest
  • 11 years ago

    I apologize for not directly answering your question, but who owns the blunder? Are you, like myself, going the DIY route and have to own your own mistakes or was the design a hired job? Is there a contractor of some kind who needs to own this? If so, press them to get things symmetrical.

    If the snafu is yours to own then I'd say that I wouldn't personally be bothered by the asymmetry, but I think that shimming the right side of the drywall in to balance the two should be eminently doable at this time. If you can't find a ready-made pull out you could likely have one made by a custom cabinet maker for a reasonable price. I think that the slide outs would add a lot of utility to narrow cabs. They'd work well for cooking oils and commonly used seasonings.

    bisondaktelcom thanked marcosmcqueen
  • 11 years ago

    This was designed by a kitchen designer who didn't line top with bottom. As much as I'd like to take them to the cleaners, it wouldn't solve anything. And well, they have gone above and beyond to make us happy. Believe it or not, this is the second set of cabinets we ordered from them. The first ones were delivered--and six of them were installed before I had a meltdown over the job of glazing. So I complained. Sight unseen, the company reordered us a whole new set of cabinets of another brand (this project includes an adjoining office with the same cupboards) for both office and kitchen. They had the cabinet manufacturers come and get the first set. No questions asked.

    Could this blunder be caused by bad translation from one brand of cabinets to the other? Might be. I don't have the heart to complain! And as you can imagine, this whole project has been dragging on for so long that we just want a real sink and a real stove! So --- I ordered that 9" and really do appreciate all the input I have gotten. If in future years I can't take the asymmetry, then we'll tweak that wall (that's a great idea I am thinking!) When I get over the long-term effects of breathing sheet rock and making coffee in the laundry room! :) Thanks again!

  • 11 years ago
    last modified: 11 years ago

    I think you are going to like the pull out so much you'll forget about the blunder and consider it lucky!

    OMG - I so relate to your post!!!! we just want a real sink and a real stove - same here!

    AND ... how long will the recovery take?

    When I get over the long-term effects of breathing sheet rock and making coffee in the laundry room! :)

    We have rotated our coffee pot from laundry room, bathroom, garage, and bedroom - depending on where the power was out that day!

    bisondaktelcom thanked perky_2
  • 11 years ago

    LOL....well I will look for your reveal! Good luck and may your power stay on all day --in every room, even!


  • 11 years ago

    Pull outs sound like a great solution! Please take a minute to make sure you'll be able to access them with the hood and wall in place. I can't tell how much farther the wall and hood stick out.

    My oversight was the awesome 12 inch pull out I put next to my hood. Unfortunately next to the wall, so access on just one side. No biggie on its own. BUT our hood is sloped and makes it very difficult to access the storage so it is relegated to stuff we don't have to use much.

    bisondaktelcom thanked williamsem
  • 11 years ago

    What was installed first - the bottom cabinets or the range hood? At what point did it go awry and why? If this is the focal wall of your kitchen it would definitely bother me but it isn't my kitchen and your symmetry sensibilities in this particular situation may be more forgiving than mine. I would have notice that something was off immediately.

    If you can't or won't change what is already installed then you will have to settle for visual balance and I'd get your KD to draft up a boatload of options on her time and money and see which looks the best.


    bisondaktelcom thanked blfenton
  • 11 years ago
    last modified: 11 years ago

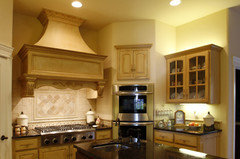
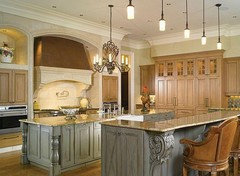
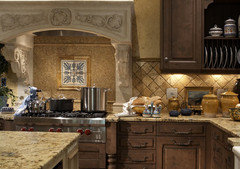
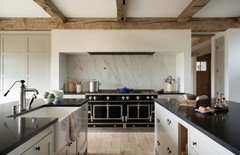
    I wonder if it's not the cabinets that need to change but the hood itself. What if you had a hood that ran wall-to-wall like this:

    Obviously you might want more comely detailing/molding than that, but I am talking more the general shape. Your insert could be place inside off-center (so that it is directly above the off-center range), but the insert wouldn't be visible, so it wouldn't matter. Then everything at eye level would look right and any backsplash you have would also look right.

    Here are some more examples of hoods like this that are much wider than the cooktop below them:

    bisondaktelcom thanked Jillius
  • 11 years ago
    last modified: 11 years ago

    Another option would be to choose a range that is 3" wider (do those exist? I don't know the width of your current range) and then get a new 9" base cabinet to the right of it and a new piece of quartz for just that small section and a new hood that is 3" wider with two 9" uppers on either side.

    If not, then I'd go with the above suggestion to move the right wall 3" in. I really do think the symmetry on a focal point like this is important, and I say that as someone who is not at all finicky about symmetry. It just looks like a mistake.

    bisondaktelcom thanked Jillius
  • 11 years ago

    If this was my kitchen I would have to agree with Sophie. I wouldn't settle for anything but symmetry here. It would drive me crazy. It's worth the wait. A few weeks wait, a little more work is worth it over the course of years looking at it off center.

    bisondaktelcom thanked Jancy
  • 11 years ago

    not an expert but in the context of looking at the whole kitchen you will not notice the asymmetry with the 9" vs the 12". As LWO said, the 9" is tied into the other cabinets which balances the 12". A pullout is a great idea.

    bisondaktelcom thanked scrappy25
  • 11 years ago

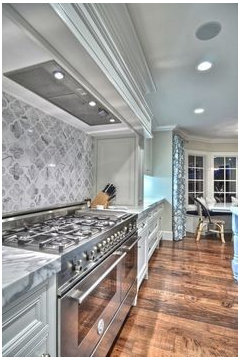
    Thanks so much everyone. Those examples of back splashes are just what I am looking for at this point; thank you Jullius for posting those! I think the way we handle the back wall will make a big "splash"/ impact on this dilemma!

    I have decided to let the situation rest for now with a 9" on one side and 12" on the other---and then see if the asymmetry bothers me. Although this wall is definitely a highlight of the kitchen, the other wall (copper apron front sink) is "the" focal point of the kitchen (and it holds the coffee center :) !

    If we do have to revisit this project, I like the suggestion of just moving the wall in/changing the upper and lower bases to 9"--if it comes to that. We'll see what we can live with! Thanks again everyone for your thoughtful and kind messages of encouragement!


  • 11 years ago

    I think your solution with the 9" and 12" cabinets is the best one. I bet no one will notice or give it a thought.

    bisondaktelcom thanked happilady
  • 11 years ago
    last modified: 11 years ago

    I'm with Sophie. You are letting your emotional gratitude for the cabinets change from the glazed to get in the way of making them make this right. I don't care how nice the KD is if this is due to her blunder than she owns it and has to make it right.

    If this was a plain hood and you could simply move it over at a future date it would be one thing. But a KD did this. It's not rocket science. You have X amount of linear inches for the placement of your hood and range. Range goes in the center. Hood should be centered over range. The side wall cabinets should be the narrower than the base cabinets by the same number of inches that the hood overlaps the range. It wasn't that difficult, it was a silly oversight and it should be fixed.

    bisondaktelcom thanked wildchild2x2
  • 11 years ago

    Yes, I think it's called "North Dakota nice." And you're right, it isn't rocket science. But it's summer and we are tired of this project. Maybe we'll regenerate later and have it fixed. It might bother me that much; we'll see...

  • 11 years ago

    Personally, I wonder if you'll even notice it once all your decor and other activity is going on in the kitchen. It might not even register with most people. That said, if it is the KD's mistake, you really should have them take responsibility for fixing it. But I understand sometimes it's time to say "it's good enough" and be done with it.

    bisondaktelcom thanked funkycamper
  • 11 years ago

    I'm from ND too - I understand not wanting to make any more waves. Go Bison!

    It looks to me like your hood comes out too far to be able to fully access a pullout, unless you could get one that over-extends. Even the 12" cabinets in our old kitchen were a pain to use. For that reason, I would be very tempted to make the hood larger, and centered in the space. I don't think the relatively small amount of storage you gain with narrow uppers is worth the symmetry problem.

    Get extra shelves for all of your uppers, so you can adjust shelves to minimize wasted space between them, and store more things without stacking. I gained tons of storage that way in my kitchen.