Software
Houzz Logo Print
bundy123_gw

Countertop Upper cabinet Dilemma

11 years ago

Hey all long time lurker....not so much poster. I have gotten oodles of information from GW and I am hoping to get an answer to a question I have not see posted. We are going to be installing cabinets here soon and two of my cabinets will sit right on top of the counter top. I have not made a final decision yet but probably wont be a stone counter. I have a line on some sinker cypress that is to die for so may be going that route. Here is my issue. On one side the only upper is the cabinet that will sit right on the counter so that is not an issue. The other side is where I am not sure what the process is. Everything I have seen points towards installing the uppers and then the lowers. In our situation, on one wall one of the uppers will be sitting on the counter. (Think tall cabinet/hutch type arrangement). How does one handle this? Install the lowers then the counter then the uppers? I hope this makes sense. Thanks


Comments (13)

  • 11 years ago

    Uppers are usually installed first for convenience and ease of access,
    so that the installers have space to stand as they're bracing and
    attaching the cabinets. It will be slightly more difficult the other
    way, and the cabinet installers will need to wait until the countertop
    is templated and installed before finishing the uppers and crown
    moulding on that wall, necessitating a second trip. I did it on two counter runs.


  • 11 years ago

    In this application, the base will be installed first, the wall cabinet after the countertop is installed.

    There is an alternate way of doing this. You need to make a decision on the countertop material. Get a large sample of scrap. It doesn't have to be exact, just the same thickness. Use it as a spacer. The upper cabinet can be installed. The scrap spacer is removed. The final countertop can be slid into the space you have created. If you do this, you can start to install that wall of upper cabinets.


  • PRO
    11 years ago

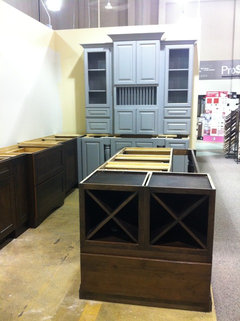
    We installed the gray hutch in this picture before the counter installation because we were waiting on a major part of the hood. We accounted for the thickness of the counter and just "slid" it into place. Because natural stone can vary with thickness a bit, this is riskier than just waiting to install the upper after the counters are in place. There was a spot in the stone that was a tad thicker than the rest, and the counter almost didn't go in because of that. It was tricky!

    Black Forest Cake · More Info


    Black Forest Cake · More Info


  • 11 years ago
    last modified: 11 years ago

    Prosource Memphis, or anyone else who has done this, would it be feasible to install the upper just a little higher (1/8") than you need to allow for counter material, then when the slab is in, take out the screws and ease the cabinet down? Then reattach to the wall? I suppose that would work only for cabinets where the crown doesn't meet the ceiling, or you'd just need to caulk the slight gap at the top. You wouldn't need to worry as much about variations in stone thickness.

    Also, would you need to use silicone between the slab and the base cabinets, or would the weight of the upper hold the slab in place? Thank you.

  • PRO
    11 years ago

    If you aren't dealing with an experienced professional cabinet installer, the less risky method of install is to install the bases first, then the counter, then the uppers. Everything has to be level in all 6 dimensions of the cabinet box. You never plan to have cabinets completely butt the ceiling with no space for a molding. That molding covers any height variance that the stone might have, as well as sag variance for the ceiling. Even a modern aesthetic usually has a 1/2" straight trim molding at the top. The top alignment height for the wall cabinets must correspond with the top alignment height of the tall elements in the room, such as the oven cabinet or cabinet over the fridge. Your hutch cabinets need to be that top alignment height, or deliberately lower as a specific design statement, as in our hutch above. It works at the lower height because of the different color.

  • 11 years ago

    Thank you, ProSource, I was wondering if that was something that a homeowner could complete with minimized chance of failure, after countertop was installed.


  • PRO
    11 years ago

    Nothing like having your granite installers calling you because the granite won't slide in. If using granite...each slab can vary slightly in thickness. Unless you can get an actual piece of your slab or a very accurate dimension....better to just wait on installing the uppers. Twice in my career, I have had to send someone out to uninstall the upper cabinet...or loosen it...then set it again.

    I have finally decided, it's better to just pay for the extra carpenter trip charge.

    Also, depending on layout, it might not work at all...especially with sink runs. Some tops need to be tilted up and around to get it placed.

    Do the wall cabinet install after the granite is done....less hassle in my experience!

  • 11 years ago

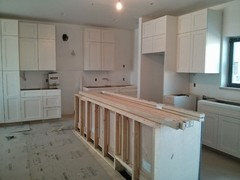
    I'm not really understanding the problem. I have one cabinet that will sit on the counter. The installer put up the other uppers along the wall, then the lowers. We now have to template and then he'll put on the one upper. It's the spot in the back corner.


    There's not really an issue with him having to come back. The floors are being finished "last", and then the installer will come back and put on the cabinet doors, toe kicks and ends.

  • 11 years ago

    Thank you all for the responses. The images really helped too. To answer the question above. We will be installing the cabinets so I don't think I have the confidence to hang the uppers and hope they line up by putting the uppers in and then coming back. The one thing that is in my favor is my set up is similar to Amberms above so I will have the oven gap to be able to maneuver in for upper installation.

  • PRO
    11 years ago

    Sorry, but having a scrap of the slab does little good if the cabinets are even a touch out of plane. It's best to install the uppers after the tops are in, but slotting the screw holes and hanging the uppers a tad high and dropping them down is the next best thing.

    If I were a top fabricator and couldn't get in, I'd be billing for a trip charge.

  • PRO
    11 years ago

    Actually, what's worse than getting billed for a trip charge is getting an out-of-plane/level installation to save having to argue about getting a trip charge. The last thing you want are guys fudging and shimming to get 'er done and on to the next one.

  • 5 years ago

    I have two cabinets that sit on the countertop. My question is how are they supposed to be installed or sealed so that crumbs and whatever else doesn’t go under the cabinets? They sit slightly off the counter so that the doors will open. Help?

Sponsored
Daniel Home
Average rating: 4.8 out of 5 stars20 Reviews
Premier Interior Design Team Transforming Spaces in Franklin Co, Ohio