Software
Houzz Logo Print
bgruber

Need help with choosing cabinet color and backsplash

11 years ago
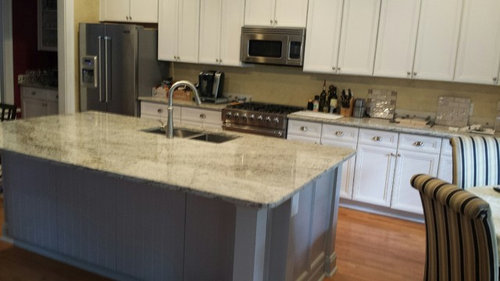
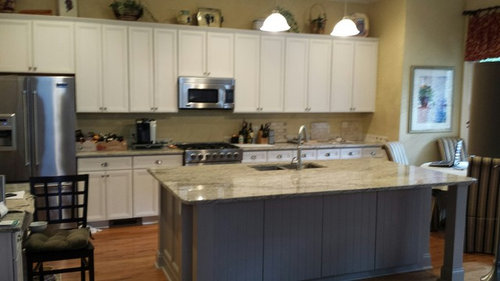
We just had our cabinets painted and installed new granite. The painter made some errors so he agreed to re-do it. We are wondering now if we should choose a different color. The kitchen is open to the family room. We plan to paint the walls and have not decided on the backsplash. The cabinets are now the color of the trim. We are wondering if we should keep the white or paint them all the gray color like the island. The gray is lighter then in the photo. We also need to decide on the backsplash and the paint color. I appreciate any advice.


Comments (13)

  • 11 years ago
    Can you post pictures of the family room, so people can see what elements you're working around?
    bgruber thanked MotherOfGiants
  • 11 years ago

    I think it would look nice to have the lower cabinets painted gray.

    bgruber thanked stryker
  • 11 years ago

    Maybe paint the walls the gray color. Something else in the room should be gray.

    bgruber thanked emilyam819
  • 11 years ago

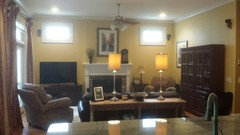
    Thanks everyone, here is a picture of the family area. This is a Craftsman style home. We will be changing the color and replacing some of the furniture.


  • 11 years ago

    Agree with Mark. I like the contrast and would keep the cabinets around the perimeter of the kitchen painted white. Gray is a trendy color right now, and it would be easier to change the island to white in the future if you get tired of the gray. Your kitchen looks great as it is! Consider finding ways to incorporate more gray into your living space now. Good luck!

  • PRO
    11 years ago

    I would keep the family room and kitchen walls the same color and do the backsplash in a subtle grey and white color. I like the cabinet colors as they are.


  • PRO
    11 years ago

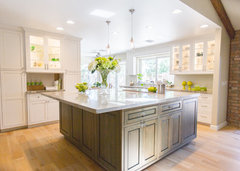
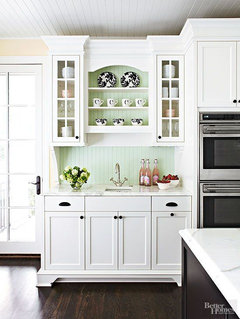
    I love the white cabinets but would consider changing out the two uppers on each side of the microwave to seeded glass doors like in one of our recent remodels. The backsplash would look great in linear glass tiles in shades of grey and white.

    Lola's Timeless Kitchen · More Info

  • 11 years ago
    last modified: 11 years ago

    In your family room, are those high windows above and on each side of the fireplace or are they picture frame glass glaring?

    If they're pictures, they seem a bit high; however,

    If they're windows, have you considered hanging a framed "suncatcher" slightly smaller than the windows in each window?

    Have you considered paneling on just the wall with the fireplace?

    Edit to add: I agree that the color of the island need to be elsewhere in the room -- either the bottom cabinets and/or between the countertop and cabinets above -- prefer to keep the cabinets all the same and focus on the backsplash. You could put tiles there that pick up the color of the island.

    Otherwise ... great kitchen.

  • PRO
    11 years ago

    Your cabinets are white and should relate to the cream in the granite. Your island is blue and should have a green undertone so it should be re-painted as well. My eBook on choosing whites will help: https://ss157.infusionsoft.com/app/storeFront/showProductDetail?productId=40

  • 11 years ago

    I like Acumen's idea of having a few of the uppers have glass. It would open the kitchen up. There's something about those upper cabinets marching along that bothers me. Something needs to change that march. Glass in spots. More elongated pulls might help.

  • 11 years ago
    last modified: 11 years ago

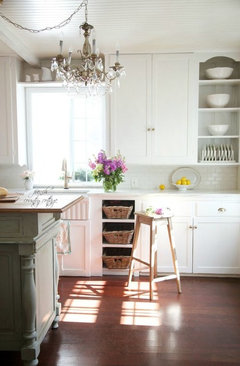
    I like the white and agree with adding glass to some doors. I am guessing you painted oak cabinets and are not quite sure you are getting the look you were going for - that is often a problem with painting cabinets. Look at some pictures of white kitchens and see if there are some design elements you can add to get the look you want - I think it looks nice now, but I am sensing a little disappointment.

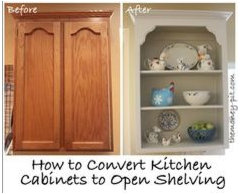
    If you see something in the pictures of white cabinets you like - wine rack, plate rail, display shelf - you can see if a carpenter can help you retrofit a cabinet - a project I am working on:)

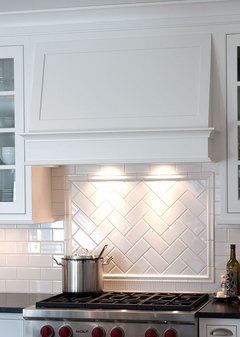
    One thought would be to move the microwave and add a vent hood - a stainless T or more traditional wood one. This can be a little expensive, so you might not want to do that, but it is another thing I am working on right now.

    1st pic - French Country Cottage blog:

  • PRO
    11 years ago

    Without having the advantage of seeing this in real life, are the white cabinets white white? I'm thinking they should be more of an off white, linen, softer, closer to the background of the granite. And I would absolutely bring some of the island grey to the tile in the backsplash so the 2 relate to each other because it didn't look like you had any other shades of grey in the area (sounds like a book....).

    Snazz up the island pendants and lower them a little so they become part of the picture. A clear glass pendant or a wire pendant would be there but would also be transparent and not block or take away from the view from the family room. Your island looks to be about 8-9 feet long - it could handle 2 medium sized - 15 -18" diameter fixtures easily (electrical boxes re-positioned to center them equally above the island)

    Also, you might consider an upholstered back island stool with a fabric that ties the island to the family room palette.

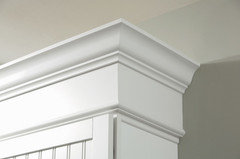
    Lastly, maybe try adding to the top molding on the wall cabinets - stacking.

    The photo below is actually 3 pieces of moldings - a bead molding just above the cabinet door with a flat 4" solid stock and a crown on top of that. In your kitchen, I would lower the top crown so about 2 1/2" of the flat section is visible. You can also eliminate the bead molding if you like. If you eliminate it, set the flat solid stock forward almost flush with the front of the door. A "blocking" piece is then used behind it all to nail this to.