Software
Houzz Logo Print
alisamu

Jumping in and asking for floorplan/layout help!

11 years ago
Hi everyone! I've been reading these forums for a long time, saving up all
of your wisdom along with many Houzz images, so thank you for everything I have
learned so far! I read the "how do I ask for layout help?" thread, so
hopefully I won't leave anything out.

We have just started construction - barely! The machine driving the pilings
broke after a days work, so we are waiting on a replacement part for now. We
will be meeting with the contractor to tweak some things in the plan in the
next week or two. I am really struggling with a few things on the main floor -
mainly the kitchen and master. Since this is the kitchen forum, I'll stick with
that here, but won't turn away any help on the master either!

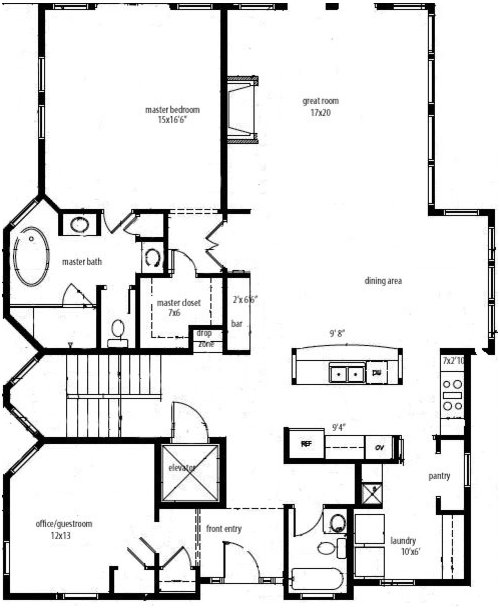
Here is the layout as is now:

bayview · More Info


About us - Family of 4 (two teens) plus a four legged canine kid. I do most
of the cooking and sometimes have help with cleanup. I mostly love cooking and
baking. Definitely a function over form kitchen, though I hope it looks pretty
too when finished. This will be our forever home (eventually, once my husband
retires from the Navy) and one we hope the kid will come for vacations with the
grandkids someday, if they decide to live elsewhere.

Other info:

The main floor is on the second level, bedrooms up one more. Family will use
the garage entry below, and come up the inside stairs (as opposed to the front
door shown in photo), so coats and shoes will be left on the lower level. Best
views will be out the great room along the top of the photo.

The range will not be on the outside wall as pictured. It will be a 48"
range. Instead, sink will go there, and a window. I am open to a prep sink in
island. When I try to put the range on the back wall, sink under the window and
just a big island, I can't figure out where to put the fridge.

Fridge will be a freezer on bottom french door style. No make/model yet.

No need for wall ovens as in photo.

Island should hold an ice maker on left side, closet to bar area. Bar area
doesn't need a sink, but does need to hold a keg (cherished gift to my husband)
and wine/mini fridge. Hoping to put fold back doors on that area so I don't
have to see it all of the time!

The window in the laundry area should be centered .

We need some kind of a drop zone/command center. Otherwise I know for sure
that all of the stuff of daily life will end up on the kitchen island. I'm not
real happy with where it is now, but don't know where else we can put it.

There doesn't seem to be a lot of storage. All of the food/dry goods will go
in the pantry, but I still need storage for pots, pans, dishware, small
appliances, and spices and oils near the range.

Whew! That seems like a lot of info, but please let me know if you need
more. Any thoughts and ideas are appreciated!

Thanks for your time!

Alisa

Comments (7)

  • 11 years ago

    I'm not one of the great gurus here for kitchen design, but I have a thought.

    It looks like your kitchen work zone has too many paths through it, it would drive me crazy. What about putting your kitchen in the dining area? Or figuring out a different way to get to your laundry room so that pathway could be closed off?

  • 11 years ago
    last modified: 11 years ago

    Not an expert, either--but I think you have a challenging space. Can you annex some of the hall/pantry area for the kitchen? I realize that it cuts down on storage in the pantry, but you can get clean-up and the fridge on the same wall. Unless the separate cooktop and ovens are necessary due to mobility issues (I see an elevator), I'd go with a range. If you need a wall oven, possibly a 24" would fit beside the laundry chute? (Area where I have 2nd prep.) Can the icemaker go in the bar?

  • 11 years ago
    last modified: 11 years ago

    Or, a galley with extra deep counters, and pantry, command center/drop zone near the stairs? The semi-open peninsula could share a sink between the bar and prep areas, and there's room for the cooktop and ovens. Alternately, the counter in the laundry could be a pantry, and you could have a closet where I have the pantry drawn.

    Forgot to address the bathroom. I changed the location of the door because the alcove seemed to waste space. The area behind the laundry chute would be perfect for recessed shelves in the bathroom, and corresponding storage under the counter.

  • 11 years ago

    Yes, this is a challenging space. I am sorry I'm not good at the design part. Mamagoose is great though.

    Is there any way to change the entrance to to laundry room so you do not have to go thru the kitchen like that?

  • 11 years ago

    I like your layout, but I'm not sure all the angles on the left side of the house are helping your layout. I straightened it out and put your closet and bathroom near each other for ease of dressing. I would put a built in dresser in the hall to the bathroom and the closet across from that. I gave you more counter space, but no tub. You may have trouble fitting everything you want into that space. I took a foot out of your bedroom, because you needed the space more in the bath/closet area.

    You could put a drop zone near the stair landing. I would think about window placement and furniture layout in all rooms, so that you don't have a bed under a window if possible. A window on each side flanking the bed would look nice.

    The kitchen was just a quick idea like someone else suggested.

    The galley kitchen is intriguing and I came up with another idea.


    You could enter your laundry from the hall for the bathroom and make your kitchen an L shape with a pantry just outside.


  • 11 years ago

    I have an idea but I am stuck using my iPad because I lifted boxes the other day. Hopefully I will be better in a few days and then I can sketch it out for you

  • 11 years ago

    Wow, definitely some things I hadn't thought of. I'm a little relieved that you all think it's a challenging space, as I have been struggling with it for months and i am glad to know it's not just me!

    We can definitely move the door to the guest bath to near the front door. The alcove there is designed to fit a specific piece of antique furniture (card catalog), but at this point I am willing to sacrifice that space for a better kitchen layout. I do like mamagoose's idea of pushing back the kitchen wall (if the bathroom door gets moved and the alcove is gone.)...I'll have to play with that a little... I don't need double wall ovens, 48" range will take care of that.

    If it's at all workable, I'd like to keep the island. The windows/french doors along the top of the plan in the master and great room lead out to a deck and look out to the Chesapeake Bay, and if I'm prepping at the island that's the way to be facing :)

    The bar area needs to stay, or at least somewhere in/near the great room. Husband wanted a full stand behind, pull up a stool bar, so this was a compromise.

    Karneseb, I'm not sure we can alter the angles at this point. We are less than a foot from our max allowable lot coverage! And the pilings are already going in as foundation. The windows on the left side of the plan are high up, and smallish (maybe even frosted). So no worries about placing the bed under them. That side of the home is 5 feet from the property line, as is the neighbor on thier side, so not much to see, we just wanted to add in a little light, but I agree, it's funky! I do like your bathroom layout better, as it was bothering me that the closet was so far away. I just REALLY want a soaker tub! I don't mind losing space from the master bedroom.