Software
Houzz Logo Print
rufflina

1320 SF ranch makeover help

11 years ago
last modified: 11 years ago
We recently purchased a 1320 square feet 1954 ranch home on a quarter acre lot. The house has an attached 400 square feet two-car garage, an 80 square feet shed in the back, but no basement. Everything is pretty much in original condition, but well maintained by the previous (and original) owners.

I'm really inspired by the blog at housetweaking.com. I love what she did with her ranch, and I believe it's about the same size as ours - she says it's 1670 square feet including attached two car garage.

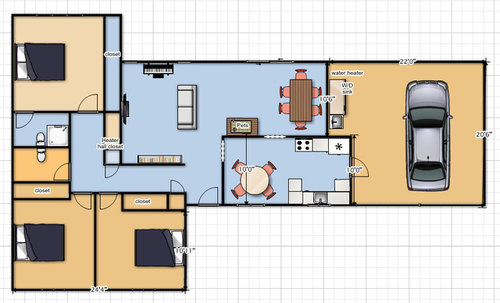
Question is, what can we do to our home to make it as beautiful as hers, ideally with an expanded kitchen? Is there anything we can even do without having to expand the footprint? Would expanding the footprint bring huge gains for just a little bit of extra square feet? We do have room (and budget) to grow. Here is a very approximate floor plan:

We are planning on having 1-2 kids in the near future and hope to make this our forever home. Some think I am misguided planning on a family in a small space, so I hope to find some like-minded help here. :)

Comments (11)

  • 11 years ago

    Well, I'll check out her blog, sounds interesting, hadn't heard of it before. I have only one suggestion, and that's to limit your eating areas to 1 area.

  • 11 years ago

    Misguided? Absolutely not. Although small, each children will have their own room.

    I looked at the website and this blogger obviously has talent in decorating. You can get lots of advise on the GW forums. If you post pictures, members here as we'll as the Decorating Forum can help you every step of the way.

    Photos of your space will get you the most help and responses. Good luck.

  • 11 years ago
    last modified: 11 years ago
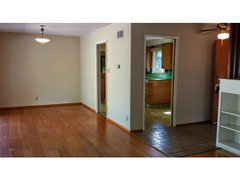
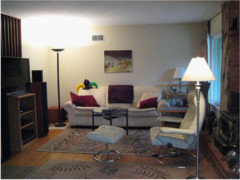
    Yes, I do think we need to give up one of the dining areas and the door placement from the garage to the kitchen is problematic. Here are some photos of the house - not with our furniture.

    Exterior:

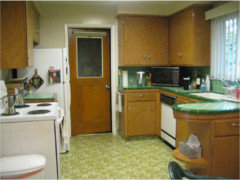
    Kitchen:

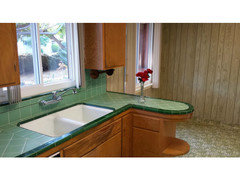
    Sink:

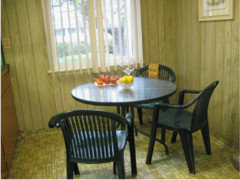
    Breakfast Nook:

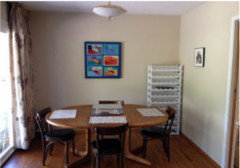
    "Formal dining" facing backyard

    Large sliding doors on backside of house:

    View of front hall way and kitchen:

    Family Room:

  • 11 years ago

    That's plenty of room for a family. I agree about taking the wall out between kitchen and formal dining and expanding the kitchen into the breakfast space. You could have an island with barstools too. And you could move the kitchen door down where the fridge is and have more connected counter space.

    rufflina (zone 9 SF Bay Area) thanked User
  • 11 years ago
    last modified: 11 years ago

    What you have there looks like a great amount of space! I will chime in with expanding the kitchen into the breakfast area. I would only expand if you have a specific function you would like to incorporate that you can't otherwise. I would focus on making the space you have pleasant and functional. I personally prefer not to clean much more than 1400 sq ft, especially with kids running about and making it dirty again. :) We moved from 1800 to 630 sq ft. That small won't work forever for us (two kids 7 and 9) but it is much less work to maintain.

    rufflina (zone 9 SF Bay Area) thanked chelwa
  • 11 years ago
    last modified: 11 years ago

    What a great vintage kitchen--I love the flooring! I haven't read the blog, but we've expanded our bungalow several times, as our family's needs changed. The previous owners had already added on a master bedroom, two full baths, and a small laundry room, before we purchased the home 20+ years ago. Before we moved in we converted attic space to a bedroom and den for the kids, and added a half bath.

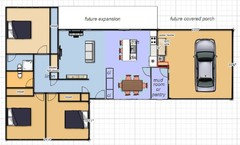
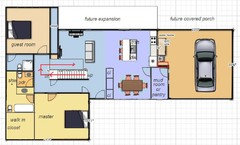
    At this point (before you get too busy with children), and without expanding the footprint, you can add a mudroom/pantry, and a couple of entry closets, because when the kids get here you'll need space for coats, shoes, backpacks, etc. The following plan puts the kitchen in the back, where it will be easier to expand in the future. The island could have 24" and 12" cabinets back to back for extra storage.

    The space between the two small closets in the entry could be another closet, a recessed bench, a table/drop zone, or an opening into the dining nook.

    Eventually you can bump out the kitchen and make the front area (dining nook in the plan) an office, or a den for the kids.

    If you'd like to get the laundry out of the garage, you could also put the W/D where I have the word 'pantry' in the mudroom. You already have plumbing in that area for the current kitchen sink. There wouldn't be room for a laundry sink, but you wouldn't be going out to the unheated garage to wash clothes. (If you have the laundry in the garage because you hang clothes outside to dry, this might not work.) The laundry area in the garage could then be made into a storage closet, with a small pantry closet accessed through the mudroom (red area beside the sink in the garage).

    Your current plan for comparison.

    rufflina (zone 9 SF Bay Area) thanked mama goose_gw zn6OH
  • 11 years ago
    last modified: 11 years ago

    Thanks everyone for sharing your experiences!

    mama goose, that's a great plan. I've drawn a few myself but you've brought up some great ideas. I would love a mudroom or a large pantry. I really need to measure everything very exactly so we can decide on the best general layout for sure, and then decide whether to expand or not. It definitely makes the most sense to expand the way you've drawn it (about 185 square feet). We could also expand the garage to the right a bit and getting a little more space in that way.

    Hopefully we can get all set up in our home in the near future so we can get started on kids! :)

  • 11 years ago

    Your floor plan would also make it very easy to expand upward. As your children grow older, the two front bedrooms could be turned into a master suite with larger bathroom and WI closet, with the back bedroom as a guest room with en suite bath. The middle bathroom could be retained as a small powder room.

    The children's rooms upstairs could follow the same footprint as the downstairs bedrooms, with the area between the bedrooms as landing, then a hallway could lead to a playroom or den area. But then you'd no longer have a 'smaller home.'


  • 11 years ago

    Love the creative ideas. I'm not considering a second story, but this is great to get us thinking. I like how all the plumbing is in one place in your plan.

  • 11 years ago

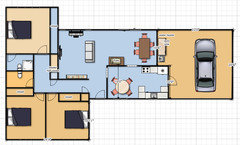
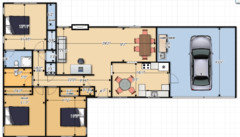
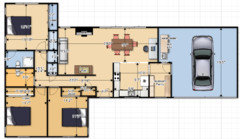
    I finally got around to doing exact measurements, so here they are!


    I'm currently entertaining leaving the kitchen in front next to the mudroom/pantry, like this:


    And I'm still thinking about an addition which I'm sure would help a lot. Still, all the plans discussed so far seem to pack a lot of functionality into the space. I think I'll post a thread about the alternatives on the Kitchens forum soon, which has a lot more traffic.

  • 11 years ago
    last modified: 11 years ago

    May I make a suggestion? Before you get too excited about the ideas for future expansion of the walls, go talk to a local design/build firm who has worked IN YOUR CITY recently. Pay them for an hour of time, bring your plan along with the lot drawing you got with your loan papers. Ask how your city is currently viewing additions, even modest ones. There is a state limit in CA on how much of your lot you can cover.

    Any time you are going outside your current four walls, btw, most cities require you notify all your neighbors within a specified area, usually anywhere from 3 blocks to half a mile or more. Any of them can raise objections to your plans. Those objections must be acknowledged and settled. Almost everywhere in CA it is extremely difficult "to go upwards". You look to have a slab below and probably pre-fab roof trusses. Trust me, you will not believe how much a staircase costs to build, and how much room it takes to comply with current tread space and riser requirements!

    Ask the design/build firm how your city handles engineering issues. In Oakland, for example, it's a waste of time hiring an engineer to approve any plans, because the city has its own engineers and you will be charged anyway for their input as it's part of the permit process.

    Remember that if you do plumbing and electrical you will be required to bring everything up to current code. This may, depending on your plans, include changing to the new LED fixtures with LEED "green" certification.

    From the looks of your home you're not in SF, which is fortunate. In the City ANYONE can join a neighborhood panel, even if they don't live in that specific neighborhood, and stop any project dead in the water with objections. That includes any objections DURING construction, meaning your project can grind to halt until you satisfy those objections or the majority of the panel approves a continuance.

    I don't mean to sound so discouraging! We've remodeled three times in 25 yrs, the first one a complete gut. But there are real issues to remodeling in CA, that should not be under-estimated. They increase cost and take time, and I only wish someone had give us this kind of advice before we embarked on major projects.

Sponsored