

Please help me Kitchen Layout
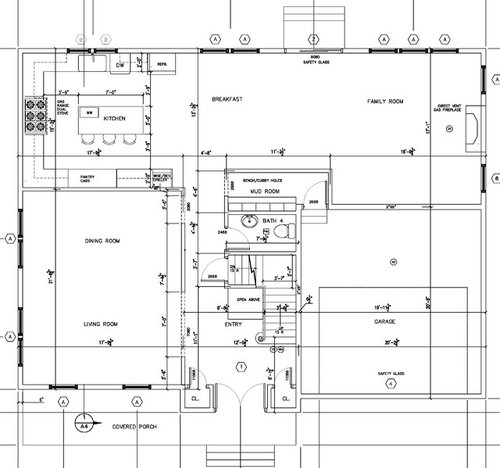
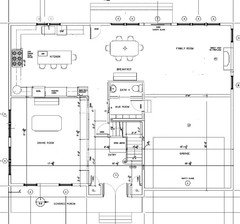
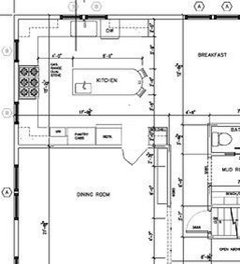
We finally have our general floor-plan worked out and need to turn to the kitchen. The best view is to the back of the house where the sink/windows are. There will be a deck or patio outside. We are a family of 5 (three early teens) and entertain maybe once a month plus large holiday gatherings. The house is a two story colonial with a family room/rec room in the basement.
We would appreciate any comments you may have on how to improve the design.
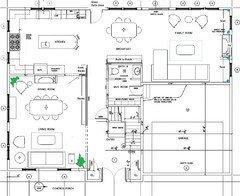
1st floor
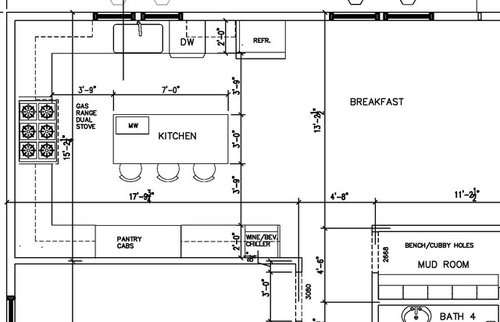
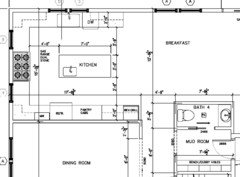
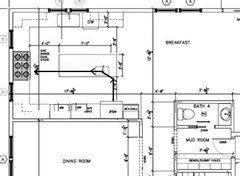
kitchen zoom
Comments (57)

mary8153
Original Author11 years agoThanks dilly, yes the fridge may need a better home. I like the flow of
fridge to sink to oven but you bring up some good points. (I am planning on
using a side by side). I’ll try a version with the fridge against the pantry
wall and see how that works.Thanks again Doug, all great points. As for moving the main sink to the
pantry wall, I’m a bit of a traditionalist and really like having the main sink
against the window.Sena, I stole 6 inches from the dining room and shifted the island over 3
inches So now all my aisles are 4 ft.Thanks mama_goose, I love all the different viewpoints so confusion is not a
bad thing when in brainstorming mode:). I will need to play around with the
different set ups to get a better sense of which would work. I do like the MW
over by my “snack area.” 11 years agolast modified: 11 years ago
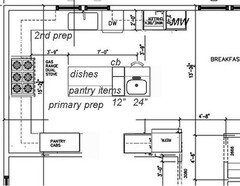
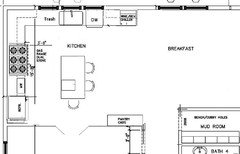
Good to know. Here's a plan for a prep sink in the island, but I think it will work better without seating. It puts the fridge on the opposite corner, out of sight of the entry, and bev.fridge/MW are where the fridge was drawn. An added advantage is that the tall fridge is no longer blocking the light from the window on the right (and might I say here that I am totally envious of all those wonderful windows and doors? ;). I made the island a foot longer, and left a stool tucked under the corner, in case some one is hanging out while you prep. That's a 12" trash pull-out beside the sink, and cookbook nook behind it. :)
 mary8153 thanked mama goose_gw zn6OH
Related Professionals
Kissimmee Kitchen & Bathroom Designers · California Kitchen & Bathroom Designers · Rocky Mount Kitchen & Bathroom Designers · Gloucester Kitchen & Bathroom Designers · Oneonta Kitchen & Bathroom Designers · Rutland Kitchen & Bathroom Designers · Forrest City Kitchen Remodelers · Little Rock Kitchen Remodelers · Savannah Kitchen Remodelers · Poughkeepsie Kitchen Remodelers · Vancouver Kitchen Remodelers · Cheyenne Kitchen Remodelers · Galveston Custom Countertops · Kearney Custom Countertops · Brattleboro Custom Countertops- 11 years ago
Lol, Mary. Not a problem, but you are not moving the sink, you are adding another. You can call the sink under the window your "main sink" if you like. I don't think it would mind :) The idea is to get your dishwasher out of your primary prep zone and to do that you need a sink close by. mama goose came up with a nice solution if you must have the dishwasher where you placed it.
mary8153 thanked rmtdoug  11 years ago
I really like Mama Goose's latest suggestion. I like the less obvious placement of the fridge and think it will make a significant aesthetic improvement regarding the windows and how the light will spread throughout the room. To make it work in a functional sense, you will need the prep sink in the island. I think you will find a separate clean up zone and beverage/snack center will be a real plus. And, yes to 4 for aisles. It will prevent traffic jams and look and feel so much more spacious.
The only thing that gives me pause is the opening to the dining and living rooms. Personally, I would rather have the extra storage and counter space. (I would use it as a dedicated baking center.). It's not much farther to walk around the corner. I am envisioning a big gathering where some folks may want to visit in a quieter room while there is a lot of action going on in the kitchen/breakfast/family rooms. You have a big enough house where some separation might be nice and you are not risking any small, closed off spaces that will feel tight. Just IMHO. We all live different so YMMV.
mary8153 thanked funkycamper mary8153 thanked Lavender Lass
mary8153
Original Author11 years agoMama_goose, That’s a nice layout. I like the second sink in
the island. I still want to have at least a few chairs at the island so I may
move the sink over to the left.Doug, yes I think a sink in the island may work.
Funkycamper, yes that is the dilemma with the dining room
opening. You bring up a good point about
the quiet area. Lots of pros and cons.
DH and I will need to pick one a go with it.Thanks LL, if my kitchen
was a little wider I would definitely go for that island setup. Unfortunately it’s
a bit narrow that way.. I like the ref placement. Do I need a tall cabinet or
something next to it so I can open it
more freely and still have a built in look.- 11 years ago
If you decide to have the opening, I would put sliding doors there to close it off when you want to, instead of swinging doors. If this would work with your style of home, I'd get glassed French door style sliders with frosted or seeded glass. It would be nice to have the light come through.
If you bake, I really encourage you to consider not having the opening and having the baking center. My baking center has changed my life. LOL, not much of an exaggeration, really. It's so easy to whip something up that I'm making more desserts for dinner. Not necessarily always something unhealthy or fattening either as the space with all my tools and supplies handy has made it easier for me to experiment with low-fat and/or vegan options. And more breads, rolls, biscuits, etc. I can be prepping dinner and work on my baking in two different spaces without being crowded. Or someone else can prep/cook while I bake. It has added so much value and enjoyment, and helped make our meals have more variety. Alternatively, the baking center is an extra prep space where someone can whip up a nice salad while someone else is prepping dinner so we're also eating more salads and more interesting ones as well.
I think the best way to make that decision is to consider what you would do in your kitchen with the opening and without it. Do some pretend cooking/baking sessions in your head imagining where you would walk/stand to prepare different items. Imagine it if you're working solo and if one or more of your other family members were helping you. That extra work space may make it more likely for you to have one kid doing clean-up while you cook dinner and another kid makes dessert while yet another kid is making a big salad, for example. You could all work together in your own space without crowding. I just think the benefits of being able to do all that outweighs the benefits of a door. All imho, of course!
mary8153 thanked funkycamper  11 years ago
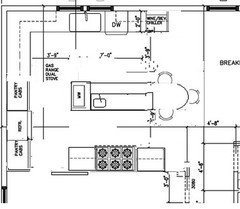
Here's another idea. The island got quite long because I tried to move the seats out of the working part of the kitchen.
 mary8153 thanked sena01
mary8153
Original Author11 years agoThanks funkycamper, I
think we have decided to not have the opening to the kitchen. I think having that
get away space that you’ve recommended is a great point. I am not much of a baker but we do have the
occasional pizza night so added counter space would be nice.Thanks sena, that is
a long island but looks very functional. I think that with the increased
aisle width we should be ok with the shorter island and the seats on the bottom
side. Also we have the breakfast area
close by so I want a little more separation between the two seating areas.- 11 years agolast modified: 11 years ago
In the interest of also being helpful, I have a general concern about the proportions/use of this floor. Have you tried arranging furniture in your floor plan? It can be quite enlightening.
Namely:
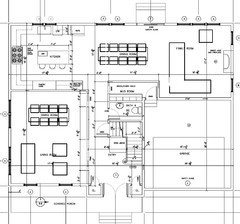
Here I have put in dining tables/chairs and couches/armchairs in the breakfast area, family room, dining room, and living room. As I see it, the result of this exercise is a dining room and living room that you will almost never use.
Your dining room as it is can seat roughly 8 people. But your living room room as it is can seat maybe 4. So if you are hosting a party for 5-8 people (anything over 4) and aren't eating dinner yet, will half the guests be sitting at the dining room table while the other half sit on the living room furniture? Likely what will happen is everybody will end up in the family room, which can conmfortably seat all 8. Also, that is where the fireplace is -- the living room has nothing to gather around or look at.
And for parties larger than 8, you'd DEFINITELY end up in the family/breakfast room area because there is so much more room there for the table to expand to seat everyone, PLUS the whole having enough room on the couch/armchairs for everyone to sit.
So your living/dining room is specifically designed for parties of 4 or less (which isn't really entertaining so much as it is "hanging out"), where there will be 4 empty chairs at the dining room table?
I also think the mudroom need reworking. The walkway through it is very tight (imagine 3 or 4 people entering it at once and trying to put stuff away) and yet the walkway is still a lot of space to use to have one of the walls totally bare. Usually if you are going to create a walkway like that, you'd want that walkway to be doing double-duty as access to to more than just a few cubbies.
I would suggest instead having a door from the garage open into your large foyer where there will be much more room for several people to move around in at once and where there is already a long hallway running from the front of the house to the back that could be lined with storage/cubbies/closets. Surely walking into your foyer every day will be nicer anyway. Seems as if you are going to some trouble to make it pretty, and you might as well get to enjoy it every time you walk in your house.
mary8153 thanked Jillius - 11 years ago
Also, I just stumbled across this picture that looks like the two closets flanking the front door as you have in your floor plan:
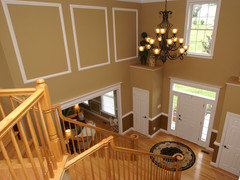
I am afraid I think it looks kind of weird compared to not having closets like that: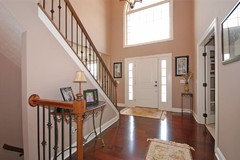
If you love it, of course you should go for it, but if you hadn't seen a visual yet of that installed, I thought this might be helpful.mary8153 thanked Jillius - 11 years agolast modified: 11 years ago
I know Mary wants a formal space, for entertaining. If you're going to use it, why not make it pretty...and this space is nice!
With the current kitchen dimensions....I just don't think you can comfortably seat people at the island.
But, I would like people to be able to sit at stools and 'help' me, if it were my kitchen. So what about a smaller island/butcherblock and a peninsula with stools? Just another idea :)
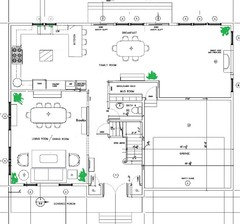
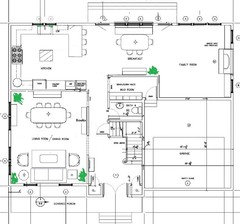
I did add a few plants and a possible layout for the living room/dining
room. I couldn't remember if you plan to have TV over fireplace (in
family room) or on long wall, so no furniture in that room...yet.mary8153 thanked Lavender Lass - 11 years agolast modified: 11 years ago
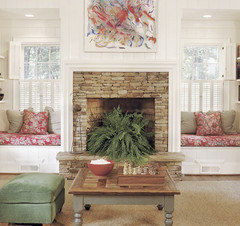
One other possibility, would be a slightly larger mudroom and patio doors on each side of banquette. This would make the breakfast room very cozy, but still have plenty of room for chairs...and, it would differentiate it from the dining room.
And if you wish, you can continue the built-ins on each side of the family room fireplace! I like this, because it gives the space more of a 'keeping room' feel...and you do have the huge family room/man cave downstairs :)
 mary8153 thanked Lavender Lass
  11 years ago
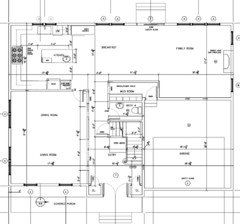
Here's another idea. I took out the seating at the island. It's tight right now to have it on one side. I added a single swinging door at the end of the kitchen to go through to the dining room. I had one in both my old homes and it was the best. You can do a solid swinging door or you can put a frosted or crackle glass panel in for more light. this makes it easy in that you're not walking around to the hallway to serve in the dining room yet keeps the kitchen stuff out of site.
I also moved your island a bit further away from your cooktop so you have more room on that end. Moved the fridge and wine cooler to next to the door to the dining room and switched the pantries to the outside wall.
I also gave you a prep sink on the fridge side in your island and moved the MW to the same side.
Additionally I see no problem with a 17'9" wide dining room. How much bigger could you possibly want it? that easily fits a 10' table. that is 12 people. 5 on each side and 1 each on the end. And that gives you 46.5" from table edge to wall on each side. I managed to seat that many people in a 15' x 15' dining room and still have room for a hutch.
I do agree about the double coat closets. Seems a bit matchy matchy.
 mary8153 thanked cpartist
- 11 years agolast modified: 11 years ago
Here is a suggestion. I was trying to address these issues in your proposed plan:
1) Tight mudroom with an entire walkway devoted to just to accessing five cubbies (inefficient use of space).
2) Tight powder room.
3) The formal living is not large enough to entertain more than 4 people.
4) The breakfast nook has more room than the formal dining.
5) Tight walkways in your kitchen.
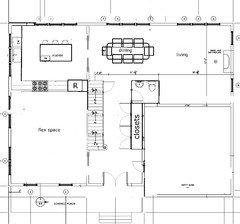
What I did was:
1) Reconfigure the entry.
- Now the garage opens into your large foyer instead of a tight mudroom. This will be nice when some or all of the family is entering the house at the same time.
- The walkway to from the front to the back of the house now has a long row of closets (or cubbies or whatever you want). This is more storage than the mudroom was providing, and the same walkway is just being used for two purposes, rather than losing space to having a devoted mudroom walkway.
- Your stairs are now straight. This is always nice when moving furniture up and down the stairs.
- The door swinging out of the stairs is the basement stairs entrance. You could do a door like this:
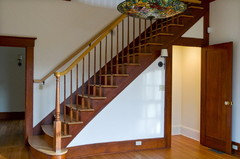
Or just have the basement entrance open like this: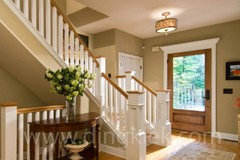
- Your half bath is now much roomier and will be more comfortable to both use and clean.
- Despite all of these gains, I actually had space leftover in the original footprint, so I made the foyer a touch smaller. If that causes an issue with the upstairs plan, you could leave the foyer bumped out as in your original plan and just put built-ins in the dining room (back-to-back with the stairs and the half bath).
2) Add pocket doors between the kitchen and dining. They could also be folding doors like this:
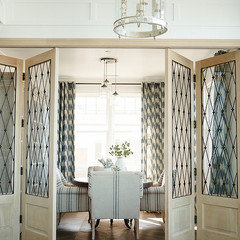
Regardless of which kind of retractable door you go for, such doors are my way of fixing the fact that your breakfast table area and family room area were better-proportioned for entertaining lots of people than your formal living/dining. (Not that your currently formal dining isn't fine -- it's just your breakfast area would allow for an even bigger table, and the formal living really seems too small.) With these new doors, I have in mind that your family room and breakfast area can just be recast as the dining/living and used for both formal and informal dining/living. And the way to make it work for both is to have the kitchen both be open to the dining/living and closed to it. Hence, doors.This also means that you can enjoy your best views (out the back) while both just hanging out and while entertaining.
3) Reconfigured the kitchen.
- You said the best views were out the back, so I have the main prep area (the island) facing out the back.
- I removed one wall of cabinetry and stuff in favor of floor-to-ceiling windows that match the floor-to-ceiling windows in the dining and the living. This unsquinches your walkways (you now have comfortable 4'+ walkways on all sides), and a wall of windows is always a really lovely asset in any room -- lots of light, very spacious, pretty, etc.
- Some or any of these windows could be glass/french doors instead of windows -- do you grill?
- You also have a window above your clean-up sink and secondary prep area (between the clean-up sink and range).
4) Create a flex space. Because the formal/dining living area is no longer needed, I have just left it as a question mark. What else would you like in your home? You said you were going to do a rec space in the basement, but you could just using the now-flex-space as a den/rec room and spare yourself the entire expense of the basement.
mary8153 thanked Jillius mary8153
Original Author11 years agoThanks everyone for all the great ideas and redesigns. I will
definitely need some time to digest all of this and pick what works best for
us. Here are some of my initial thoughts:Jillius, lol, I must be getting old because I thought the same
but was too embarrassed to bring that up:)You bring up a lot of good points
especially regarding the small mud room. I was thinking about having the garage door
open directly into the foyer but I kind of like the separate area for winter
boots etc to be placed out of sight/mind. I will give the mud room some more thought.The entry: IMO the
entry in the pic looks funky because it is a two story foyer and the closet
tops are just floating. I have a single story foyer so you wouldn’t be able to
see the tops of the closets. However I did originally have the door opening set
in line with the closet doors. I will need
to think about that one too.The living room/dining room size: I have a version somewhere with furniture
placement and I think that the dining room can handle 10-12 people and the
living room maybe 8-10. I have my
furniture placed much closer to the walls.The second design: Unfortunately
I can’t do a straight stair run since that will mess with my whole second floor.
Also I really like a mud room. I think my lr/dr will serve as a flex space
when not entertaining. Kind of like a quiet getaway area. The kitchen redesign is interesting. Will need to think about it.Lavender_lass, thanks
for the design. I really prefer an island to a peninsula which to borrow a
phrase from someone on houzz gives off the stadium seating effect. An island gets people into the action. I think
I will be ok as long as I don’t have the fridge behind the seating. Again the
skinny mudroom may need some work. I like those builts-ins, very homey.Thanks CP, The swinging doors may work and I like the island
sink. I will have to toy around in my
head with the new arrangement. I think
on the double closet I may move my entrance in as described above. Those
closets are small so I need them both.- 11 years ago
Mary- It looks like you have 3'9" between the island and the pantry. Technically (according to what I've read on GW) that is not enough space to have someone sitting at the stool and get past them, let alone open the pantry. I'm not saying you can't have an island....I just don't think it's going to be very functional in this version.
If you do decide on a peninsula (which is also nice, especially with your very long kitchen/breakfast/family area) it will help divide the space and keep helpers out of the work area.
Just something to think about. If you decide you must have an island, you might want to check some of the older kitchen posts for measurements on island seating. It will probably be very helpful :)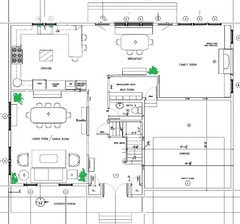 mary8153 thanked Lavender Lass
 - 11 years agolast modified: 11 years ago
It's not a two-story foyer? There is a note next to the stairs that says it's open below. What does that mean, then? I agree the little closets will look a LOT less weird in a one-story foyer.
mary8153 thanked Jillius mary8153
Original Author11 years agolast modified: 11 years agoLL, very sage advice as usual. I just went through some old
posts on kitchen widths and agree I need some more room. I also taped off some
space in my kitchen and did some creative kitchen play. (The 3-9’ behind the
counter was expanded to 4’ after the first round of comments) However I agree that it is still tight.Jillius, it’s tough to see but there is a square around the “open
to above” comment so only the area in the crook of the stair way is open. I
still may move the door in a couple of feet though.mary8153
Original Author11 years agohappy weekend everyone,
Thanks again for everyone's great feedback:) I've made a number of changed to my first floor/kitchen layout that hopefully addresses many of the posted concerns/suggestions.
some of the changes are:
1) removed island seating
2) added island sink
3) moved refrig to pantry wall
4) added windows to stove wall
5) redesigned mud room/bathroom
6) widened openings in DR
Let me know your thoughts. Also it seems that there were a lot of changes regarding the back wall/patio doors. I will most likely have pavers out there but since my back yard is fairly narrow (75'x15' usable plus another 19' of deeply sloped woods behind that), I wanted to limit the number of landings required by additional patio doors. However let me know if you think another patio door is warranted.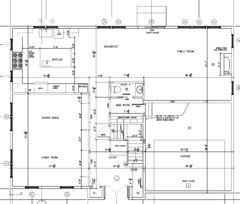
- 11 years agolast modified: 11 years ago
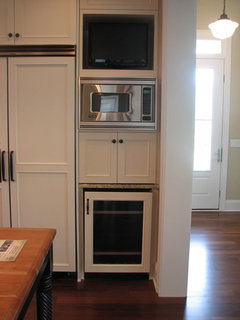
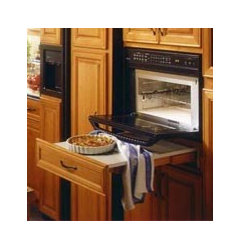
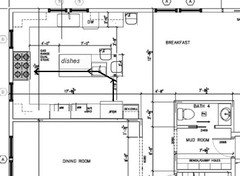
I'd put the fridge closer to the end, beside the bev.chiller, so that no one needs to walk through your prep area to access it. I'd also put the prep sink on the other end. You'll be taking produce from the fridge to the sink, rinsing it and moving along to chop, slice, dice. Then you scoop from the end of the counter and deposit in the range area.
Here's a pic of a similar set-up for fridge--it would be flipped in your case. Instead of doors under MW, you could have counter, or have a pull-out board. The island is close enough for landing space, for the fridge (beside chiller), but if the island was 8' it would be better. MW could be incorporated into the pantry, or a drawer beside the pantry. If your MW is used for cooking more than snacking and reheating leftovers, then where you have it drawn is good--ignore the pics. ;)
ETA: I didn't notice the windows on each side of the range at first. I love that look--it's a definite improvement!
mary8153 thanked mama goose_gw zn6OH - 11 years agolast modified: 11 years ago
Why have an island, without seating? I mean, you could...but wouldn't it be more fun to have 'helpers' in the kitchen :)
The slider is great, but what about a door to the BBQ? I'd want that a bit closer to the kitchen, if possible...so I added another door.
Could you squish the formal living room down a bit? Maybe just have a sofa and a chair? I think you'd use the island a lot more than the formal living room.
And the powder room. It's a good location, except for the fact that the mudroom might be a bit messy. The more storage you can put in, the better! LOL Just a few ideas...
 mary8153 thanked Lavender Lass
 - 11 years ago
Of course, we all live differently but I have to wonder how much use the living and dining room will really get. Especially since you have the basement man cave. The bump out into the breakfast space would bug me. I like how you changed the mudroom but I think, if it were my home, I would do as Lavendar suggests and steal space from the living/dining for both a bit bigger island and for aisles that are wide enough for some island seating. I would then move the powder room to your current dining area which would eliminate that annoying bump out. And I would make the small area that would remain for a living room into a library/sitting room with nice seating for visiting with a couple friends or a place to escape for a quiet read.
This would also give you so much open space in that back area without the bump out for family activities. You could have a dining room table with multiple leaves for large group dinners.
I just know that, for my own family's lifestyle, most of our living would be in that wonderful kitchen/breakfast/family room space so for us something like that makes more sense. YMMV.
mary8153 thanked funkycamper - 11 years ago
Funky- I know Mary wants a formal dining room...from the Building a Home forum. The bump out isn't bad, with a hutch there. I think it helps 'define' the breakfast area and keep that back space from feeling like one long room.
I like balance, but having the breakfast table NOT line up with the island, seems to break up that space a bit. And the family room will probably feel more spacious, too.
It's nice to have a more formal space and I know friends from New England say it's more 'expected' there. Of course, I live on a farm....
Have a great weekend! Off to walk horse fences :)mary8153 thanked Lavender Lass - 11 years ago
OK. That's why I just threw it out as an idea to consider rather than a firm recommendation. We do all live differently. Enjoy your walk! :)
mary8153 thanked funkycamper - 11 years agolast modified: 11 years ago
On the plan I posted, I left 12" on the corner for a trash pull-out to be shared by the prep and snack areas. You could skip the pull-out, and scoot the sink down a little farther to leave a 15" overhang and have a seat there. Then have another seat across from the sink, but the overhang on that side would be only 12"--OK to hang out, but not really enough room to get comfortable for a meal. I placed another stool in the corner, in case some one just needs a perch. I haven't always had seating in the kitchen, but I have a stool that I keep tucked in a corner, to be pulled out as needed. (I bought it at the flea market 31 years ago, when I was expecting my first child.) :)
I haven't seen info on the arrangement you plan for the island--24" cabs + 12" cabs? 24" cabs + 12" overhang? Open shelves? Do you plan to store dishes there?
I agree that the space along the back of the house would make an amazing dining room, with the LR in the front. You could have the breakfast area, and a cozy seating area in front of the FP, then push all the furniture against the wall and set up extra folding tables for seating for large holiday gatherings. We built an addition to do just that--room for three 6' tables. But like funkycamper, I have a casual lifestyle.
mary8153 thanked mama goose_gw zn6OH - 11 years ago
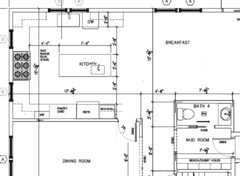
I basically agree with Mama Goose. I however would not make your living/dining room shorter as I know from previous discussions you want and need the room. I have no problem with the bathroom bumpout. As LL mentioned, it is fine and will help define your breakfast area.
I basically took what you did (and I do like it) and did as Mama suggested by moving the sink and your fridge down. I also gave you that door to the dining room. Do you really want to be continually walking around through the hallway to serve food when having a sit down dinner? A swinging door (or make it a pocket door) will give you easier access to the dining room. You'll lose about 3-4" of pantry.
One other thought. You could add less counter next to the DW and then you could put a stool at the end of the island and one on the side near the window, like Mama showed.
Love the windows on either side of the range for extra light.
 mary8153 thanked cpartist
 mary8153
Original Author11 years agoThanks everyone… great
comments as usualMama_goose, I agree that the fridge needs to move out of the
prep area. I think that with the island sink my triangle would still work. I will need to think about the ideal MW
position.LL, I may put a half
circle overhang on the right end of the island and have space for a couple of
seats. Btw since sitting is the new
smoking having an island with no seats may be for the best anyway. I really don’t want to shrink my LR/DR any
more so I think I’ll just have to settle for the anatomically familiar island seating.The powder room isn’t ideal but I gained another foot from having
it off the mudroom which I think is worth it.
Plus if the kids/dh are really muddy having a sink right there would be
a good thing. I noticed you switched the sink/toilets around. I’m curious as to
what I may be missing. My thought was to not have a view of the toilet from the
hallway.Funkycamper, I think
LL makes a good case for us tradition minded New Englanders and our formal spaces. Also I don’t mind the bump-out too much as it takes away
from the otherwise shotgun feel. I
wonder if I should put a wet bar/bev chiller to the right of it or is that too 90s.MG pt 2, I was thinking of using a 24”+12” island and then
the small circle overhang for seating on the end. I am wondering about having
the bev chiller next to the fridge. For some reason I am thinking that separating
them would look and work better.CP, (and MG) it just occurred to me that having the sink closer to
the oven may work better since I was not planning on having a pot filler. It
also makes for a tighter triangle. I like
the swinging door in theory but I'm not sure it’s a good fit with my smallish
DR/LR as the swing will take up valuable real estate. Also it’s really only
saving 5-6 steps since the opening is right next to it...will need to think about that one.- 11 years ago
Sitting is the new smoking???? ROTFL
I have not heard that (LOL) I'm glad I wasn't drinking my water, when I read that!
Me, I love to sit. I have seating in every single part of my garden. It's just so nice to sit down and work on something or have a cup of tea. I hate to stand...maybe it's because my back is a bit of a mess from throwing all that hay over the fence :)mary8153 thanked Lavender Lass - 11 years ago
Your cleanup sink really is close enough to your range that filling the pot shouldn't be a big deal. I think it's more important to have that prep space.
As for the door, that is why I suggested it could be a pocket door too. Solves the RE problem but still gives you the ease of not walking around into the hallway.
mary8153 thanked cpartist - 11 years agolast modified: 11 years ago
I found a pic of a chiller, then small cabinet as you had drawn, fridge, and pantry (flipped from yours)--I think it would look fine.
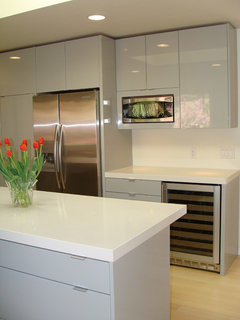
About large pots of water, hot or cold--I'd use the larger sink for both filling and draining. (Ha, cpartist addressed that while I was searching for chiller pics.)
mary8153 thanked mama goose_gw zn6OH mary8153
Original Author11 years agolast modified: 11 years agoCP, good point on the cleanup sink but I guess I would rather have the sink away from the end seats. I would still have the prep space, just on the right of the sink. I will need to think about this one and look for some pics. A pocket door would help but still takes some space... Will think about that too.
Mama Goose (edit) thanks for the great pic. You know I never had a bev chiller. I wonder if its just a fad or is it useful. Ive attached a pic w/o the bev chiller and with the island seating. I may have to change my seats to square from round lol:)
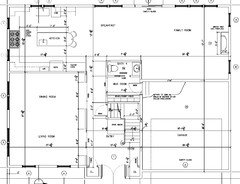
LL, unfortunately I didn't make that up. I sit way too much as well.

- 11 years agolast modified: 11 years ago
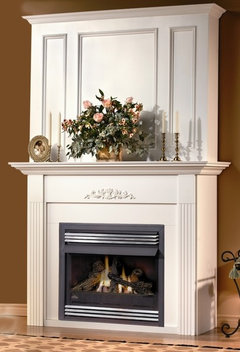
Actually, MamaGoose posted that picture...but I found this one. What about a fireplace on the wall to the kitchen? Just a shallow, gas one? Door to kitchen or no door (LOL) Very nice!
Hey, you said you like formal, so this is my idea of a formal dining room ready for Christmas. If you have space maybe add some bookcases, as this would also make a great library area :)
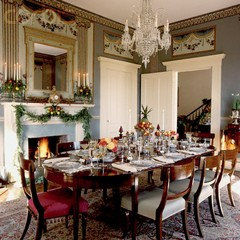 mary8153 thanked Lavender Lass
 - 11 years ago
I've never had a chiller/wine cooler, but my old fridge is in the mudroom--I keep extra flour and grains in it, to keep them fresh and to discourage pests.
With three teenage boys, I'd think you could use a beverage/snack fridge just for them.mary8153 thanked mama goose_gw zn6OH mary8153
Original Author11 years agolast modified: 11 years agoGood point...I was just reading a poll on them. It seems opinions range from good to a godsend. So back it goes
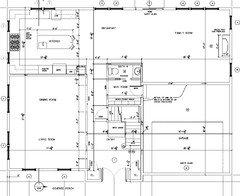
- 11 years ago
Mary, you'll be walking 17' plus from the stove past the cabinets/fridge into the dining room. I know I'm hung up on a door to the dining room, but my guess is you'll be happy to have it instead of continually having to walk around. the microwave could go above the beverage center? (Ok, I'll shut up.)
We have a wine fridge in our apartment now and almost never use it, but that's because most nights while in FL we go out to dinner. LOL. With kids, I think a beverage fridge is a great idea.
One other thought. On the wall next to the DW what about putting a narrower cabinet, maybe one that is 18" deep instead? this way you could then have an additional seat on that side. You could even make it a bit wider and make it one of those china cabinets?
mary8153 thanked cpartist - 11 years agolast modified: 11 years ago
First....I really like the windows on each side of the range!
What if you move the beverage fridge and microwave up by the dishwasher and add a door to the dining room? Then close off the foyer door, so you're not looking at the mudroom or basement door.
You still have the larger entrance from the foyer into the living room. And....did you see the fireplace??? :)
And a vent free fireplace in the dining room would not mess up your master suite layout....
 mary8153 thanked Lavender Lass
 - 11 years ago
I have to say that I really like the idea of a door between the kitchen and DR. Imagine that it's Thanksgiving--the guests are seated at the perfectly set table, waiting for the main event. DH, the perfect host, throws open the doors, and there you stand, with a perfectly browned turkey, which is also perfectly cooked because you have a killer range. DH takes the turkey to the table, and begins to carve. All the other dishes are lined up on the island, ready to go, because you've got it goin' on, in the functional, as well as beautiful, new kitchen. You and your perfectly behaved sons carry in each dish and place them on the table. Take a bow. (The other version is that you are entertaining the guests, and the kitchen staff takes care of every thing. I'm sure they enjoyed working in the new kitchen.) ;)
I like cp's and lavender's suggestions--a pantry/hutch on the top wall to make up for pantry space lost to the door, and an extended wall to block the view of the MR door.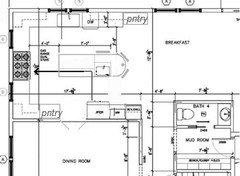 mary8153 thanked mama goose_gw zn6OH
 mary8153
Original Author11 years agoThanks again everyone,
CP, I appreciate the fight for a good idea:). The door is very much a possibility and is under
consideration with dh. I will sketch up the 18” cabinet suggestion and see how
it looks. However I do have the breakfast table nearby so I don’t really need a
lot of island seats.LL, if I add the dr door I will most likely move the bev
chiller/MW up as you suggest. I’m not sure I want to close off the dining room
opening though. Ever since I read a thread on the importance of “flow” I am
hesitant to have any more dead ends.I like the fireplace in theory but having it right in
front of the dining room table could be a problem with 1) cooking anyone sitting
there and 2) the fact that the view of it would be blocked by the
table. I think a fireplace may be better in the LR.MG, I vote for option number 2 but as long as the kids are
well behaved and DH helps out, I can live with the first option. Thank you for the nice thought experiment:) As for the DR door, I think I would prefer it on the
far right. The center door would open right into the table and would take up a
lot of space that I don’t have to make it work. I will toy around with moving the
DR opening down a bit to block the mudroom. Maybe I should put a door on the mudroom.- 11 years agolast modified: 11 years ago
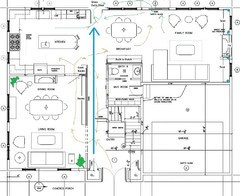
You wouldn't have a dead end, but you would block the view of the 'back hall' effect of the mudroom, basement, bathroom....and instead have easy access to the kitchen.
I always try to picture moving through the plan...and what you will see, as you do that. When you walk into the house, you have a lovely staircase on the right and large entrance to the living room on the left.
You can see a bit of the living room/dining room, as you walk in...and as you move around the staircase....you see right out to the backyard, through the French/patio door. Very nice!
When you're using the formal dining room, you'd see windows, pretty living room sofa/chair (maybe fireplace...I haven't given up on raised/ventless) and it would be quiet. No entrance to hall, just a door to the kitchen. Nice for more formal entertaining.
Having both the Patio door and the slider give you options to get outside from kitchen or family room...and during a party, again, you'd have circular flow.
Okay....I'm done trying to convince you. LOL I have to go walk more fences and open summer pasture. Have fun with the planning! :)
 mary8153 thanked Lavender Lass
 - 11 years ago
Agree with LL that the flow will be fine. Maybe not close the dining room off completely but open the LR/DR up a bit more.
I agree with you about keeping the door from Kitchen to DR to the right so it doesn't interrupt the flow in the kitchen. Also if you do the door, pocket or swinging, I think it would be lovely to do one with frosted glass or a patterned glass so you get the light from the kitchen into the dining room and visa versa.
If your kids will be using the beverage center the most, along with the microwave, I think it's best to move it up near the dishwasher. If it's more for entertainment (wine, etc) I'd keep it closer to the DR.
I think I'd prefer a FP in the LR as a focal point and so you have room in the DR for a buffet or anything else you need.
mary8153 thanked cpartist - 11 years ago
Mama Goose, you should be a writer. I could practically smell and taste that turkey!
Mary, if you do formal dinners on a frequent basis, I think a door makes sense. If it is something you do infrequently, I think it makes sense to walk those extra steps and enjoy more kitchen counter space on a regular basis.
I do like the intimacy walling in the DR a bit gives that space. If you do the wall with no door from kitchen, I would consider putting a door on that wall.
Or consider a nice cart. My door to my patio is in my living room, about a 40 foot walk. I found an attractive chrome, two tier cart with wheels that roll nicely for moving many items there at once greatly reducing the number of trips. Although if you are having carpet, I don't know how it will roll on that. It folds flat for easy storage. I think a turkey rolled in on that would also be a nice visual although not as dramatic as Mama Goose's vision.
mary8153 thanked funkycamper mary8153
Original Author11 years agolast modified: 11 years agoI'm still on the fence about the door to the kitchen but I do like the open dining room in either case. DH was away for the weekend so need to at least go through the motions of consulting him:)
LL thanks for the visual tour:) I added back in another slider and took out the breakfast windows, Having the windows and a door seemed a little busy for me. So I'm feeling good about my flow:)
CP I imagine the bev chiller will have my hubby's beer and my wine so it makes sense to keep it near the dr. We mostly drink R.O. water...no sodas or sports drinks in my house.
FC, I like the imagery of rolling in with a cart full of food. I am picturing an old school waiter getting ready to carve up the Chateaubriand. Great point about the kitchen counter space vs door tradeoff.- 11 years ago
Ok Mary, once the house is built, I'm coming over for that Chateaubriand. I'll bring good wine and dessert. ;)
No soda or sports drinks in my home either. I would definitely keep the beverage center by the doorway to the dining room. ;)
As for how much room you're losing? You have 16 linear feet of counter space on each side give or take? Basically by adding a door you'd lose 32"-36" of that space, which stlll leaves lots of work space considering you also have that large island.
mary8153 thanked cpartist - 11 years agolast modified: 11 years ago
If having the door on the far right is the only option for a door between the kitchen and DR, then I'd do it. Not as dramatic (sigh) as my idea (thank you, funkycamper), but definitely a good idea. I wouldn't extend the DR wall as far as in LL's last drawing, but I like the flow that she illustrated. Maybe extend the wall just enough to block the mudroom, which I like without a door.
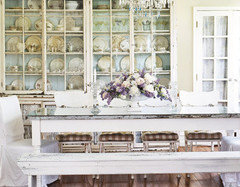
I love the idea of book cases on the DR wall, or you could have glass doors for display of china, which would be convenient when it's time to set the table for a holiday meal.
 mary8153 thanked mama goose_gw zn6OH
 mary8153
Original Author11 years agoCP, yes good point. The only loss would be a good stretch of
counter on the back wall and the ref forced further in but that isn’t too bad. The chateau will be ready and waitingMG, wow that is an eclectic dining room setup. Thankfully I have time before I need to decide how to furnish it.
- 11 years ago
It was just for the style of china cabinets that I posted that pic--it's pretty, but not my style.
mary8153 thanked mama goose_gw zn6OH













Jillius