Software
Houzz Logo Print
sivalleysteph

A "Transitional" Journey - REVEAL

11 years ago
last modified: 11 years ago
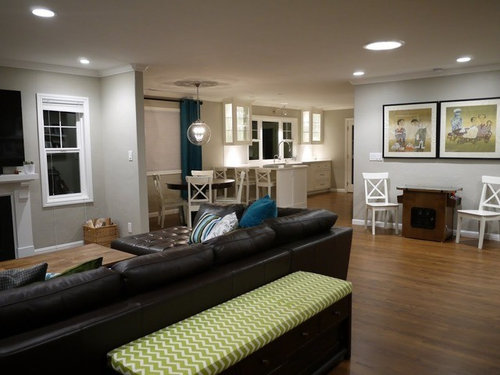
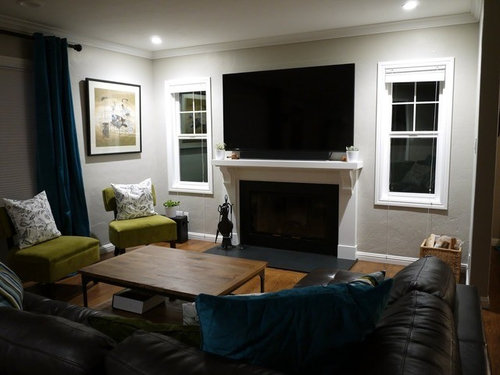
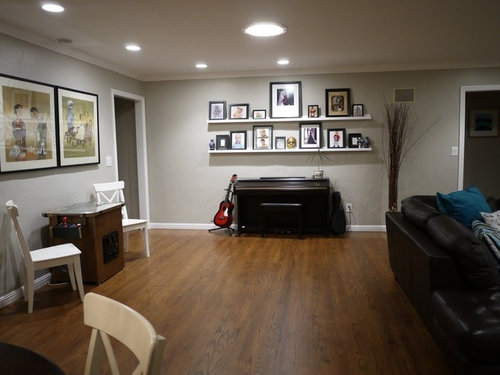
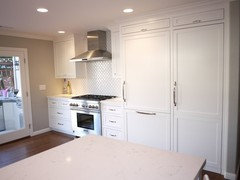
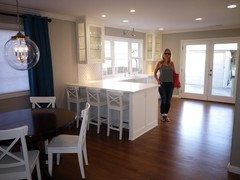
We have 98% finished a major remodel which included joining our great room with the kitchen and changing both rooms.

You can check out the step by step journey is here.

Will be back with details & more pictures!

Comments (32)

  • 11 years ago
    last modified: 11 years ago
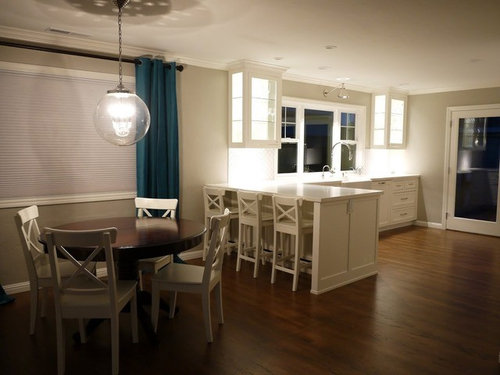
    Details:

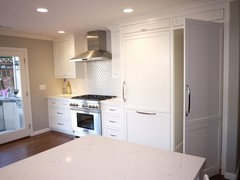
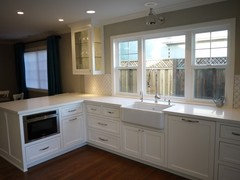
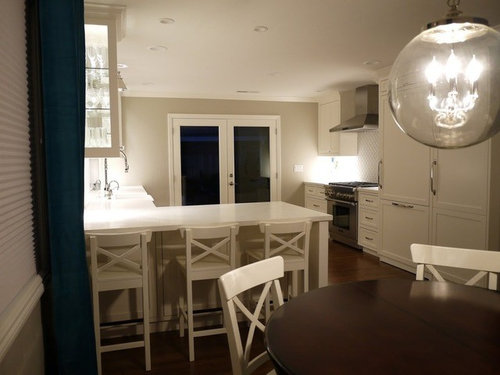
    Cabinets: Custom inset shaker, BM Simply White

    Counters: Prefab Colorquartz Venatino

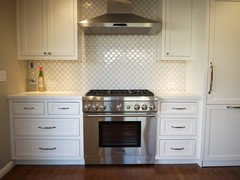
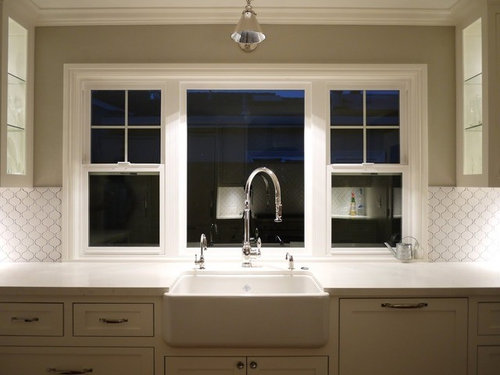
    Backsplash: American Olean Vaughn Gloss White Glazed Porcelain Mosaic (from Lowes)

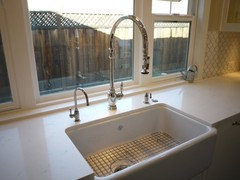
    Sink: Shaws 30"

    Faucet: Waterstone 5500, Mountain Plumbing hot water dispenser & soap dispenser, all polished nickel

    Paint: BM Revere Pewter

    Hardware: Amerock Highland Ridge pulls, Emtek Bristol knobs

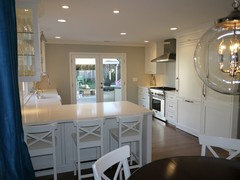
    Appliances: Thermador dishwasher, refrigerator, range, hood, Bosch microwave drawer

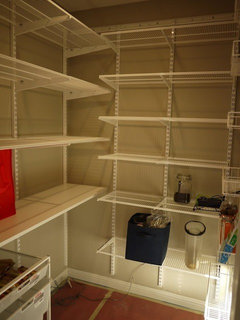
    Pantry: Elfa

    Floors: Oak matched to original 70 year old hardwoods and refinished in Mocha

    Lighting:
    Restoration Hardware 20th C Library sconce over sink
    Kilo Pendant by Stone Lighting over dining table
    Armacost LED cabinet down lights in and under cabinets

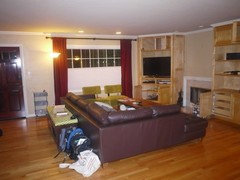
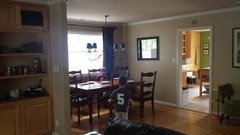
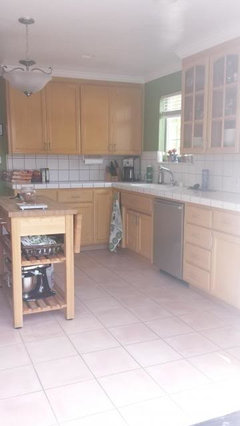
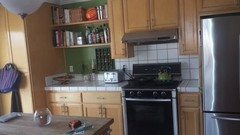
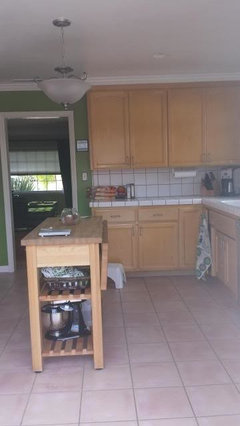
    BEFORE

  • 11 years ago

    Beautiful work! You must be so pleased! Looking forward to more pictures and details.

    sivalleysteph thanked bailey82
  • 11 years ago


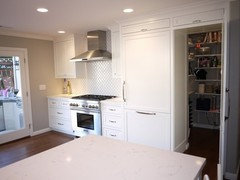
    I had a dream of a hidden pantry and it came true! :)


    Here is the pantry:


    Rough shot of the inside when we were just installing. It has a light that automatically comes on when you enter.


  • 11 years ago

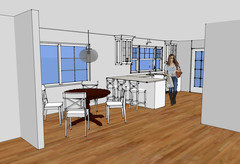
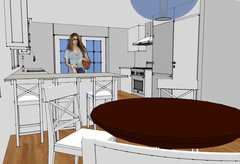
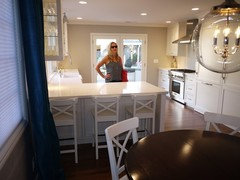
    Here is the Sketch Up vs Real Life ... Nailed it! lol


  • 11 years ago

    Very nice! What a nice flow you have from one area to the other. LOVE the pantry!

    sivalleysteph thanked oasisowner
  • 11 years ago

    beautiful!


    sivalleysteph thanked lmgch
  • 11 years ago

    looking good


    sivalleysteph thanked Jeannine Fay
  • 11 years ago

    What a beautiful space. I can't believe what a difference it makes to the space to uncover those hidden windows and to get rid of those chunky storage cabinets. It just lightens up the whole area.

    I love the way you transitioned your pictures from the sketches to real life, including the real life model - so cute. :-)


    sivalleysteph thanked blfenton
  • 11 years ago

    It looks fantastic! You can hardly tell it's the same place!

    sivalleysteph thanked mgmum
  • 11 years ago

    WOW it's transformed! Gorgeous! Love the pantry. Love the family room!

    sivalleysteph thanked stephanj
  • 11 years ago

    NICE!! great transformation, and that Waterstone faucet is a thing of beauty.

    sivalleysteph thanked designsaavy
  • 11 years ago
    last modified: 11 years ago
    Super! Great job. Oh, love those windows you revealed by the fireplace. Why would anyone cover them up?

    sivalleysteph thanked funkycamper
  • 11 years ago

    wowza!! I LOVE your hidden pantry, so cool!! how do you like the shaws sink?

    sivalleysteph thanked michoumonster
  • 11 years ago

    Thanks! Here are some more pictures from daylight

    Range wall, with fridge/freezer to right


    Looking back towards dining, the micro drawer is there with the trash pullout next to it


    My baby


    Daylight view, backyard still mess from remodel (of course!)


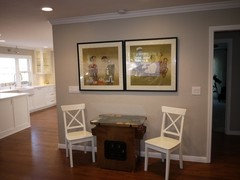
    All important MsPacman console table


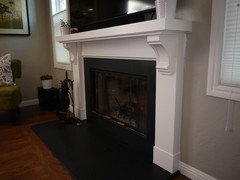
    New fireplace design that we came up with. Still needs some touch up! We had the fabricator find us remnants of Absolute black granite for the surround. Got the corbels on Amazon (thank you Prime) and the contractor built based on DH's powerpoint drawing.


  • 11 years ago

    michoumonster I really love the Shaw sink size and looks.

    It does take some rinsing using the pullout to get all the crumbs down the drain, that would be my only complaint.

  • 11 years ago

    Love the Ms Pacman!!!! - and can we talk about those glass upper cabs?

    sivalleysteph thanked stephanj
  • 11 years ago

    Lovely - all of it. I love that backsplash!

    sivalleysteph thanked Aliceinjersey
  • 11 years ago

    What a beautiful remodel!! I love those glass cabinets!

    Hint: the easiest way to clean your hood filters is to use Calgon Water Softener in the sink. I use about a cup or so, with hot water. The gunk is unbelievable. I tried scrubbing with a bristle brush, but the bristles get caught in the mesh and pull out. So now I just swish them!


    sivalleysteph thanked Springroz
  • 11 years ago

    This has got to be one of the most interesting & entertaining reveals. I've been following your other thread & loved your depiction of yourself. You're right, you nailed it (except your hair has lightened a bit ).

    Another surprise - that awesome pantry. I assumed that was a pantry next to the frig but not THAT pantry. How cool!

    I especially live your backsplash, the Venatino, & the glass cabinets.

    You have a beautiful home, congratulations!

    sivalleysteph thanked romy718
  • 11 years ago
    last modified: 11 years ago
    Beautiful kitchen. It all goes together so nicely. Great job. I am curious, do you know the size of your different pulls? How did you decide which length to use where? Thanks!

    Also, I love the fireplace design. The corbels are a really nice shape.

    sivalleysteph thanked kelleg69
  • 11 years ago

    What a beautiful kitchen! I love the tile backsplash and the secret pantry. And the whole remodel is an amazing transformation.

    sivalleysteph thanked ediblekitchen
  • 11 years ago

    It looks amazing. Wonderful job and thanks for posting and sharing the progress.

    I have to tell you this because it cracked me up. At first I thought in your last after pic that your left arm was holding a pizza box with a stone vase on it. :)


    sivalleysteph thanked infinitylounge
  • 11 years ago

    Really awesome renovation! What's in the little cabinets above the fridge and pantry (sorry if I missed an explanation--I've mostly been staring at the photos . . . )

    sivalleysteph thanked AvatarWalt
  • 11 years ago

    AvatarWalt, for now, I just have my Christmas plates in the cabinet above the fridge and my pizza stones in the cabinet over the pantry. They are rather inaccessible (I need a stool to reach), so I put items that we don't use very often. HTH!


    I got the idea for the glass cabinets from GardenWeb! My cabinet guy thought I was a bit crazy at times, but he was game for it. We had a bit of a snafu because the hinges he would usually use would have projected in front of the glass side. He was able to find different hinges. Since the cabinets are inset, he added a strip of wood to attach the hinges to and that was all panted white. Therefore, the glass shelves are actually not a full rectangle, they have a notch out of the one corner.

    I am just so pleased with them! I love them with the light shining down.

  • 11 years ago

    Just back for another peek because I really like the space. What I particularly like about yours is that you left the kitchen tucked around the corner. Even though you opened up the space the kitchen stays tucked so that the living area is still it's own space. I'm not a big fan of great rooms with everything in one big space and yours is just perfect.


  • 11 years ago

    Oh, yippee, the reveal! I've been waiting for this while reading your other thread.

    Love the glass cabs on each side of your window! We're doing that, too. Such a great way to allow light from those gorgeous windows to flow through a room. That's a cool pendant over your sink, too.

    That hidden pantry is a gem! I recognized your shelving system instantly. We replaced wooden, fixed shelving in our pantry with Elfa several years ago and gained 40% to 50% more storage, thanks to the flexibility of their systems. Same results in all our closets. Spendy but worth it, IMO.

    What a treat to discover windows behind those old built-ins next to the fireplace. Cool fireplace, too.

    LOL, on the MsPacman console table! I spent far too many quarters on a machine like that in the '80s. And as a fan of color, I'm digging your pea green side chairs.

    So many details; I'll be revisiting your thread again.

    Thanks so much for sharing the journey and the results with us.

  • 11 years ago

    This is such a great redo. I admit, my favorite part was the comparison of the 3D renderings complete with avatar you - followed by you posing in the exact same places in real life. That had me laughing and smiling! Fun, fun.


    And...the thing that made me positively green, of course, was your huge pantry, disguised beautifully. I was prepared to be jealous of a pantry cabinet...then I got to walk into the secret room! Great execution!


    Enjoy your new kitchen.

  • 11 years ago

    What a spectacular kitchen! I'm inspired by your all-glass cabinets that flank the window. I notice that the glass sides are a bit taller and wider than the fronts. Was that a conscious choice in order to maximize the light? How do you like them?

  • 11 years ago

    chitown_mary, There is more glass on the sides of the cabinets because the cabinet maker didn't make an inset panel for the side. That was one thing we just honestly didn't think about and it just came out that way. DH thinks it is better because if we had made an inset shaker panel on the side (like the door) the glass would have been quite narrow. I think I would have preferred the top and the bottom of the glass on the sides to line up with the front (without the inset panel even), but I think they look great anwyays! :)

    The cabinet maker had never had anyone request this before (as far as I can tell) and it took a while to find the right hinges. He told DH to keep me off the internet! Ha. As if.

  • 11 years ago

    Well I think it looks amazing...along with the rest of the room.

    sivalleysteph thanked chitown_mary
  • 11 years ago

    Thanks! I'm really happy with how everything came out. The contractors came out this week and fixed some minor items - just a few more to go!