

Help with office layout
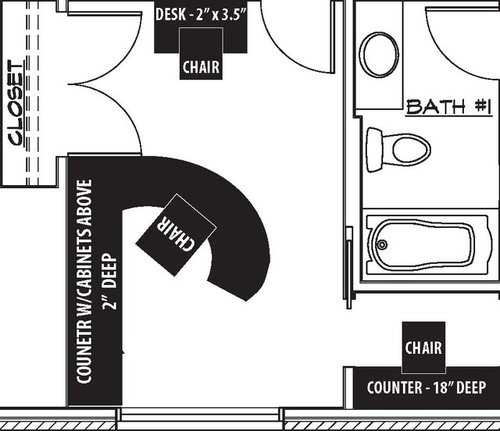
The office measures 10' x 15'. It is a working office. I work at home. I need a lot of desk area for a desktop computer with 2 large monitors plus other stuff. After having done so for years, I do not want to face a corner or a wall -- I want to face the rest of the room and the entry into the room. This drawing is my best idea (my computer drawing skills aren't so great). Note that the area on the bottom right showing a counter and chair is a small room/closet that opens to my husband's study on the other side and is used for a certain volunteer work task that we share. My main access to enter it will be from coming from sitting at my desk, not from the side, so I don't need a lot of room at the side. My desk doesn't need to be curved, could be a flat corner with 2 angled sides. The area behind it would be counter height (printers, etc.) with cabinets below and above. The small desk and chair near the entry to my room are for my (very part time) assistant. I spend a huge amount of time in this room and really want it to be nice. I kind of wouldn't mind something a little on the funkier side (whole house is modern). This in construction of a new home. I am totally open to changing anything I've drawn with the above criteria. I'd love ideas.
Comments (71)
 PRO11 years ago
If you purchase you furniture from an contract office furniture dealer most will do space planning for free. Good luck!
 PRO11 years ago
Ootbubby...I like what you've done. Without laying it out and simply making some assumptions on dimensions (since many are left out here) I would only caution you about making the spaces too tight. We see this all the time where on paper it may look fine but then when moving inside the space on a daily basis it begins to shrink, sometimes a lot. If you are getting down to personal spaces and walking areas of less than 30" or so you are likely too tight and since you are only 10' across this happens quickly. Assuming you're ok with the tight quarters, and again I think you've got a very nice design, I would lose the closet doors...build out the closet with a nice built-in office/library look...done well it will look like an office and you won't have to wrestle with doors in such a tight space...you also pick up some wall space since doors don't swing through. I do this all the time in Home Office builds and it looks great. If you like this commentary feel free to click on my link on the left and then click FOLLOW and/or REVIEW. Have fun out there! Regards. M
Related Professionals
Vidalia Interior Designers & Decorators · Enid Interior Designers & Decorators · Fort Smith Kitchen & Bathroom Designers · Houston Kitchen & Bathroom Designers · Hudson Kitchen & Bathroom Designers · Hopkinsville Furniture & Accessories · Aurora Furniture & Accessories · Modesto Furniture & Accessories · Zanesville Interior Designers & Decorators · Aberdeen Interior Designers & Decorators · Murrieta Interior Designers & Decorators · North Platte Interior Designers & Decorators · Springfield Cabinets & Cabinetry · Lubbock Cabinets & Cabinetry · Vancouver Cabinets & Cabinetry- 11 years ago
I like the idea of using the closet for a combination of storage and the assistant's desk. You have a lot of 'pinch points' in your current layout. How about using the window wall for a credenza-like counter and shelving space behind your desk and then a separate curved desk facing the door. This would leave you space for a guest chair and small table where you currently have the assistant's desk.
ootbubby
Original Author11 years agoThanks everyone. You've given me what to think about. Two comments though: 1) my drawing of the desk is at best very approximate and I certainly would have the shape tuned properly by a professional. 2) I really do need that closet for storage. It would not be clothing closet, but would have shelving. I need to store cases of paper and label stock, a lot of toner and other supplies that I wouldn't otherwise have a convenient place for. That said though, the closet does not need constant access and would never be left with the doors open, so I don't think it would encroach on the room -- but the storage element is the key here.
- 11 years ago
Some height is required in this room - either by opening up the closet and/or adding a larger piece of furniture. Otherwise all the furniture is at desk level. Put the assistant in the closet - that gives her more working room than the desk you have allocated and when she isn't there the office is totally 'yours'. An armoire where the small desk is proposed (or beside the door) could then become your storage area - they can be picked up inexpensively at many thrift stores and painted which would balance the large desk.
ootbubby
Original Author11 years agoThere is height - the area on the left wall (to which the desk attaches) is counters with cabinets and/or shelves above going up to 8'. The ceiling of the room is slanted beginning at 8' at the side where the window is and going up to around 11' at the entry of the room. I just can't see putting my assistant in the closet -- it is too closed in.
- 11 years ago
Define the tasks you will perform at your desk/computer and work from there. For example, if you use the keyboard a lot and are a touch typist, a pull-out keyboard tray will save desktop space. On the other hand, if you use a mouse or touchpad, allow space for them on the desktop. A wireless keyboard can be put under the desk when not in use. Will you be using your two monitors side by side, or can you separate them and go both ways from the keyboard? That affects how much straight desktop you need and how much you can curve or angle the desk. Don't forget that your monitors will be a wall between your sitting position and the entry and the room. The wiring on the back of the monitors and the computer will be exposed to the front of the room unlesss you are very adept at concealing them. In any case, put your computer on the floor under the desk. It's easier to give up a little unseen legroom than to deal with a computer box in your sightline. If you are working with other people, you will need some space where you can work alongside or across from each other. Consider, too, the other tasks you will be performing at your desk as well as on the computer. Will you be handling papers in front of the monitors? (Not a great idea - I've tried it. I'm doing it now.) Will you need to go from one screen to the other, or from a screen to workpapers? They need different workflow arrangements.
The best arrangement I had for my engineering work was facing into the corner of a two-sided cubicle. The computer was under the desk, all of the wiring ran up through a cutout in the corner. One screen was in the corner, where it was set back to allow room in front for keyboard, mouse, and documents. The second screen was to the right, where it could be used in coordination with the other screen or as a separate display; I could use the keyboard with the second screen just by turning my head. On the left, I had the full length of the "arm" of the desk for spreading out drawings and working from there to the screen. I also used it for mini-meetings with one or two other people, plenty of room to work side by side. Finally, I could turn in my chair and face out in the room to talk with other people, look out the window, or get up for a cup of coffee without having to walk around the desk.
Sitting behind a desk can be a barrier between you and others, especially if you have two monitors on top. It also is a waste of the wall space behind you. You will get a more open feel to the entire office if you sit in front of the desk rather than behind it. I suggest you lay out a 10x15 floor plan in a garage and see how much space you need for a 30" desk and a 48" space between it and the wall to maneuver an office chair. If you have a curved arm on the desk, that will push it further out into the room and will require room to walk around it. Mark out different layouts on the floor with masking tape and see how they work. I think you will find that 10x15 may not be as big as it seems. ootbubby
Original Author11 years agoYou've made some really good points here that I'll need to think about. To answer some of the questions; I already plan on a pull out keyboard/mouse tray (with wireless keyboard and mouse). I do need both monitors together. I sometimes work with papers in front of the monitors. I use the left screen as primary, but often have documents I'm refering to open on the right screen. Your point about the points is really good. One thing I do not need to do is to work with other people across the desk. There's no question that using the space as you suggest will make best use of it; I just hate the thought of facing the wall while working.
- 11 years ago
Perhaps you would consider building one leg of your desk under the window, continuing it around the corner as you show in your diagram, and making the last cabinet section nearest the closet a full length cabinet with a door that folds down into an extra table top work space. You can fold it back up (like a murphy bed) when you don't need it. Unless the view outside is hideous, it seems like facing it would open up your space more, and you could still have a U-shaped workspace when the desk is folded down.
- 11 years ago
Keep in mind anytime you place a desk by a window, you'll get eyestrain (and find it difficult to adequately see your screen) if unfiltered sun comes in while working on a computer.
ootbubby
Original Author11 years agoHere are 2 links of photos I've put into my IdeaBook which gave me the idea for my layout. In fact, I like this kind of desk more than the curved one, but I couldn't draw it!
[https://www.houzz.com/photos/modern-appeal-contemporary-home-office-new-york-phvw-vp~22188117[(https://www.houzz.com/photos/modern-appeal-contemporary-home-office-new-york-phvw-vp~22188117)[https://www.houzz.com/photos/office-traditional-home-office-vancouver-phvw-vp~406557[(https://www.houzz.com/photos/office-traditional-home-office-vancouver-phvw-vp~406557)
- 11 years ago
If you are building, make the window high enough to run a counter height cabinet along the window wall all the way through to the desk between your study and your husband's - this would give you lots of storage. The L shaped desk is a great design, but I think you would have better mobility in and out from behind the desk if it were straight. I have this configuration in my office now, with one side facing the door and the computer monitor on the part of the desk to the left - it works very well. If you don't like the straight lines, have a slightly bowed top on the side facing the door. Then you can build your assistant's desk into the closet with additional upper cabinets for more storage. You can leave the doors on the closet if you prefer, and just open them when your assistant is there. The area where your assistant's desk is now could be something decorative and pleasant to look at, like a modern steel and wood open shelf bookcase, with plants and framed photos. To avoid looking at the back of computer monitors from the door, put them on the part of the desk that is to the left in your drawing, against the wall.
ootbubby
Original Author11 years agoThe counter cannot run from my office through to my husband's study -- there are pocket doors blocking off this passway room on both ends which are needed at many times. I just can't see putting my assistant in the closet -- too closed in. And I really need the closet storage; regular cabinets won't do for storing several cases of paper, cardstock, label, lots of toner, etc. I do see keeping the monitors off center so that they aren't the straight on view.
ootbubby
Original Author11 years ago@kwisp --- I like your idea of the fold down desk for my assistant, but then I've got to deal with her monitor and desktop stuff everytime it is closed. She works M-Th mornings, but only certain months. Obviously that isn't such an issue for the months she doesn't work, but I don't see moving it every afternoon or for the weekends (I do work on Sundays).
 11 years ago
Here's an alternative with tons of storage space, while maintaining functionality!
ootbubby
Original Author11 years ago@susanholland17 -- was there supposed to be a link or a photo there? I don't see anything.
- 11 years ago
If you rotate the desk so that one leg is under the window, you will have a view while you are working. That might be enough to compensate for looking at a wall on one side. I can't emphasize enough that you have to scale out your floor plan, using standard dimensions for clearance for chair access to the work surfaces. By my rough calculation on your drawing, you only have 24" of walking space between the curved part of the desk and the bathroom wall; and this is only allowing 24" depth on your counter and desk. Standard desk and counter workspaces are usually 30" deep, which knocks another foot off your walking space - reducing it to 12"! You will find yourself rolling your chair back into the counter behind you when you try to get up, and having to maneuver it to sit down again. You have to establish the dimensions required for the work surfaces you need, and the access paths required to use them, before you can figure out what is the best way to arrange the pieces. 10x15 with three door openings is not a lot of space. I have worked in places where the available office furniture was too big for the assigned space, and trying to function while being hemmed in is a lot worse than having a wall behind your screen when you're concentrating on the screen anyway. Good luck!
ootbubby
Original Author11 years agoThanks. I know that I need to have a professional determine the correct size and shape for the desk to be sure of adequate passage space. However, I cannot have the desk start under the window as I need fast & easy access from behind the desk in to the passage room between my office and my husband's study.
- 11 years ago
I would keep the counter behind you as drawn, but instead of the curved desk, use a straight desk, parallel to the counter, and open on both sides for a walkway. You can then see out of the window on one side, see the door to the other, and have easy access to both the main door and also the door to the other room. Since it is new construction, make sure you have floor outlets where you need them.
ootbubby
Original Author11 years agoThat's an interesting thought; I'll have to sketch it out to see what it looks like.
ootbubby
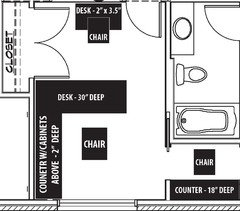
Original Author11 years agoOkay, I've gone back to the drawing board. What do you think of this? It is all drawn to scale with the desk 30" deep and 3' open between the desk and bathroom wall. And remember, the closet doors will be closed almost all of the time (and certainly any time I'm sitting at the desk!).
ootbubby
Original Author11 years agoNo, closet can't be moved. The other side of it is the master bathroom. The shower stall is behind the closet and the room widens behind where I show the counters with the vanity and sink behind it and a makeup vanity on the opposite wall. With this layout, I can have the efficiency of working into the corner (the actual corner would be flatend) and still look into the room.
 11 years ago
I like your original design. You are the one who knows what it feels like to walk inside this space. The one major thing I would change is the closet doors on the storage closet in the upper left corner of your drawing. Having them as conventional doors seems to limit your space usage. If you could make these doors into sliding doors on a track system, you could have either one side or the other open at a time....but you could also use the front of the doors as white boards or bulletin boards,etc. This would free up the space in front of the closet, in terms of moving that smaller desk and chair over a bit, or even putting a client chair in if you want to.
I think you have a good sense of the space you are working with, overall. And I personally like the curved desk idea. (I looked at the pictures in the links you posted.) Really, I think you do have a great handle on things. I don't know what kind of business you are in. But you may want to look into innovative desk designs--or come up with something on your own. Are you dealing with artistic images a lot? Do you need more paper file space than is generally built in these days? These are things to keep in mind when thinking about what will go in under the the surface of your desk. But I think you have a great grip on things so far. Keep going!
ootbubby
Original Author11 years agoThanks Lyone. I also like the original design, but I do need to be sure I have enough passage space. I don't see any problem with closet doors as they will rarely be open. And, no need for a client chair at all.
No need for much paper space either. My business is a very narrow niche of desktop publishing (haha -- you can see I am NOT a graphic artist) -- page layout. Minimal papers, mostly computer with 2 monitors. Everyone here has given me a lot to think about. I am keeping all of the ideas and will eventually turn it all over to my interior designer, but I want to have a good idea of what I like and what is workable first.- 11 years agoCan't you include your worktop into the cabinetes in a kind of triangeler shape? Til about half the lengt of your planned worktop.
It would open up the room and give you more walking space.
The way you designed it now would only give a view at the smallest part of the room.
You say you need the cabinet for storage
You kan devide the doors in two parts with a working top in the middle instead of the workingspace beside the door.
(Tried to translate my ideas from dutch, may not be perfect) - 11 years ago
If you don't need access to the printer on a regular basis, consider putting it in the closet also and freeing up desk space. Wireless is wonderful!
ootbubby
Original Author11 years agoNot only do I need access to a printer on a regular (every few minutes), but I need access to 3 printers regularly. They all have wireless access. I don't exactly want to have to go to the closet constantly to get the printouts.
- 11 years ago
Sounds like you know what you need and what would work comfortably for you. Whether your desk is straight or curved is probably a matter of what makes you happy and is within your budget. Good luck with your project.
ootbubby
Original Author11 years ago@susanholland17 -- Thanks for the drawing, it really looks nice, but it won't work for me. First of all, it doesn't give me enough deskroom to access all of my stuff (which I would have otherwise put on the counter joining the desk, and I want to face the doorway of the room. Second, the closet needs doors; it isn't just neat looking storage -- it is cases of paper and toners, stuff like that. I have no need for a visitor's chair either.
ootbubby
Original Author11 years ago@susanholland17 -- I missed the most important comment -- from behind the desk I need easy & fast access to that passageway room between my office & my husband's study. Having to walk out and around the desk doesn't work. I do appreciate your layout and I have saved it for review.
ootbubby
Original Author11 years ago@susanholland17 -- I keep coming back to your design; I really like parts of it. What would think about doing the following with it? 1) Make the closet half the width so it doesn't extend so far into the room; 2) taking your desk and flipping it so that it is in the direction of my drawings (taking the leg that's pointing up and pointing it down) -- with the closet smaller, the desk could be moved up enough for adequate clearance behind it. though that puts my chair and my assistant's kind of back to back. My desk is big enough that I could have one printer on it, and the rest on the back counter where my assistant is (where you show the lateral file -- which I don't think I would even need -- is too inconvenient). Do you think that would work?
ootbubby
Original Author11 years agoThanks but there are a number of reasons to keep the study and bathroom where they are.
 11 years agoWith out knowing some dimensions (doorways, windows, closet etc) this is one idea. How far along are you in the building stage? Is it to late to swap the study and bathroom?
This gives you a 7 foot long desk, with 15 feet of additional work space behind you. Hope this helps, good luck!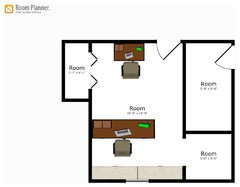
ootbubby
Original Author11 years agoExact dimensions are: room doorway 2'8"; closet doors are 2'8" each; closet is about 6.8" wide; window is 6' wide. And yes, the study and bathroom must stay as they are. Thanks.
- 11 years agoOk, I have made a couple of adjustments.
7 foot long desk
10 feet of counter space behind your desk for printers, work space etc...
This would give you the most amount of work space in that room, which is paramount for your business.
You could also put some upper cabinets on either side of your window, with under cabinet lighting.
A simple closet organization system would work wonders in that closet. Good luck!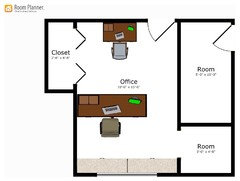 ootbubby thanked spaz617
ootbubby
Original Author11 years agoThank you; I had been starting to think along those lines based on previous ideas combined with my wants. While I'd still love a curved or angled desk, I see that it really won't work here.
- 11 years ago
Attached is the updated version -- as per your feedback. While a u-shaped workspace is highly functional, I'm a bit concerned that this will be shorting you on the amount of desk space you want/need -- although the counter behind you offers extra space. If your 3 printers are maximum 18" deep, they will fit in front of the window, and you could eliminate the counter to your left (regaining use of the full length of your desk).
Please think about having outlets placed strategically (e.g. floor), and how to run any cords so they are practically invisible.
ootbubby
Original Author11 years agolast modified: 11 years ago@susanholland17 -- Thanks, but there is no picture. To include one you need to click on the photo (camera picture) button at the bottom of this posting box and then upload it.
- 11 years ago
Sigh ... being a Luddite is so very tedious! I'm seeing it on my end, so hope this works -- if not I'll post another Google doc link.
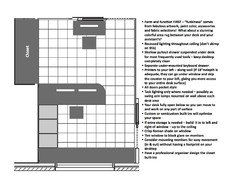 ootbubby thanked susanholland17
- 11 years ago
Also -- I think you mentioned not being in and out of your closet all day long. Since you clearly do not want to go "doorless" and do a knock-out built in, the closet doors can be designed to look just like your walls (e.g. carrying wall paint and a chair rail or other moldings across them, hiding hinges inside and not framing around the closet), and the doors can close with invisible magnetic push clasps. This sleek look will give you additional wall space for hanging fabulous funky artwork, and make the closet virtually disappear when not in use.
ootbubby thanked susanholland17 ootbubby
Original Author11 years ago@susanholland17 -- Thank you so much. I do think I will go in this direction. I'll just need to decide if I need the cabinets adjoining the desk or not. While the printers will fit on the back counter, at least one is used constantly so it would be hard not having it directly at hand. Good ideas about the closet too. I really appreciate the time you've taken helping me out here.
- 11 years ago
It's my pleasure -- thank you for your kind reply!
If you need only 1 of your 3 printers within easy arm's reach, perhaps it could be set "sideways" on the counter running to the left (down the wall) -- which might allow for the counter to be significantly less deep (6+ inches).
Also -- if you have plenty of storage space (closet, cabinets under/around window, etc.) you might consider making the counter along the left wall open underneath, as well as the same height as your desk. This would allow for a roomier feel (less boxed in) when working in a u-shaped space.
And, if you're so inclined, one of my favorite additions to a home office where printers/copiers are in constant use, is numerous air cleansing live plants. These include prettily potted English Ivy, Aloe, Spider Plants, Pothos, Chinese Evergreen, Dracaena and Sansevieria -- all easy to care for and very tolerant of standard office environment conditions. Variegated varieties will bring in different colors to your room. Since some of these are trailing plants that are best hung from the ceiling or place on high shelves, they can also provide "vertical interest" to your space -- and really, at the end of the day, it just feels good to be in a space that's alive with beautiful foliage. Note: if you have a kitty at home, cover the soil in each floor level pot with a thick layer of river rock, to prevent adding letterbox space to your office!
Please share photos when your stunning new space is up and running!
- 11 years ago
Last "aha" moment -- I promise ...
In my own home office, where I need immediate access, one of my printers sits on a pretty cherry wood wheeled cart under the counter to the left of my desk.
There's enough clearance above the printer to easily access documents as they're being churned out. The rolling cart let's me access all parts of the printer without the need for gymnastics -- when I need to change an ink or toner cartridge, or clear a paper jam. The drawers in the cart hold backup supplies for only that printer.
This arrangement would give you much more desk surface working space.
ootbubby thanked susanholland17  11 years agosusan - your cart sounds exactly what I need! can you please show me a picture of it?
 11 years ago
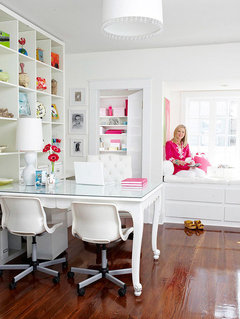
Instead of cramming in two desks, how about one big work table in the middle (so 2 people can work at the same time)? This was made with an Ikea unit plus part of an old diningroom table painted white.
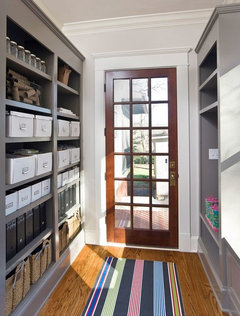
Your narrow shared-office-hallway space could have French doors on either side and built-in storage for all your files and stuff.

This one has both a narrow counter under the window (for the computer) and a work table to spread projects out on. The storage shelving includes a work counter as well. If you put sliding doors on your closet, the second (small) desk could be a lot bigger, as you wouldn't need to leave space to open the closet doors.














susanholland17