Software
Houzz Logo Print
lilion

Multiple doors - options?

11 years ago
last modified: 11 years ago
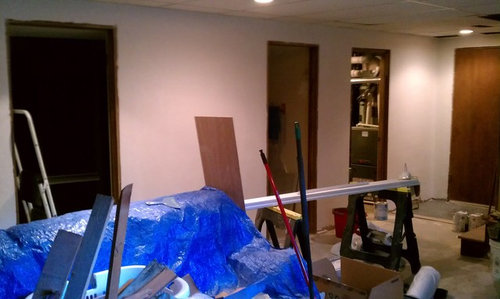
Our basement family room has three doors on one wall; an office, powder room and laundry/utility room. The doors all open into their respective rooms, but the rooms are small and the powder room especially is TINY. The door barely misses the toilet and sink when it swings in. Then there's a door at the end too...leading to the garage.

I'm playing with the idea of barn doors...but given the spacing and such, I'm not sure what I think of the idea. There is also an outlet where the bathroom door would slide, effectively making the outlet useless. The ceilings are low too...7', maybe a bit more. There's also the issue of cost. We plan to sell in the next year or two, so if the barn doors would be too trendy or pricey, it might not be worth the effort.

What do you think of the idea of barn doors? Obviously, we're in the middle of a remodel...forgive the mess. Any other ideas? I'd be very interested.

Thanks!

Comments (9)

  • 11 years ago

    Not all people like barn doors, so since you're planning to sell in a year or two, I wouldn't do that. Just paint the doors and trim same color as the walls and they'll all blend in. Paint is one of the cheapest decor items around! If doors are in bad shape or outdated, you may think about switching them out for six panel ones. That may help with noise from the laundry room, if that's an issue. Ask the home center what doors would be best for noise reduction.

    lilion thanked Elaine Doremus Resumes Written
  • 11 years ago
    I'd have to disagree with Elaine because if ur going to sell it than ur going to want to get the most $ out of it and if replacing the doors with modern simple sliding ones will help with that I'd go for it!
    lilion thanked Amanda C
  • 11 years ago

    HI -- Barn doors can be great but don't work well for a bathroom because they don't close completely for privacy . You could have the bathroom door swing out or have half doors . The two halves of a by-fold door but hinged on the sides with a center closing . So maybe two doors could be barn door sliders . You could have the wall and the doors all one color for a cleaner look .

    lilion thanked lefty47
  • 11 years ago

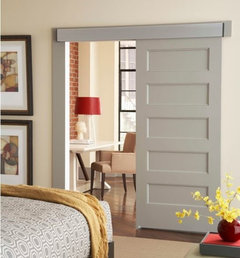

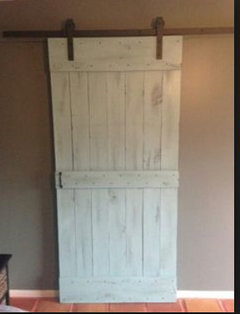
    My husband and I did some shopping and the cost of the hardware for the "barn doors" is ridiculous! But the cost for the hardware for sliding doors is quite reasonable. We're now thinking something more like this:


    If we did three, would could cover the entire track with one long piece of molding. We are painting the walls a light beige and the woodwork white. The walls are now textured drywall, not painted yet.

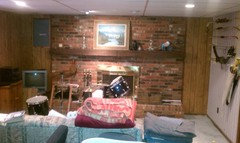
    On the end where I was standing, there's a large brick fireplace with a rustic mantle. We're talking so rough-hewn you get splinters from it. It's really on there! We're planning on trying to sand it down smoother or, baring that, we may box it in with molding. We like the rustic look of it, but it's very, very rough.

    Here's a terrible, messy, photo of the fireplace taken when the room was pretty much just storage:


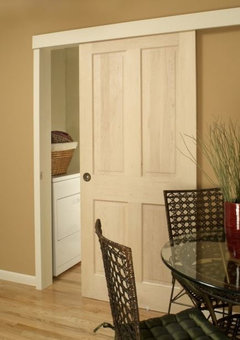
    So...We were thinking something a tiny bit rustic, maybe like this:


    or this:


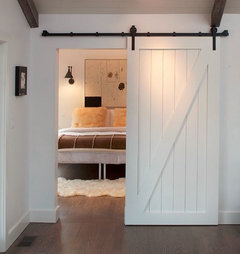
    or even this, only much less distressed:


    Thoughts?


  • 11 years ago

    HI - Sounds like a good plan with the doors -- any of those examples shown are nice -- the bottom one is just a little too rough looking to me . I like the fireplace and boxing over the mantel if it doesn't sand down enough is a way to go . Are you re-moving the wall panel board or just painting ?

    lilion thanked lefty47
  • 11 years ago
    last modified: 11 years ago

    Oh Lefty, this basement has been a comedy of errors. We started removing the wallpaper you see on the right, only to discover a prior owner had spackled the grooves in the paneling and not primed or anything, so that took forever! We were going to put paintable wallpaper over it and the other walls. Then, we had a ground-water leak and had the wall to the left of the fireplace removed and drywalled. Since that was done we thought painting the paneling would look weird, so we had all the others skim coated and textured. You can't tell the difference between them and drywall now. We've been warned it could crack if someone were to smack into it...but it's not like we've got kids running wild anymore. I'm looking forward to getting paint on...but we still have too much construction dust to clear away and haven't had enough time to get it done.

    If we do sliding doors, they'll have to be decorative. It's the main long wall and the first thing you see when you walk down the stairs...and that'll mean no place for artwork, which actually just occurred to me. Then again, the horrible drop ceiling - which we can't replace - makes it necessary we not go too fancy in there or that'll look ridiculous.

  • 11 years ago

    HI -- I know what your going through . We had a bunch of surprises with our basement too . The old fellow that lived here was very proud that he did the whole basement from salvaged materials . He messed up the plumbing and the electrical . Cracked the main stack and hide live wires in the wall behind the crappy old wall board paneling . I hate the cheap wallboard paneling , so I always tell people to re-move it when they ask. Still working on it and some day I hope it will be done .

  • 11 years ago
    last modified: 11 years ago

    I do like the somewhat distressed look for the doors...this is nice. Maybe even just a little less.

Sponsored
Mary Shipley Interiors
Average rating: 4.8 out of 5 stars34 Reviews
Columbus OH Premier Interior Designer 10x Best of Houzz